




BEDS4
BATHS3 full 1 partial
SQUARE FEET2,885
MLS#2619542
STATUSPending
PROPERTY TYPEResidential - Single Family
SUBDIVISIONIngram Dunes
Property Description
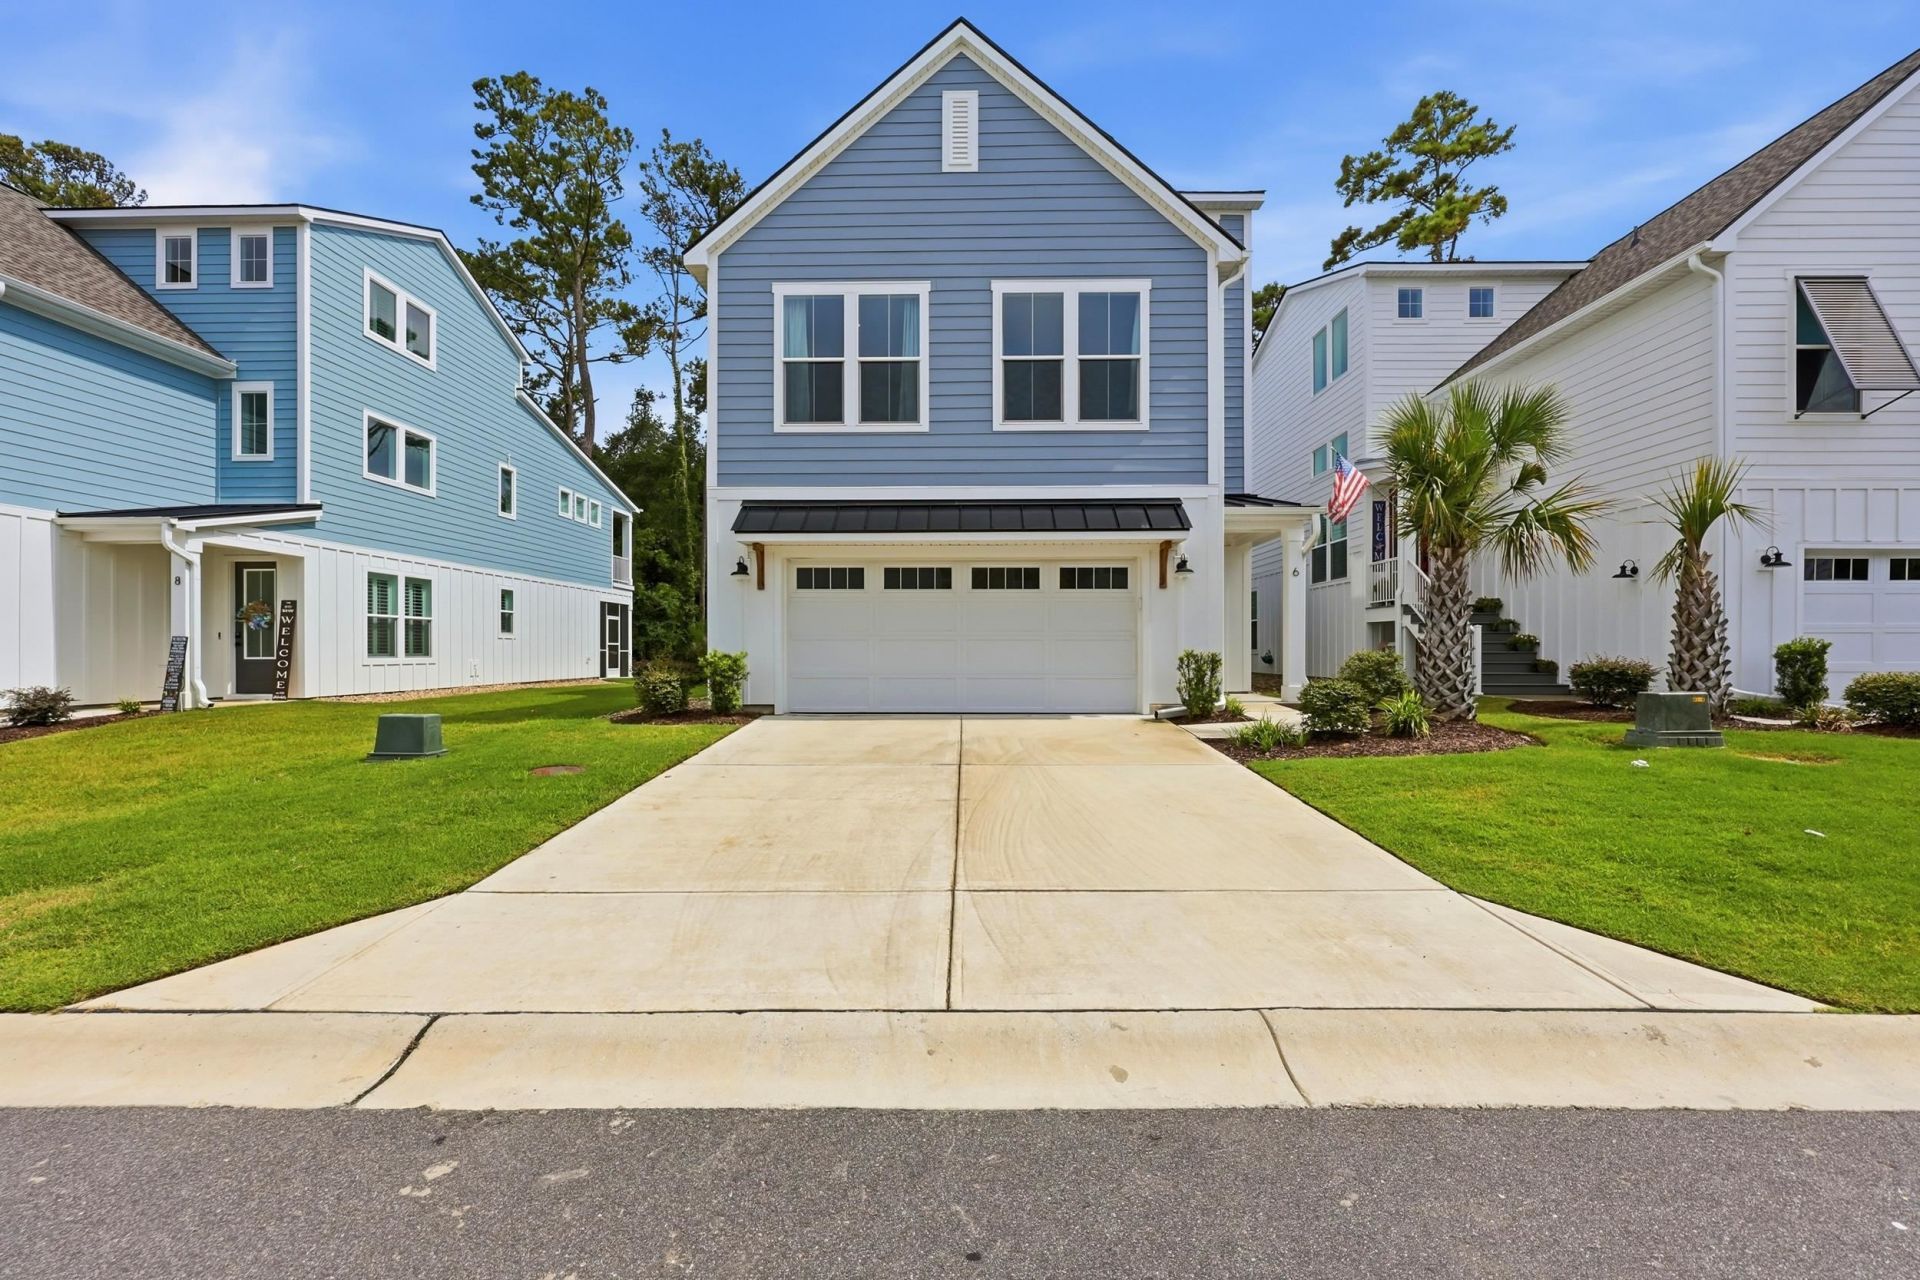
Coastal Luxury Living, Furnished & Just Steps from Crescent Beach! Welcome to Ingram Dunes, one of North Myrtle Beachs most sought-after new coastal communities, an intimate enclave located just a few short blocks from the pristine shores of Crescent Beach, with the beach and community pool both a short walk or quick golf cart ride away. This beautifully upgraded Farmhouse-style home offers a thoughtfully designed three-story split-level floor plan with 4 full bedrooms and 3.5 bathrooms, including two separate loft areas built for extra entertaining space and an elevator shaft in place for effortless access across all three levels. Premium finishes and high-end upgrades throughout set this home apart, and its offered mostly furnished, move-in ready for full-time living or a turnkey coastal getaway. The ground level welcomes you into an open-concept kitchen, living room, and casual dining area, ideal for effortless coastal entertaining. Upstairs on the second level, youll find a spacious loft area and three bedrooms, including a luxurious primary suite. The third level delivers even more flexibility with an additional entertainment loft, a fourth full bedroom, and full bath, perfect for guests or multi-generational living. Enjoy indoor/outdoor living year-round on the homes covered porches, all while savoring the ease of low-maintenance living in a premium-condition home thats ready for its next owner. With the beach and community pool just moments away, this is coastal living at its finest, dont miss your chance to own in Ingram Dunes.
Property Features
Property Type: Residential - Single Family
Cooling: Central Air
Garage: 2 car attached
Heating: Central, Electric
Home Style: Split Level
Stories: 3.0
Year Built: 2024
Amenities
Dual Sinks
Elevator Shaft
Furnished
Garden Tub/Roman Tub
Separate Shower
Walk-In Closet(s)
Window Treatments
Entrance Foyer
Kitchen Island
Loft
Stainless Steel Appliances
Solid Surface Counters
Balcony
Sprinkler/Irrigation
Porch
Patio
Feature Descriptions
Appliances: Cooktop, Dishwasher, Disposal, Microwave, Range, Refrigerator, Range Hood, Dryer, Washer
Association Amenities: Owner Allowed Golf Cart, Pet Restrictions
Community Features: Golf Carts OK, Long Term Rental Allowed, Pool
Days on Site: 33
Exterior: HardiPlank Type
Flooring: Carpet, Luxury Vinyl, Luxury VinylPlank, Tile, Wood
Furnished: Yes
HOA: Yes
HOA Fee: 391/ Monthly
Laundry: Washer Hookup
Lot: City Lot, Rectangular, Rectangular Lot
Parcel#: 34608040137
Parking: Attached, Garage, Two Car Garage, Garage Door Opener
Parking Notes: Attached, Garage, Two Car Garage, Garage Door Opener
Patio/Porch: Balcony, Rear Porch, Patio, Porch, Screened
Pets Allowed: Owner Only, Yes
Pool: Community, Outdoor Pool
Security: Smoke Detector(s)
Swimming Pool: Yes
Utilities: Electricity Available, Natural Gas Available, Underground Utilities
Window: Window Treatments
Local Schools
High School: North Myrtle Beach High School
Middle School: North Myrtle Beach Middle School
Elementary School: Ocean Drive Elementary
Listed By / Shown By
Listed By
Agency Name: Weichert Realtors Lifestyle
Agency Phone: 843-860-9998
Shown By
Agent Name: David Hyatt
Agent Phone: (843) 273-3075
Agency Title: CENTURY 21 Thomas

Estimate Your Payment
Estimated Payment
$ 1,860.24 per month $1,644.69 Principal & Interest $0.00 Property Tax (data not provided by mls) $215.54 Homeowner's InsuranceChange Payment Information

David Hyatt
Office: (843) 273-3075
Cell: (843) 458-9459
OFFICE: (843) 273-3075
EXECUTIVE ASSISTANT: (843) 273-3575
Email Me



Privacy Policy / DMCA Notice / ADA Accessibility


This site is hosted, designed and copyright
© 1994 - 2026 by
Delta Media Group, Inc. -- Patent Pending --
512 9th Ave. S | MLS# 2619542
This single family home located at 512 9th Ave. S, North Myrtle Beach, SC 29582 is currently listed for sale with an asking price of $739,000. This property was built in 2024 and has 4 bedrooms and 3 full and 1 partial baths with 2885 sq. ft. 9th Ave. S is located in the Ingram Dunes subdivision. Search Ingram Dunes real estate on www.davidhyatt.properties today.