




BEDS3
BATHS2 full
SQUARE FEET1,510
MLS#2623984
STATUSActive
PROPERTY TYPEResidential - Condominium
SUBDIVISIONFountains The
Property Description
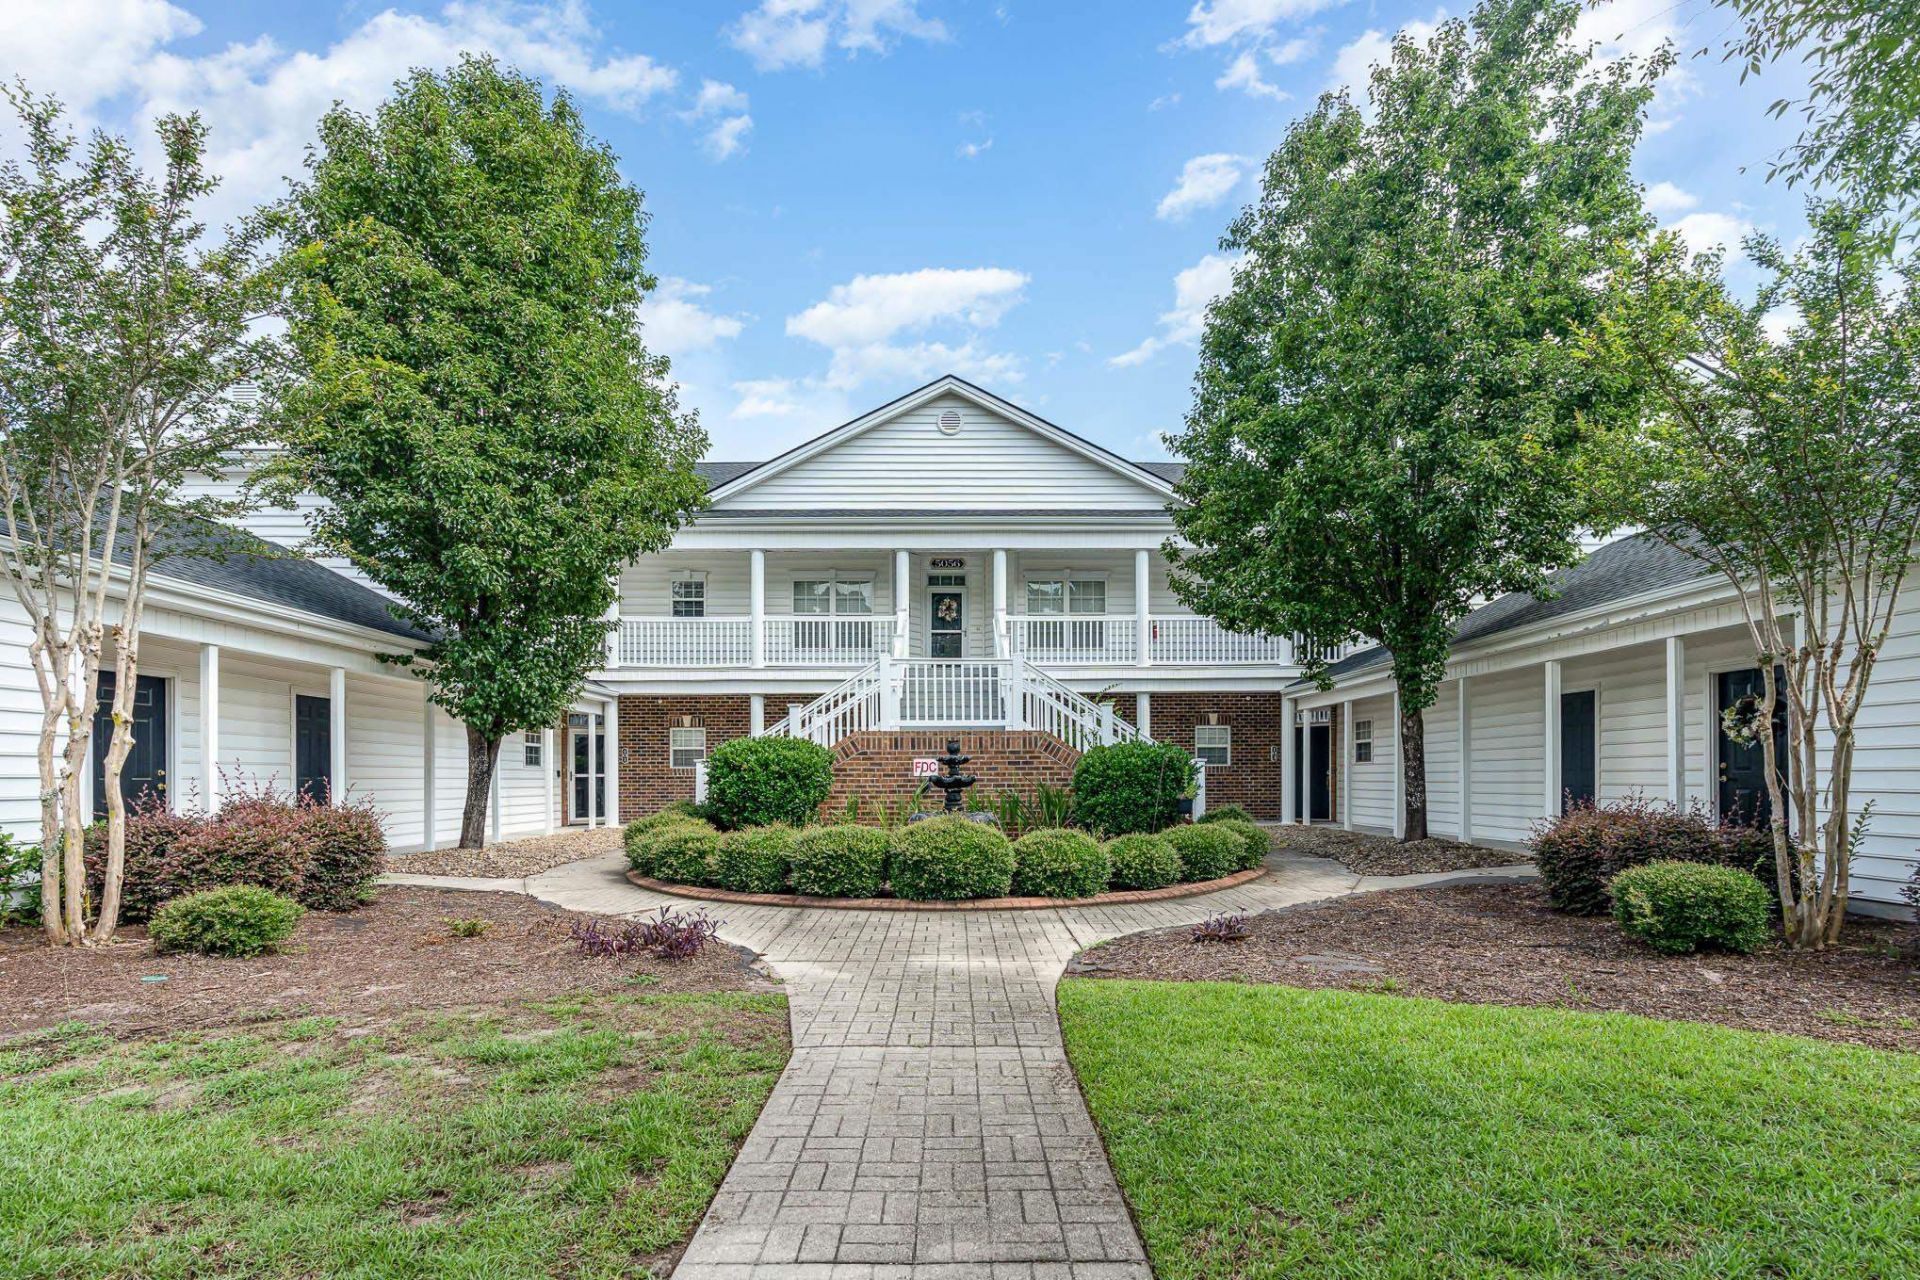
Welcome to your dream condo in The Fountains, a highly sought-after, gated community in Carolina Forest. This absolutely gorgeous, updated 3-bedroom, 2-bathroom second-floor unit blends modern luxury with serene resort-style living. Interior Highlights: Gourmet Kitchen: Features sleek granite countertops, updated appliances, and durable tile flooring that extends through the entryway. Premium Comfort: Enjoy newer, plush carpeting with extra-thick padding throughout the spacious great room, all bedrooms, and every walk-in closet. Primary Suite Oasis: Unwind in the upgraded primary bath, complete with a custom-tiled walk-in shower. Exterior & Bonus Features: Screened-In Deck: Spend relaxing evenings overlooking the peaceful pond and listening to the soothing water fountains. Private 1-Car Garage: A rare find for condo living, offering secure parking and extra storage! The Fountains provides residents with fantastic amenities, including an outdoor pool, a recreation facility, secure gated access, and picturesque scenery. Located just minutes from top-rated schools, medical facilities, shopping, and dining, this turnkey home won't last long. Call your agent today to schedule a private showing before it's gone!
Property Features
Property Type: Residential - Condominium
Cooling: Central Air
Garage: 1
Heating: Central, Electric
Home Style: Low Rise
Year Built: 2006
Amenities
Ceiling Fan(s)
Dual Sinks
Split Bedrooms
Separate Shower
Vanity
Walk-In Closet(s)
Window Treatments
Entrance Foyer
High Speed Internet
Balcony
Feature Descriptions
Appliances: Cooktop, Dishwasher, Freezer, Disposal, Microwave, Oven, Range, Refrigerator, Range Hood, Dryer, Washer
Association Amenities: Gated, Owner Allowed Golf Cart, Owner Allowed Motorcycle, Pet Restrictions, Trash, Cable TV, Maintenance Grounds
Community Features: Cable TV, Golf Carts OK, Gated, Internet Access, Long Term Rental Allowed, Pool
Days on Site: 48
Door Features: Storm Door(s)
Exterior: Vinyl Siding
Flooring: Carpet, Tile
HOA: Yes
HOA Fee: 484/ Monthly
Lot: Lake Front, Pond on Lot
Parcel#: 39900000065
Parking: One Car Garage, Private, Garage Door Opener
Parking Notes: One Car Garage, Private, Garage Door Opener
Patio/Porch: Balcony, Front Porch, Porch, Screened
Pets Allowed: Owner Only, Yes
Pool: Community, Outdoor Pool
Security: Gated Community, Smoke Detector(s)
Swimming Pool: Yes
Utilities: Cable Available, Electricity Available, Phone Available, Sewer Available, Water Available, High Speed Internet Available, Trash Collection
View: Lake, Pond
Water: Public
Water Features: Pond
Local Schools
High School: Carolina Forest High School
Middle School: Ocean Bay Middle School
Elementary School: Carolina Forest Elementary School
Listed By / Shown By
Listed By
Agency Name: DeFalco Realty, LLC
Agency Phone: 910-258-9009
Shown By
Agent Name: David Hyatt
Agent Phone: (843) 273-3075
Agency Title: CENTURY 21 Thomas

Estimate Your Payment
Estimated Payment
$ 528.62 per month $467.37 Principal & Interest $0.00 Property Tax (data not provided by mls) $61.25 Homeowner's InsuranceChange Payment Information

David Hyatt
Office: (843) 273-3075
Cell: (843) 458-9459
OFFICE: (843) 273-3075
EXECUTIVE ASSISTANT: (843) 273-3575
Email Me



Privacy Policy / DMCA Notice / ADA Accessibility


This site is hosted, designed and copyright
© 1994 - 2026 by
Delta Media Group, Inc. -- Patent Pending --
5056 Glenbrook Dr. , Unit 202 | MLS# 2623984
This condo located at 5056 Glenbrook Dr. , Unit 202, Myrtle Beach, SC 29579 is currently listed for sale with an asking price of $210,000. This property was built in 2006 and has 3 bedrooms and 2 full baths with 1510 sq. ft. Glenbrook Dr. , Unit 202 is located in the Fountains The subdivision. Search Fountains The real estate on www.davidhyatt.properties today.