


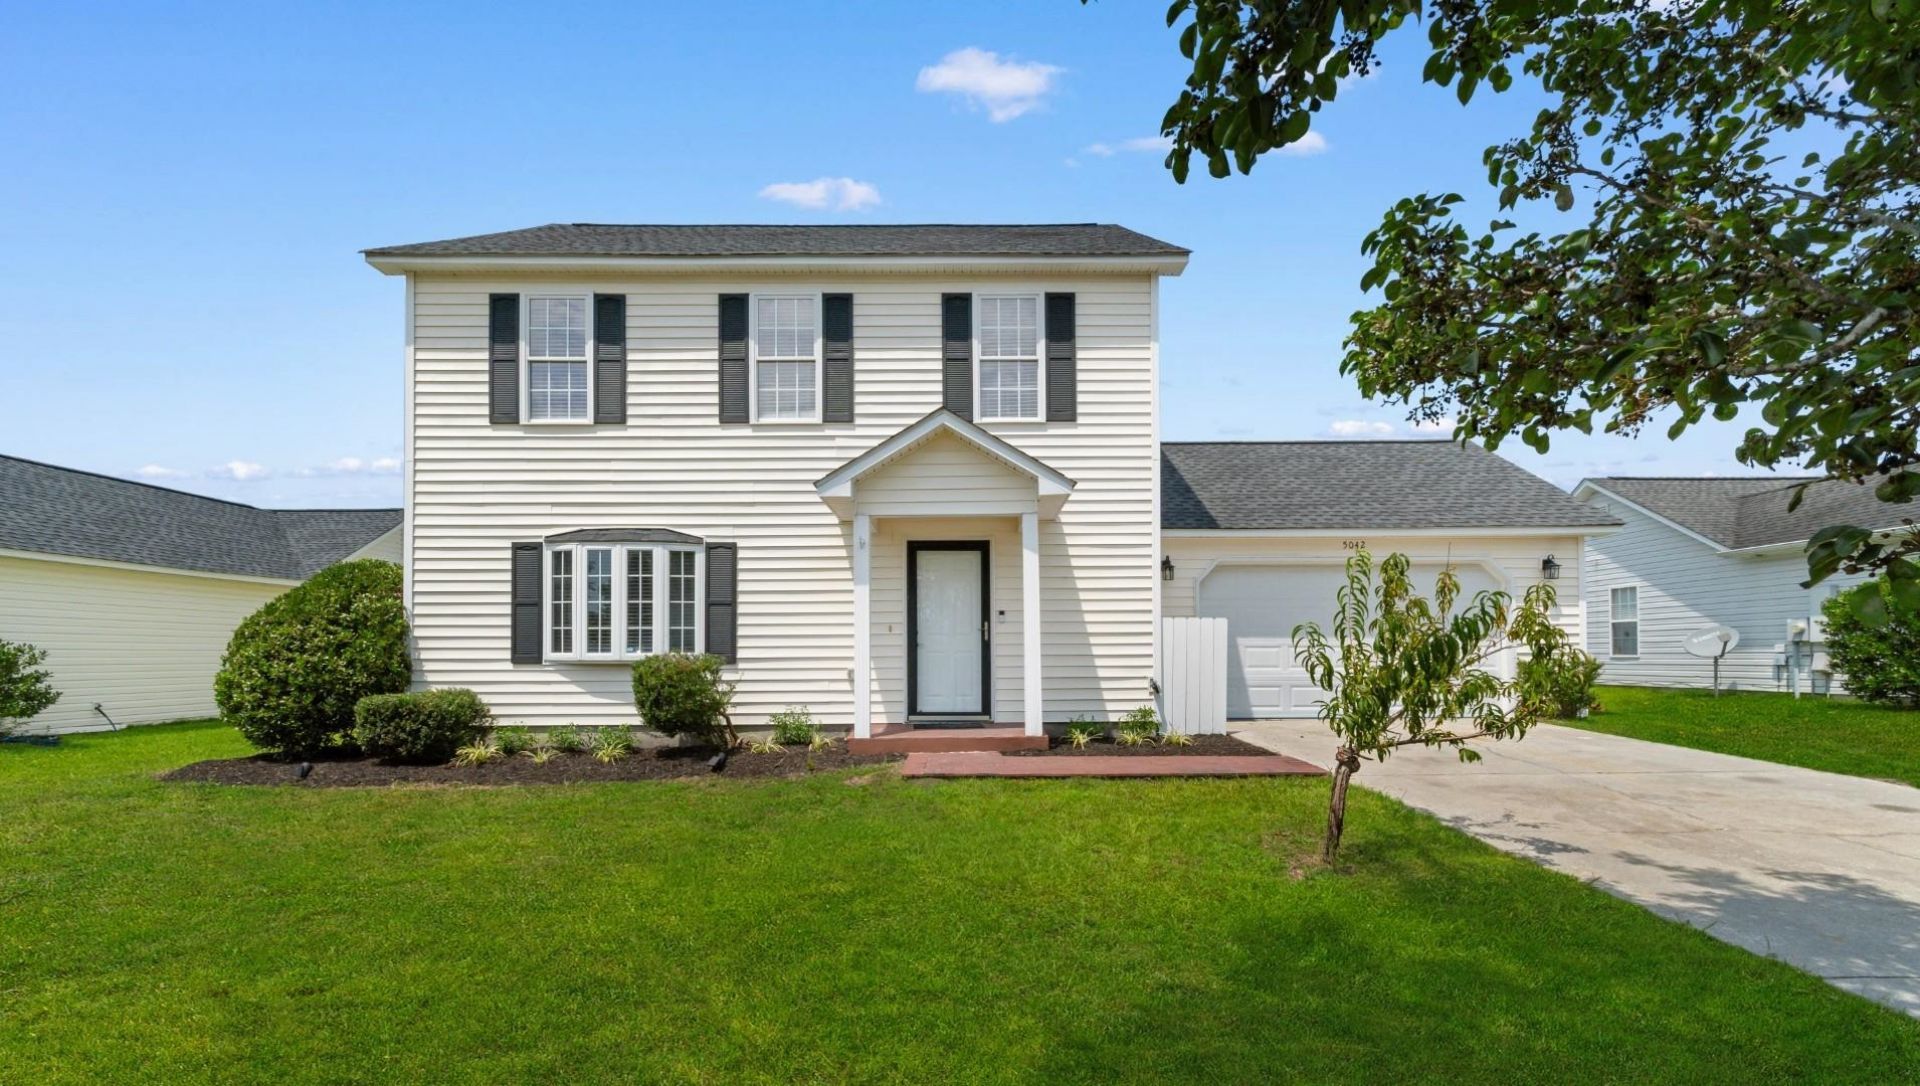


BEDS3
BATHS2 full 1 partial
SQUARE FEET1,895
MLS#2620393
STATUSActive
PROPERTY TYPEResidential - Single Family
SUBDIVISIONWalkers Woods
Property Description
Welcome to this beautifully refreshed 3-bedroom, 2.5-bath home in Walkers Woods, one of Carolina Forests sought-after communities. With a 2-car garage, fenced-in backyard, and inviting paver patio, this is the kind of home that makes everyday living feel easy and weekends feel like they should last a little longer. Inside, the home feels light, open, and airy, with a spacious family room designed for comfortable everyday living and entertaining. A beautiful wood accent beam adds warmth and character, while ceiling fans keep the space comfortable. Large openings connect the family room directly to the outdoor living area, making it easy to step out onto the paver patio and enjoy the fenced backyard. The 2026 updates give the home a fresh, move-in-ready feel, including new interior paint throughout---walls, ceilings, doors, and trim---along with new granite countertops in the kitchen and more. The spacious layout provides plenty of room to gather, relax, and enjoy time with family and friends. Outside, the fenced backyard offers a private space to play, garden, grill, or simply unwind. The paver patio is perfect for morning coffee, weekend cookouts, or evenings spent entertaining friends. Located in Carolina Forest, youll be close to shopping, dining, golf, schools, and everything the Grand Strand has to offer. If youre looking for a home that combines thoughtful 2026 updates, comfortable indoor living, and inviting outdoor space in a desirable community, this one is ready to welcome you home. Some photos have been virtually staged for illustration purposes only.
Property Features
Property Type: Residential - Single Family
Cooling: Central Air
Fenced: Yes
Garage: 2 car attached
Heating: Central, Electric
Home Style: Traditional
Lot Size: 0.18 Acres
Stories: 2.0
Year Built: 2006
Amenities
Ceiling Fan(s)
Dual Sinks
Separate Shower
Vanity
Vaulted Ceiling(s)
Walk-In Closet(s)
Window Treatments
Breakfast Bar
Entrance Foyer
Stainless Steel Appliances
Solid Surface Counters
Fence
Patio
Feature Descriptions
Appliances: Dishwasher, Microwave, Range, Refrigerator, Range Hood
Association Amenities: Clubhouse, Owner Allowed Golf Cart, Owner Allowed Motorcycle, Pet Restrictions
Community Features: Clubhouse, Golf Carts OK, Recreation Area, Long Term Rental Allowed, Pool
Days on Site: 21
Exterior: Vinyl Siding
Flooring: Vinyl
HOA: Yes
HOA Fee: 90/ Monthly
Laundry: Washer Hookup
Lot: Lake Front, Pond on Lot, Rectangular, Rectangular Lot
Parcel#: 39810040026
Parking: Attached, Garage, Two Car Garage, Garage Door Opener
Parking Notes: Attached, Garage, Two Car Garage, Garage Door Opener
Patio/Porch: Patio
Pets Allowed: Owner Only, Yes
Pool: Community, Outdoor Pool
Security: Smoke Detector(s)
Swimming Pool: Yes
Utilities: Cable Available, Electricity Available, Phone Available, Sewer Available, Water Available
Water: Public
Water Features: Pond
Window: Window Treatments
Local Schools
High School: Carolina Forest High School
Middle School: Ten Oaks Middle
Elementary School: Ten Oaks Elementary School
Listed By / Shown By
Listed By
Agency Name: Century 21 Barefoot Realty
Agency Phone: 843-390-2121
Shown By
Agent Name: David Hyatt
Agent Phone: (843) 273-3075
Agency Title: CENTURY 21 Thomas

Estimate Your Payment
Estimated Payment
$ 843.27 per month $745.56 Principal & Interest $0.00 Property Tax (data not provided by mls) $97.71 Homeowner's InsuranceChange Payment Information

David Hyatt
Office: (843) 273-3075
Cell: (843) 458-9459
OFFICE: (843) 273-3075
EXECUTIVE ASSISTANT: (843) 273-3575
Email Me



Privacy Policy / DMCA Notice / ADA Accessibility


This site is hosted, designed and copyright
© 1994 - 2026 by
Delta Media Group, Inc. -- Patent Pending --
5042 Billy K Trail | MLS# 2620393
This single family home located at 5042 Billy K Trail, Myrtle Beach, SC 29579 is currently listed for sale with an asking price of $335,000. This property was built in 2006 and has 3 bedrooms and 2 full and 1 partial baths with 1895 sq. ft. Billy K Trail is located in the Walkers Woods subdivision. Search Walkers Woods real estate on www.davidhyatt.properties today.