




BEDS4
BATHS3 full
SQUARE FEET3,507
MLS#2620276
STATUSActive
PROPERTY TYPEResidential - Single Family
SUBDIVISIONTidewater Plantation
Property Description
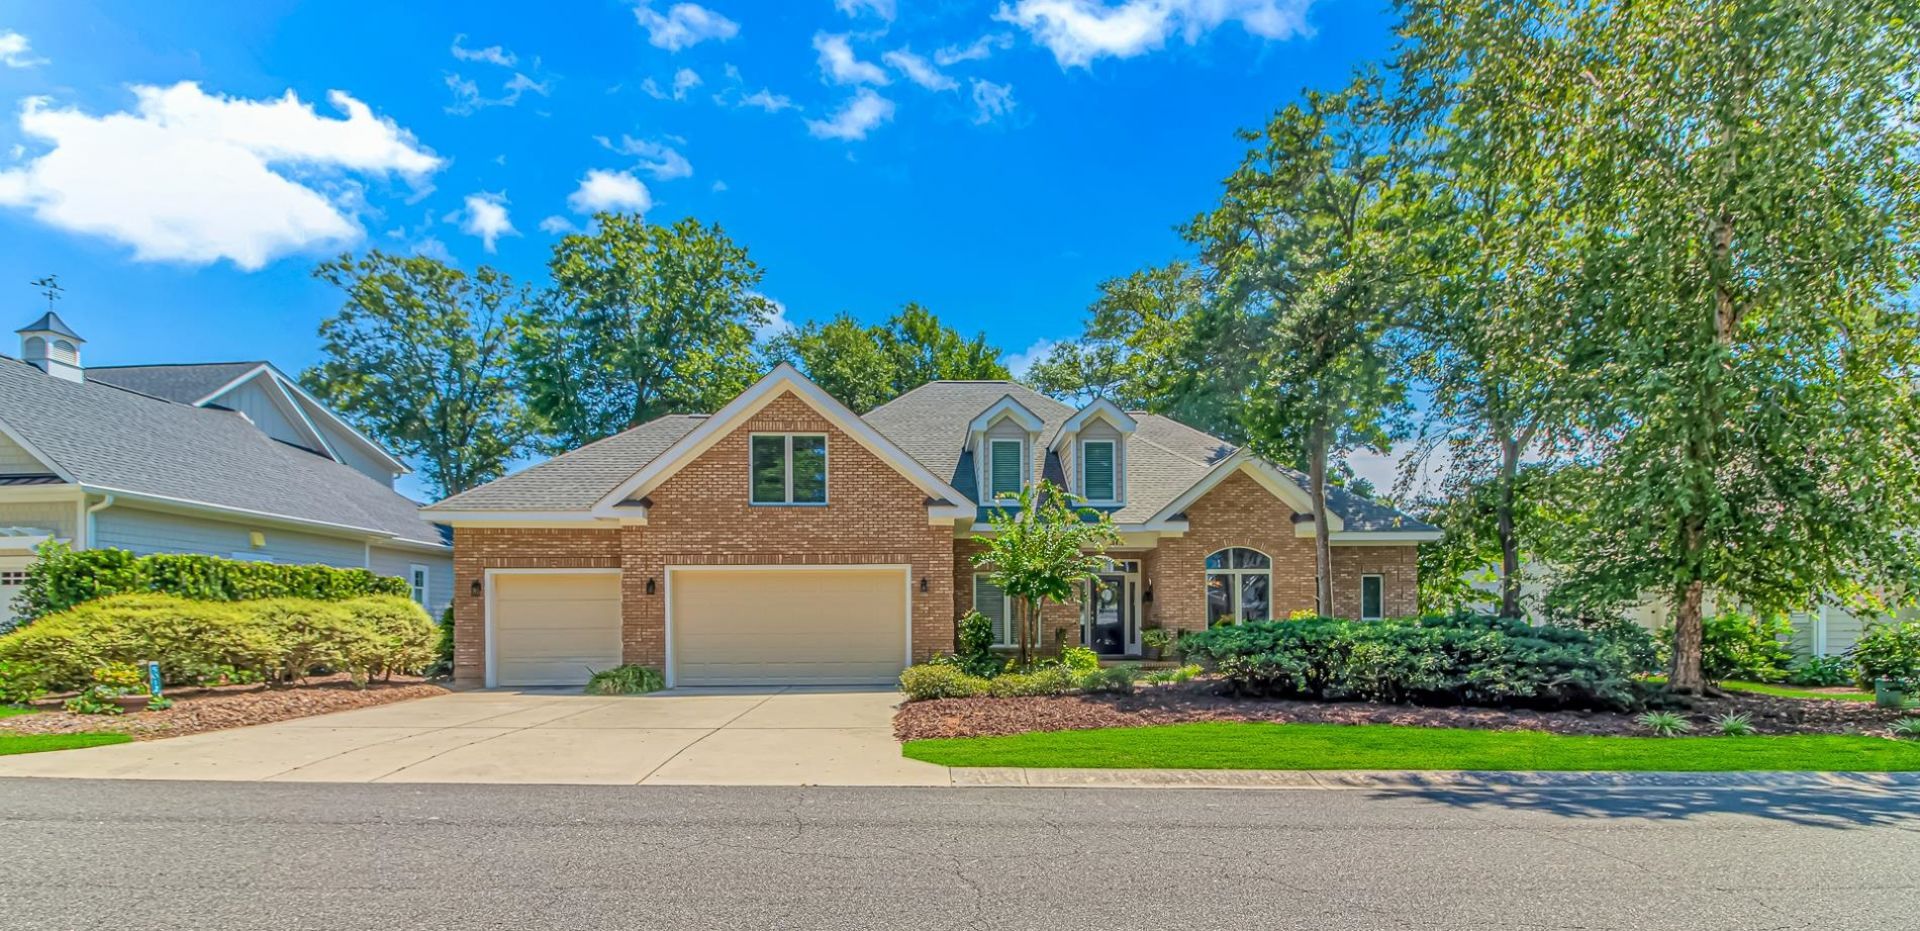
AMAZING VIEW!! HOUSE INCLUDED! 3 CAR GARAGE ! 24 hour gated community. Come take a look at this beautiful all BRICK home with HARDY PLANK TRIM and a huge Carolina Room to watch the waves break from your OCEAN VIEW into the salt water marsh and the fairway of hole number 13 where the salt water marsh meets the Atlantic Ocean. One of the prettiest holes on Award Winning Tidewater Golf Course! There are 3 bedrooms and 3 full baths to accommodate family and friends. The 4th bedroom could possibly be a mother in law suite.. with a small kitchen. Tidewater is rich with Amenities! The Bluffs has its own private pool with a screened in porch for you to enjoy with friends! There are also 2 more pools along with tennis, pickle ball courts and a fitness center with all the equipment you need! The new Amenity Center can accommodate up to 200 people for dances, meetings, card games and exercise classes. In the summertime there are outdoor concerts once a month to enjoy your neighbors. And I saved the best for last, the BEACH HOUSE on the OCEAN FRONT! 5800 Ocean Blvd. Parking is gated and house has a guard. Never worry about a place to enjoy the sun and sand... Home had a new roof put on and exterior painted in 2022. New stacked washer and dryer in 2019 and a new dishwasher in 2023. . CAROLINA ROOM IS 350 square feet. COME AND ENJOY ALL TIDEWATER HAS TO OFFER IN YOUR NEW COASTAL RETREAT!
Property Features
Property Type: Residential - Single Family
Cooling: Central Air
Garage: 3 car attached
Heating: Central, Propane
Home Style: Traditional
Lot Size: 0.28 Acres
Year Built: 2002
Amenities
Ceiling Fan(s)
Dual Sinks
Fireplace
Garden Tub/Roman Tub
Linen Closet
Main Level Primary
Separate Shower
Vanity
Vaulted Ceiling(s)
Walk-In Closet(s)
Window Treatments
Bedroom on Main Level
Entrance Foyer
In-Law Floorplan
Kitchen Island
Stainless Steel Appliances
Workshop
Sprinkler/Irrigation
Feature Descriptions
Appliances: Dishwasher, Disposal, Microwave, Range, Refrigerator
Association Amenities: Beach Rights, Clubhouse, Private Membership, Pet Restrictions, Security, Tennis Court(s)
Community Features: Beach, Clubhouse, Private Beach, Recreation Area, Tennis Court(s), Golf, Long Term Rental Allowed, Pool
Days on Site: 23
Door Features: Insulated Doors
Exterior: Brick
Flooring: Carpet, Tile, Wood
HOA: Yes
HOA Fee: 231/ Monthly
Laundry: Washer Hookup
Lot: Near Golf Course, On Golf Course, Rectangular, Rectangular Lot
Parcel#: 35208040033
Parking: Attached, Garage, Three Car Garage, Garage Door Opener
Parking Notes: Attached, Garage, Three Car Garage, Garage Door Opene
Patio/Porch: Front Porch
Pets Allowed: Owner Only, Yes
Pool: Community, Outdoor Pool
Security: Smoke Detector(s), Security Service
Swimming Pool: Yes
Utilities: Cable Available, Electricity Available, Sewer Available, Water Available
View: Golf Course
Water: Public
Window: Window Treatments
Local Schools
High School: North Myrtle Beach High School
Middle School: North Myrtle Beach Middle School
Elementary School: Ocean Drive Elementary
Listed By / Shown By
Listed By
Agency Name: New Way Properties
Agency Phone: 843-249-8000
Shown By
Agent Name: David Hyatt
Agent Phone: (843) 273-3075
Agency Title: CENTURY 21 Thomas

Estimate Your Payment
Estimated Payment
$ 2,491.81 per month $2,203.09 Principal & Interest $0.00 Property Tax (data not provided by mls) $288.72 Homeowner's InsuranceChange Payment Information

David Hyatt
Office: (843) 273-3075
Cell: (843) 458-9459
OFFICE: (843) 273-3075
EXECUTIVE ASSISTANT: (843) 273-3575
Email Me



Privacy Policy / DMCA Notice / ADA Accessibility


This site is hosted, designed and copyright
© 1994 - 2026 by
Delta Media Group, Inc. -- Patent Pending --
5012 Bucks Bluff Dr. | MLS# 2620276
This single family home located at 5012 Bucks Bluff Dr., North Myrtle Beach, SC 29582 is currently listed for sale with an asking price of $989,900. This property was built in 2002 and has 4 bedrooms and 3 full baths with 3507 sq. ft. Bucks Bluff Dr. is located in the Tidewater Plantation subdivision. Search Tidewater Plantation real estate on www.davidhyatt.properties today.