




BEDS3
BATHS2 full
SQUARE FEET1,475
MLS#2616691
STATUSActive
PROPERTY TYPEResidential - Single Family
SUBDIVISIONRidgefield
Property Description
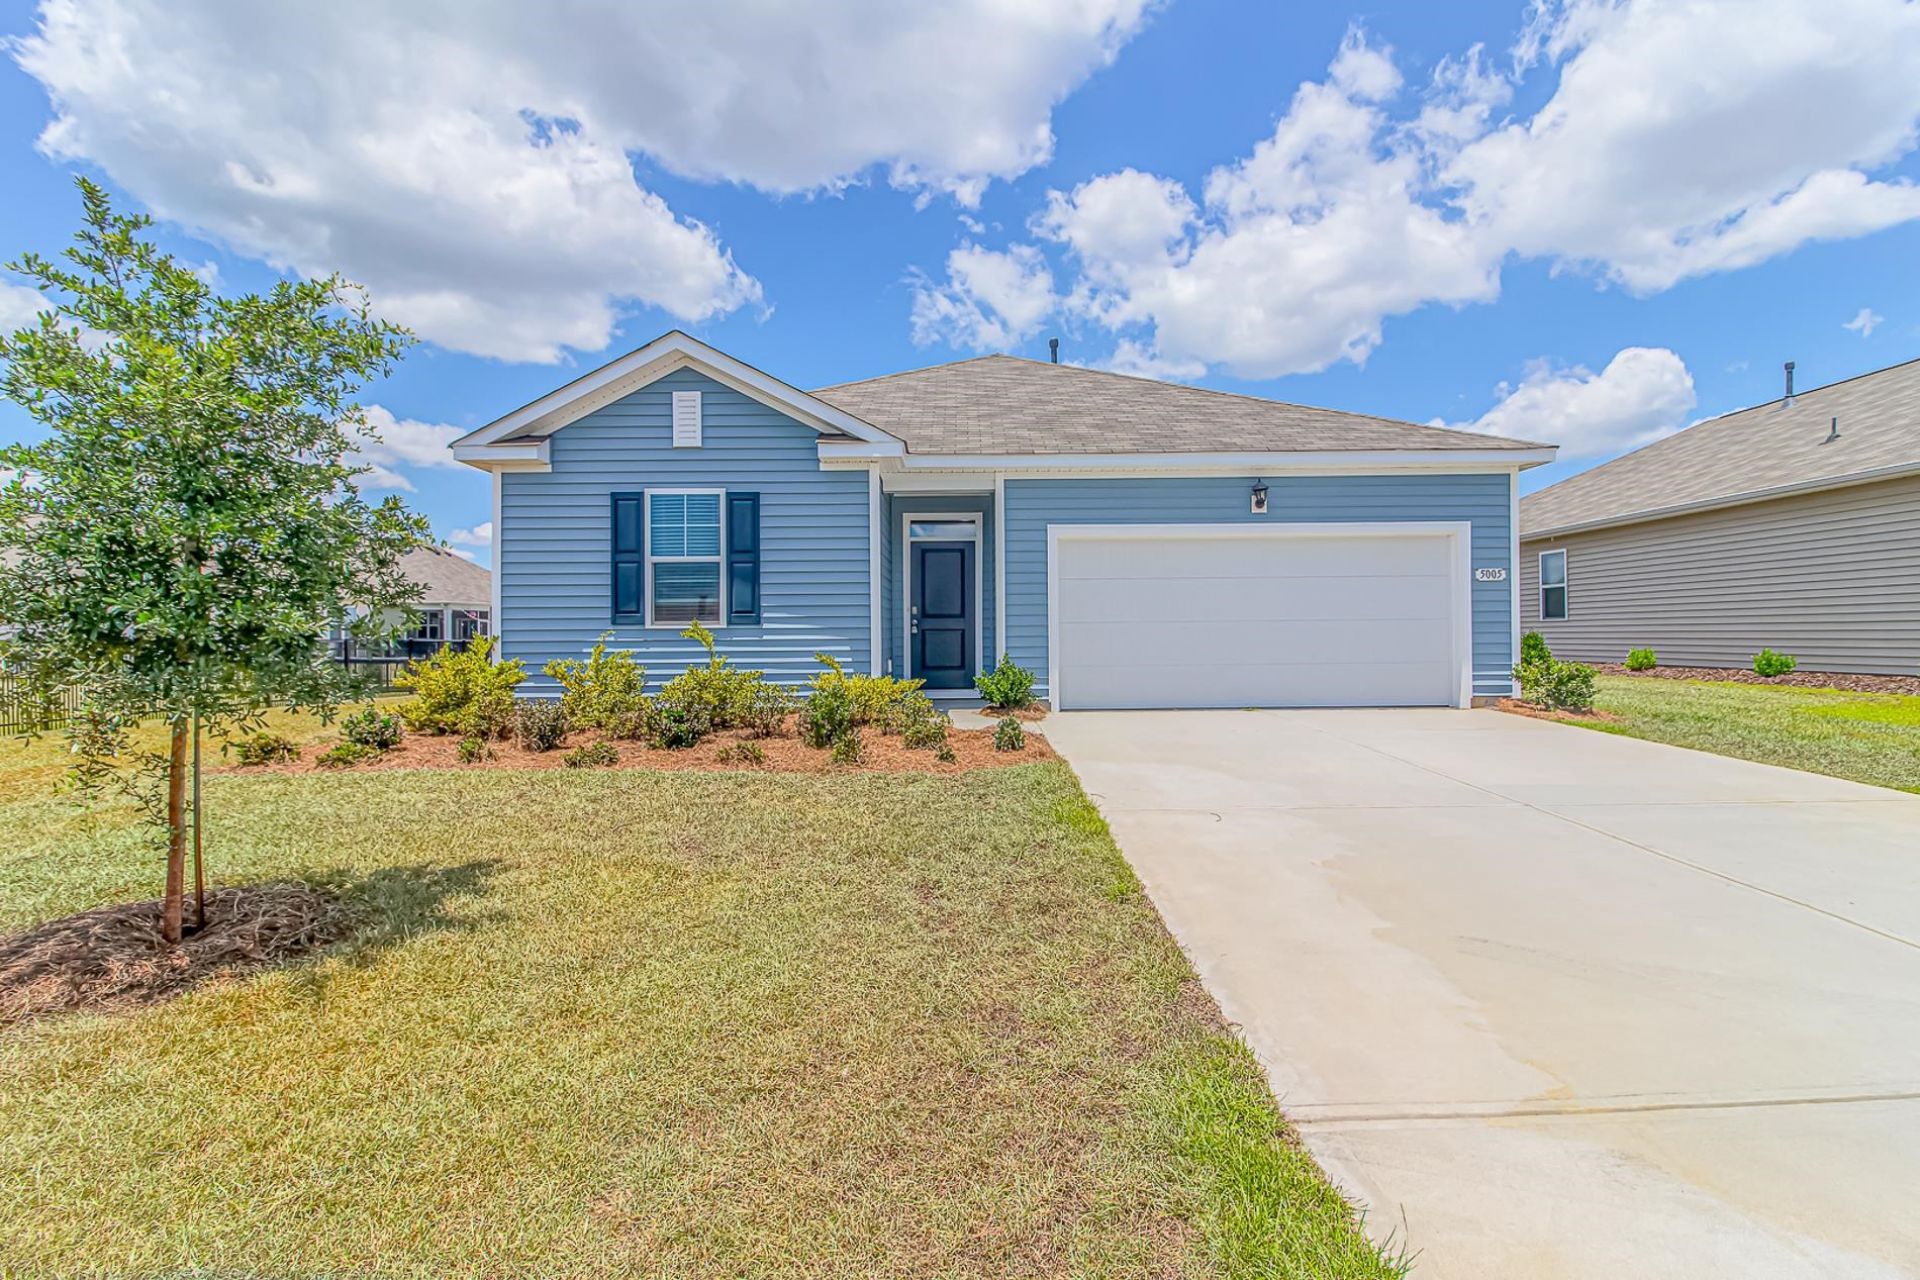
Carolina Forest School District! The perfect location in the Carolina Forest area; close to Conway Medical Center, College, downtown Conway, Myrtle Beach shops/restaurants! Ridgefield community offers a clubhouse, pool and fitness center! Almost new 3 bed, 2 bath home with fresh paint and ready to occupy. One level and open concept living area that is perfect for entertaining. The kitchen features granite countertops, an oversized island, 36 cabinetry, a walk-in pantry, and stainless Whirlpool appliances. The owners suite is tucked away at the back of the home, separated from the other 2 bedrooms with a walk-in closet. The main bath has a double vanity, 5 shower, and separate linen closet. More features are a separate laundry room and 2 car garage. The rear covered porch adds additional outdoor living space with a beautiful large backyard and pond view. Unique feature of this home is that the irrigation system is connected to well water or can easily be connected to city water. Schedule your showing today! Buyer responsible for all verification.
Property Features
Property Type: Residential - Single Family
Cooling: Central Air
Garage: 2 car attached
Heating: Central
Home Style: Ranch
Lot Size: 0.21 Acres
Stories: 1.0
Year Built: 2024
Amenities
Dual Sinks
Linen Closet
Main Level Primary
Split Bedrooms
Separate Shower
Walk-In Closet(s)
Window Treatments
Bedroom on Main Level
Kitchen Island
Stainless Steel Appliances
Solid Surface Counters
Sprinkler/Irrigation
Feature Descriptions
Appliances: Dishwasher, Freezer, Disposal, Microwave, Range, Refrigerator
Association Amenities: Clubhouse, Owner Allowed Golf Cart, Owner Allowed Motorcycle, Pet Restrictions, Tenant Allowed Golf Cart, Tenant Allowed Motorcycle
Community Features: Clubhouse, Golf Carts OK, Recreation Area, Long Term Rental Allowed, Pool
Days on Site: 21
Exterior: Vinyl Siding
Flooring: Carpet, Laminate, Tile
HOA: Yes
HOA Fee: 70/ Monthly
Laundry: Washer Hookup
Lot: Outside City Limits, Rectangular, Rectangular Lot
Parcel#: 40014010030
Parking: Attached, Garage, Two Car Garage, Garage Door Opener
Parking Notes: Attached, Garage, Two Car Garage, Garage Door Opener
Pets Allowed: Owner Only, Yes
Pool: Community, Outdoor Pool
Security: Smoke Detector(s)
Sewer: Septic Tank
Swimming Pool: Yes
Utilities: Cable Available, Electricity Available, Natural Gas Available, Sewer Available, Septic Available, Underground Utilities, Water Available
View: Lake
Water: Public, Private, Well
Window: Window Treatments
Local Schools
High School: Carolina Forest High School
Middle School: Ten Oaks Middle
Elementary School: Carolina Forest Elementary School
Listed By / Shown By
Listed By
Agency Name: Sunflower Realty LLC
Agency Phone: 843-877-3565
Shown By
Agent Name: David Hyatt
Agent Phone: (843) 273-3075
Agency Title: CENTURY 21 Thomas

Estimate Your Payment
Estimated Payment
$ 818.10 per month $723.31 Principal & Interest $0.00 Property Tax (data not provided by mls) $94.79 Homeowner's InsuranceChange Payment Information

David Hyatt
Office: (843) 273-3075
Cell: (843) 458-9459
OFFICE: (843) 273-3075
EXECUTIVE ASSISTANT: (843) 273-3575
Email Me



Privacy Policy / DMCA Notice / ADA Accessibility


This site is hosted, designed and copyright
© 1994 - 2026 by
Delta Media Group, Inc. -- Patent Pending --
5005 Appleridge Dr. | MLS# 2616691
This single family home located at 5005 Appleridge Dr., Conway, SC 29526 is currently listed for sale with an asking price of $325,000. This property was built in 2024 and has 3 bedrooms and 2 full baths with 1475 sq. ft. Appleridge Dr. is located in the Ridgefield subdivision. Search Ridgefield real estate on www.davidhyatt.properties today.