




BEDS3
BATHS2 full
SQUARE FEET1,508
MLS#2616678
STATUSPending
PROPERTY TYPEResidential - Single Family
SUBDIVISIONCimerron Plantation
Property Description
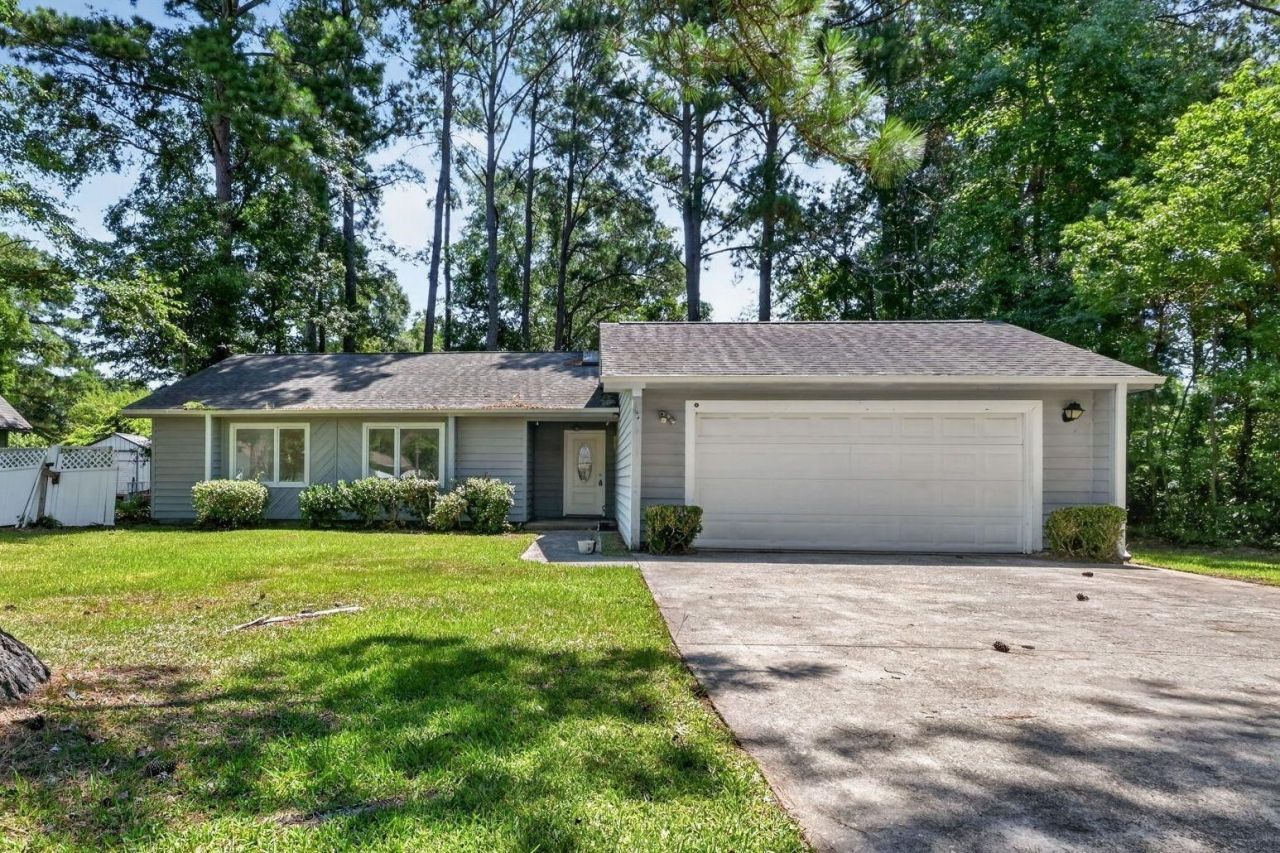
Three-bedroom, two-bathroom ranch with a split-bedroom floor plan, vaulted living room, and 2026 interior updates on a 0.32-acre lot in Cimerron Plantation, in the Socastee section of Myrtle Beach, South Carolina. Built in 1985 and offering 1,508 heated square feet of one-level, no-stairs living, this detached home features new luxury vinyl plank (LVP) flooring throughout, fresh interior paint, and an attached two-car garage. The living room centers on a double-sided brick fireplace under a vaulted cathedral ceiling, finished with a ceiling fan, track lighting, and French doors opening to the rear deck. The fireplace is shared with the adjoining dining area, a 20-by-12 space with room for a full dining table and a sitting or flex area. The kitchen features stainless steel appliances range, dishwasher, microwave, and refrigerator with painted raised-panel cabinetry, a breakfast nook, and a window over the sink. The primary bedroom measures roughly 14-by-13 and includes a walk-in closet, ceiling fan, and en-suite bath with vanity and tub-shower combination. Two additional bedrooms sit on the opposite wing and share a full hall bath, working well as guest rooms, a home office, or a hobby room. A foyer entry, dedicated laundry and utility room with washer and dryer connections, smoke detectors, central heat, and central air complete the layout. The attached two-car garage adds workshop and storage space, with driveway parking for up to four vehicles. Out back, a large wood deck overlooks a fully fenced yard with vinyl privacy fencing and mature pines room for outdoor dining, gardening, and pets. A covered front porch faces the street. Public water, sewer, underground utilities, and cable are in place, and the property sits outside city limits. Cimerron Plantation carries a voluntary HOA covering the community park, lawn care at the community entrance, and streetlights. Golf carts and owner pets are permitted, and long-term rentals are allowed. The location sits just off SC-707, minutes from Socastee shopping and dining, with quick access to Market Common, Myrtle Beach International Airport, Murrells Inlet MarshWalk, area golf courses, and Grand Strand beaches. Fresh 2026 improvements, a vaulted great room with a brick fireplace, and a fenced third-acre homesite come together in Cimerron Plantation, Socastee, Myrtle Beach, SC 29588. Measurements are approximate; buyer is responsible for verification.
Property Features
Property Type: Residential - Single Family
Cooling: Central Air
Fenced: Yes
Garage: 2 car attached
Heating: Central, Electric
Home Style: Ranch
Lot Size: 0.32 Acres
Stories: 1.0
Year Built: 1985
Amenities
Ceiling Fan(s)
Hot Tub/Spa
Split Bedrooms
Tub Shower
Bedroom on Main Level
Entrance Foyer
Deck
Fence
Feature Descriptions
Appliances: Dishwasher, Microwave, Range, Refrigerator
Association Amenities: Owner Allowed Golf Cart, Pet Restrictions
Community Features: Golf Carts OK, Long Term Rental Allowed
Days on Site: 69
Exterior: Wood Frame
Flooring: Luxury Vinyl, Luxury VinylPlank
HOA Fee: 8/ Monthly
Laundry: Washer Hookup
Lot: Outside City Limits, Rectangular, Rectangular Lot
Parcel#: 44012040070
Parking: Attached, Garage, Two Car Garage
Parking Notes: Attached, Garage, Two Car Garage
Patio/Porch: Deck, Front Porch
Pets Allowed: Owner Only, Yes
Security: Smoke Detector(s)
Spa: Yes
Utilities: Cable Available, Electricity Available, Phone Available, Sewer Available, Underground Utilities, Water Available
Water: Public
Room Sizes
Living Room: 14'4x16'1
Kitchen: 10'11x9'9
Dining Room: 20'8x12'2
Bedroom 2: 12'6x9'8 Level - Main
Primary Bedroom: 13'11x13'1 Level - Main
Bedroom 1: 11'10x12'4 Level - Main
Local Schools
High School: Socastee High School
Middle School: Forestbrook Middle School
Elementary School: Socastee Elementary School
Listed By / Shown By
Listed By
Agency Name: CB Sea Coast Advantage MI
Agency Contact: Office: 843-650-0998
Shown By
Agent Name: David Hyatt
Agent Phone: (843) 273-3075
Agency Title: CENTURY 21 Thomas

Estimate Your Payment
Estimated Payment
$ 679.65 per month $600.90 Principal & Interest $0.00 Property Tax (data not provided by mls) $78.75 Homeowner's InsuranceChange Payment Information

David Hyatt
Office: (843) 273-3075
Cell: (843) 458-9459
OFFICE: (843) 273-3075
EXECUTIVE ASSISTANT: (843) 273-3575
Email Me



Privacy Policy / DMCA Notice / ADA Accessibility


This site is hosted, designed and copyright
© 1994 - 2026 by
Delta Media Group, Inc. -- Patent Pending --
5 Catawba Trail | MLS# 2616678
This single family home located at 5 Catawba Trail, Myrtle Beach, SC 29588 is currently listed for sale with an asking price of $269,999. This property was built in 1985 and has 3 bedrooms and 2 full baths with 1508 sq. ft. Catawba Trail is located in the Cimerron Plantation subdivision. Search Cimerron Plantation real estate on www.davidhyatt.properties today.