




BEDS3
BATHS2 full 1 partial
SQUARE FEET2,024
MLS#100616481
STATUSActive
PROPERTY TYPEResidential - Single Family
SUBDIVISIONSouth Harbour Village
SCHOOLBrunswick County Schools
Property Description
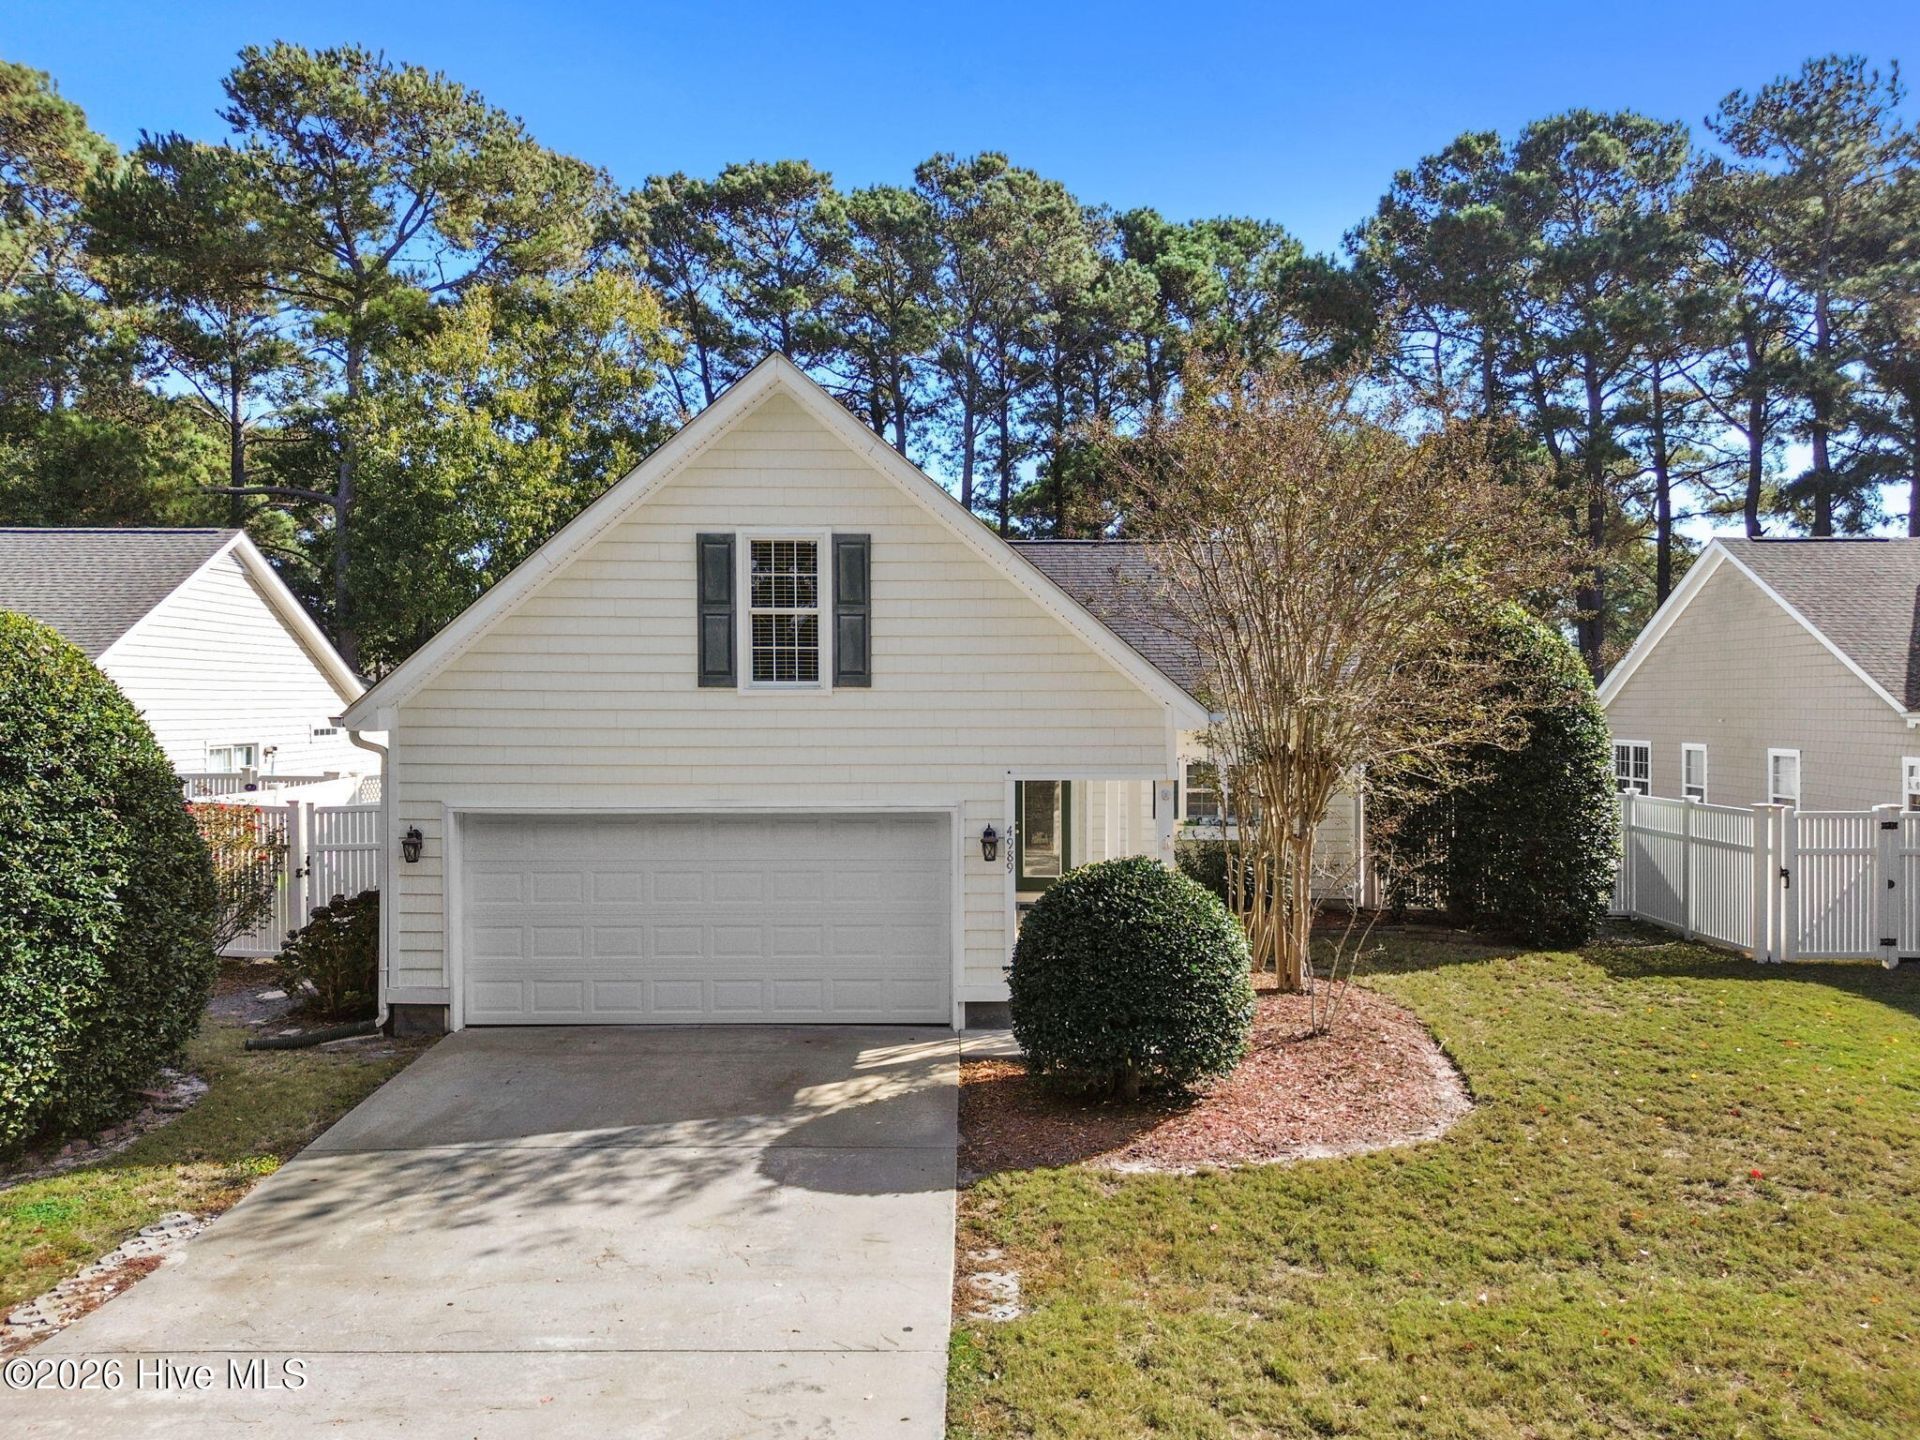
Welcome to South Harbour Village, where coastal charm and relaxed living come together! This beautiful 4-bedroom, 2½-bath home offers a spacious, open floor plan designed for both comfortable everyday living and effortless entertaining. Light-filled living spaces create an inviting atmosphere, with plenty of room to gather with family and friends or simply enjoy the comforts of home.But the real showstopper is the gorgeous screened porch, a wonderful extension of the living space and the perfect place for morning coffee, afternoon conversations, or unwinding at the end of the day. It's the kind of space that makes you want to slow down and stay awhile.Nestled in the desirable South Harbour Village community, residents enjoy a wonderful coastal setting with access to neighborhood amenities, including a swimming pool, clubhouse, and recreational opportunities. Just minutes from the charm of historic Southport, the marina, waterfront dining, and beautiful area beaches, this home offers an exceptional opportunity to enjoy the coastal Carolina lifestyle.Spacious, welcoming, and perfectly situated, this is more than a house. It's a place to feel at home.
Property Features
Property Type: Residential - Single Family
Cooling: Central Air, Zoned, Heat Pump
Garage: 2 car attached
Heating: Propane, Heat Pump, Fireplace(s), Electric, Zoned
Lot Size: 0.18 Acres
Roof Type: Architectural Shingle
Stories: 2.0
Year Built: 2003
Amenities
Master Downstairs
Walk-in Closet(s)
Vaulted Ceiling(s)
Entrance Foyer
Solid Surface
Kitchen Island
Ceiling Fan(s)
Blinds/Shades
Gas Log
Walk-In Closet(s)
Irrigation System
Feature Descriptions
Appliances: Electric Oven, Built-In Microwave, Washer, Refrigerator, Dryer, Disposal, Dishwasher, Electric Range
Association Amenities: Clubhouse, Dog Park, Fitness Center, Golf Course, Maintenance Common Areas, Maintenance Grounds, Maintenance Roads, Park, Pickleball, Playground, Street Lights, Tennis Court(s), Club Membership
Days on Site: 2
Exterior: Vinyl Siding, Wood Frame
Fencimg: Partial, Vinyl
Fireplace: Gas Log
Flooring: Carpet, Laminate, Tile
HOA Fee: $2248/ Annually
Laundry: In Hall, Laundry Room
Lot: On Golf Course, Wooded
Lot Dimensions: 65x120x65x120
Parcel#: 236db051
Parking: Garage Faces Front, Concrete, Garage Door Opener, Paved
Parking Notes: Garage Faces Front, Concrete, Garage Door Opener, Pav
Patio/Porch: Patio, Porch, Screened
Pets Allowed: Yes
Security: Smoke Detector(s)
Sewer: Municipal Sewer, SE Brunswick Sanitary
Special View Info: Golf Course
Utilities: Sewer Available, Water Available
Water: Public
Room Sizes
Kitchen: 12 X 10 Level - First
Bedroom 3: 12 X 18 Level - Second
Primary Bedroom: 15 X 14 Level - First
Bedroom 2: 12 X 11 Level - First
Living Room: 15 X 22 Level - First
Bedroom 1: 11 X 15 Level - First
Breakfast Nook: 13 X 8
Dining Room: 13 X 12 Level - First
Local Schools
High School: South Brunswick
Middle School: South Brunswick
Elementary School: Southport
School District: Brunswick County Schools
Listed By / Shown By
Listed By
Agency Name: Dalton Wade, Inc.
Agency Phone: 888-668-8283
Shown By
Agent Name: David Hyatt
Agent Phone: (843) 273-3075
Agency Title: CENTURY 21 Thomas

Estimate Your Payment
Estimated Payment
$ 1,049.69 per month $928.06 Principal & Interest $0.00 Property Tax (data not provided by mls) $121.63 Homeowner's InsuranceChange Payment Information

David Hyatt
Office: (843) 273-3075
Cell: (843) 458-9459
OFFICE: (843) 273-3075
EXECUTIVE ASSISTANT: (843) 273-3575
Email Me



MLS Licensed Data - Copyright 2018 NCRMLS. All rights reserved. North Carolina Regional Multiple Listing Service, (NCRMLS), provides content displayed here (“provided content”) on an “as is” basis and makes no representations or warranties regarding the provided content, including, but not limited to those of non-infringement, timeliness, accuracy, or completeness. Individuals and companies using information presented are responsible for verification and validation of information they utilize and present to their customers and clients. NCRMLS will not be liable for any damage or loss resulting from use of the provided content or the products available through Portals, IDX, VOW, and/or Syndication. Recipients of this information shall not resell, redistribute, reproduce, modify, or otherwise copy any portion thereof without the expressed written consent of NCRMLS.
Privacy Policy / DMCA Notice / ADA Accessibility


This site is hosted, designed and copyright
© 1994 - 2026 by
Delta Media Group, Inc. -- Patent Pending --
4989 Glen Cove Drive Se | MLS# 100616481
This single family home located at 4989 Glen Cove Drive Se, Southport, NC 28461 is currently listed for sale with an asking price of $417,000. This property was built in 2003 and has 3 bedrooms and 2 full and 1 partial baths with 2024 sq. ft. Glen Cove Drive Se is located in the South Harbour Village subdivision within the Brunswick County Schools school district. Search South Harbour Village real estate on www.davidhyatt.properties today.