




BEDS3
BATHS2 full 1 partial
SQUARE FEET2,860
MLS#100595071
STATUSPending
PROPERTY TYPEResidential - Single Family
SUBDIVISIONWinding River Plantation
SCHOOLBrunswick County Schools
Property Description
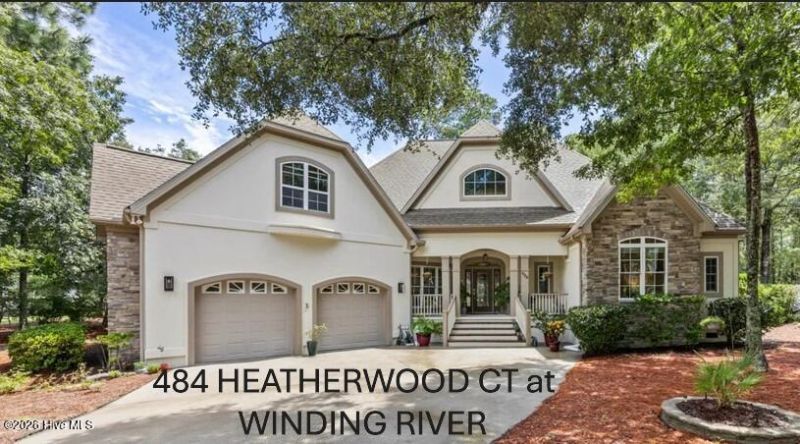
Tastefully designed and artfully finished, 484 Heatherwood welcomes you with comfort from the moment you arrive. The inviting front porch sets a warm tone, and once you step inside, the foyer opens to a dramatic floor plan with sweeping 220-degree views that immediately make an impression. Designed for living, relaxing, and entertaining, this home blends thoughtful architecture with creative details throughout.Hickory hardwood floors flow through the main living spaces, connecting each area with warmth and purpose. The dining room features a pentagon tray ceiling and feather-painted walls, offering an early glimpse of the artist homeowner's creative touch. The great room and kitchen naturally draw people together, with salt-and-pepper granite countertops, abundant workspace, stainless steel appliances, a five-burner gas stove, microwave, refrigerator, and a new 2026 dishwasher.The great room's tall ceiling and open sightlines encourage conversation, connection, and comfort in front of the soaring fireplace. Just beyond, the 20 ft. by 11 ft. Carolina Room offers a beautiful space for every season, framed by walls of windows and glass doors. It is spacious, comfortable, and inviting--perfect for tending plants in the morning, curling up with a book in the afternoon, or enjoying a quiet evening beverage.Quietly tucked into the southern wing of the home, the primary ensuite and guest bedrooms provide privacy and flexibility. The primary bedroom features a stunning bowed wall of windows and a tray ceiling, adding a graceful sense of space and calm. Pasting two walk-ins closets, enter the spa-like bathroom includes radiant heated tile flooring, double pedestal sinks, and double shower heads with endless hot water from the tankless Rinnai water heater, long showers become an everyday luxury.Both the kitchen breakfast nook and primary bedroom include bowed glass bump-outs that capture peaceful backyard views. Two additional bedrooms with walk in Closets offer flexible use for guests, hobbies, or an art studio, and share access to the second full bathroom. Upstairs, the bonus room over the garage includes a half bath and eave storage.The spacious 23 ft. by 28 ft. two-car garage includes a bumped-out wall for extra workspace, plus a storage closet. Outside, the lightly wooded backyard is filled with native hardwoods, offering shade, privacy, and Southern charm. Come see this beautifully landscaped 0.45-acre property, comfortably located in the X-Zone.LOCATION - LOCATION - LOCATION: Award Winning Winding River is 40 minutes South of Wilmington, one-hour north of Myrtle Beach Airports, and minutes from the Historic Seaport town of Southport. If you like the Coastal Lifestyle, you will love that Winding River has its own Ocean Front Beach Club w/ Pool, on quiet Holden Beach. Boaters have 2 Marinas, one on the Intracoastal Waterway and the second at our ''River House'' Clubhouse on the Lockwood Folly River. You can go to your Beach Club by Boat! Come and see w
Property Features
Property Type: Residential - Single Family
Cooling: Central Air, Ceiling Fan(s)
Fireplaces: 1
Garage: 2 car attached
Heating: Propane, Fireplace(s), Electric, Heat Pump, Radiant
Lot Size: 0.45 Acres
Roof Type: Shingle
Stories: 2.0
Year Built: 2008
Amenities
Master Downstairs
Walk-in Closet(s)
Vaulted Ceiling(s)
Tray Ceiling(s)
High Ceilings
Entrance Foyer
Ceiling Fan(s)
Walk-in Shower
Blinds/Shades
Gas Log
Walk-In Closet(s)
Irrigation System
Feature Descriptions
Appliances: Electric Oven, Built-In Microwave, Washer, Refrigerator, Dryer, Disposal, Dishwasher, Gas Range
Association Amenities: Beach Access, Boat Slip - Not Assigned, Clubhouse, Comm Garden, Community Pool, Fitness Center, Gated, Golf Course, Maintenance Common Areas, Maintenance Grounds, Maintenance Roads, Management, Marina, Master Insure, Party Room, Pickleball, Picnic Area, Restaurant, Sewer, Sidewalks, Street Lights, Tennis Court(s), Trail(s)
Days on Site: 30
Exterior: Stucco, Fiber Cement, Wood Frame
Fireplace: Gas Log
Flooring: Carpet, Tile, Wood, Hardwood
HOA Fee: $2412/ Annually
Laundry: Laundry Room
Lot: Cul-De-Sac
Lot Dimensions: 139 X 215 X 62 X 158
Parcel#: 200db007
Parking: Attached, Concrete, Garage Door Opener, Garage
Parking Notes: Attached, Concrete, Garage Door Opener, Garage
Patio/Porch: Deck, Patio
Security: Security Lights
Sewer: Municipal Sewer, Brunswick County Public Utilities
Special View Info: See Remarks
Utilities: Sewer Connected, Water Connected, Cable High Speed, Fiber Optic, High Speed Internet
Water: Public
Room Sizes
Fnshd Room over Garage: 21 X 15 Level - Main
Bedroom 1: 13 X 15 Level - Main
Sunroom: 20 X 11.5 Level - Main
Great Room: 19.5 X 16 Level - Main
Bedroom 2: 12 X 12 Level - Main
Dining Room: 12 X 9.5 Level - Main
Breakfast Nook: 8 X 15 Level - Main
Bedroom 3: 11 X 12 Level - Main
Kitchen: 12.5 X 11.5 Level - Main
Laundry: 9 X 6 Level - Main
Local Schools
High School: South Brunswick
Middle School: Cedar Grove
Elementary School: Virginia Williamson
School District: Brunswick County Schools
Listed By / Shown By
Listed By
Agency Name: Coldwell Banker Sea Coast Advantage
Agency Phone: 910-457-6713
Shown By
Agent Name: David Hyatt
Agent Phone: (843) 273-3075
Agency Title: CENTURY 21 Thomas

Estimate Your Payment
Estimated Payment
$ 1,661.37 per month $1,468.87 Principal & Interest $0.00 Property Tax (data not provided by mls) $192.50 Homeowner's InsuranceChange Payment Information

David Hyatt
Office: (843) 273-3075
Cell: (843) 458-9459
OFFICE: (843) 273-3075
EXECUTIVE ASSISTANT: (843) 273-3575
Email Me



MLS Licensed Data - Copyright 2018 NCRMLS. All rights reserved. North Carolina Regional Multiple Listing Service, (NCRMLS), provides content displayed here (“provided content”) on an “as is” basis and makes no representations or warranties regarding the provided content, including, but not limited to those of non-infringement, timeliness, accuracy, or completeness. Individuals and companies using information presented are responsible for verification and validation of information they utilize and present to their customers and clients. NCRMLS will not be liable for any damage or loss resulting from use of the provided content or the products available through Portals, IDX, VOW, and/or Syndication. Recipients of this information shall not resell, redistribute, reproduce, modify, or otherwise copy any portion thereof without the expressed written consent of NCRMLS.
Privacy Policy / DMCA Notice / ADA Accessibility


This site is hosted, designed and copyright
© 1994 - 2026 by
Delta Media Group, Inc. -- Patent Pending --
484 Heatherwood Court Se | MLS# 100595071
This single family home located at 484 Heatherwood Court Se, Bolivia, NC 28422 is currently listed for sale with an asking price of $660,000. This property was built in 2008 and has 3 bedrooms and 2 full and 1 partial baths with 2860 sq. ft. Heatherwood Court Se is located in the Winding River Plantation subdivision within the Brunswick County Schools school district. Search Winding River Plantation real estate on www.davidhyatt.properties today.