




BEDS3
BATHS2 full
SQUARE FEET1,444
MLS#2619736
STATUSPending
PROPERTY TYPEResidential - Single Family
SUBDIVISIONCarolina Woods
Property Description
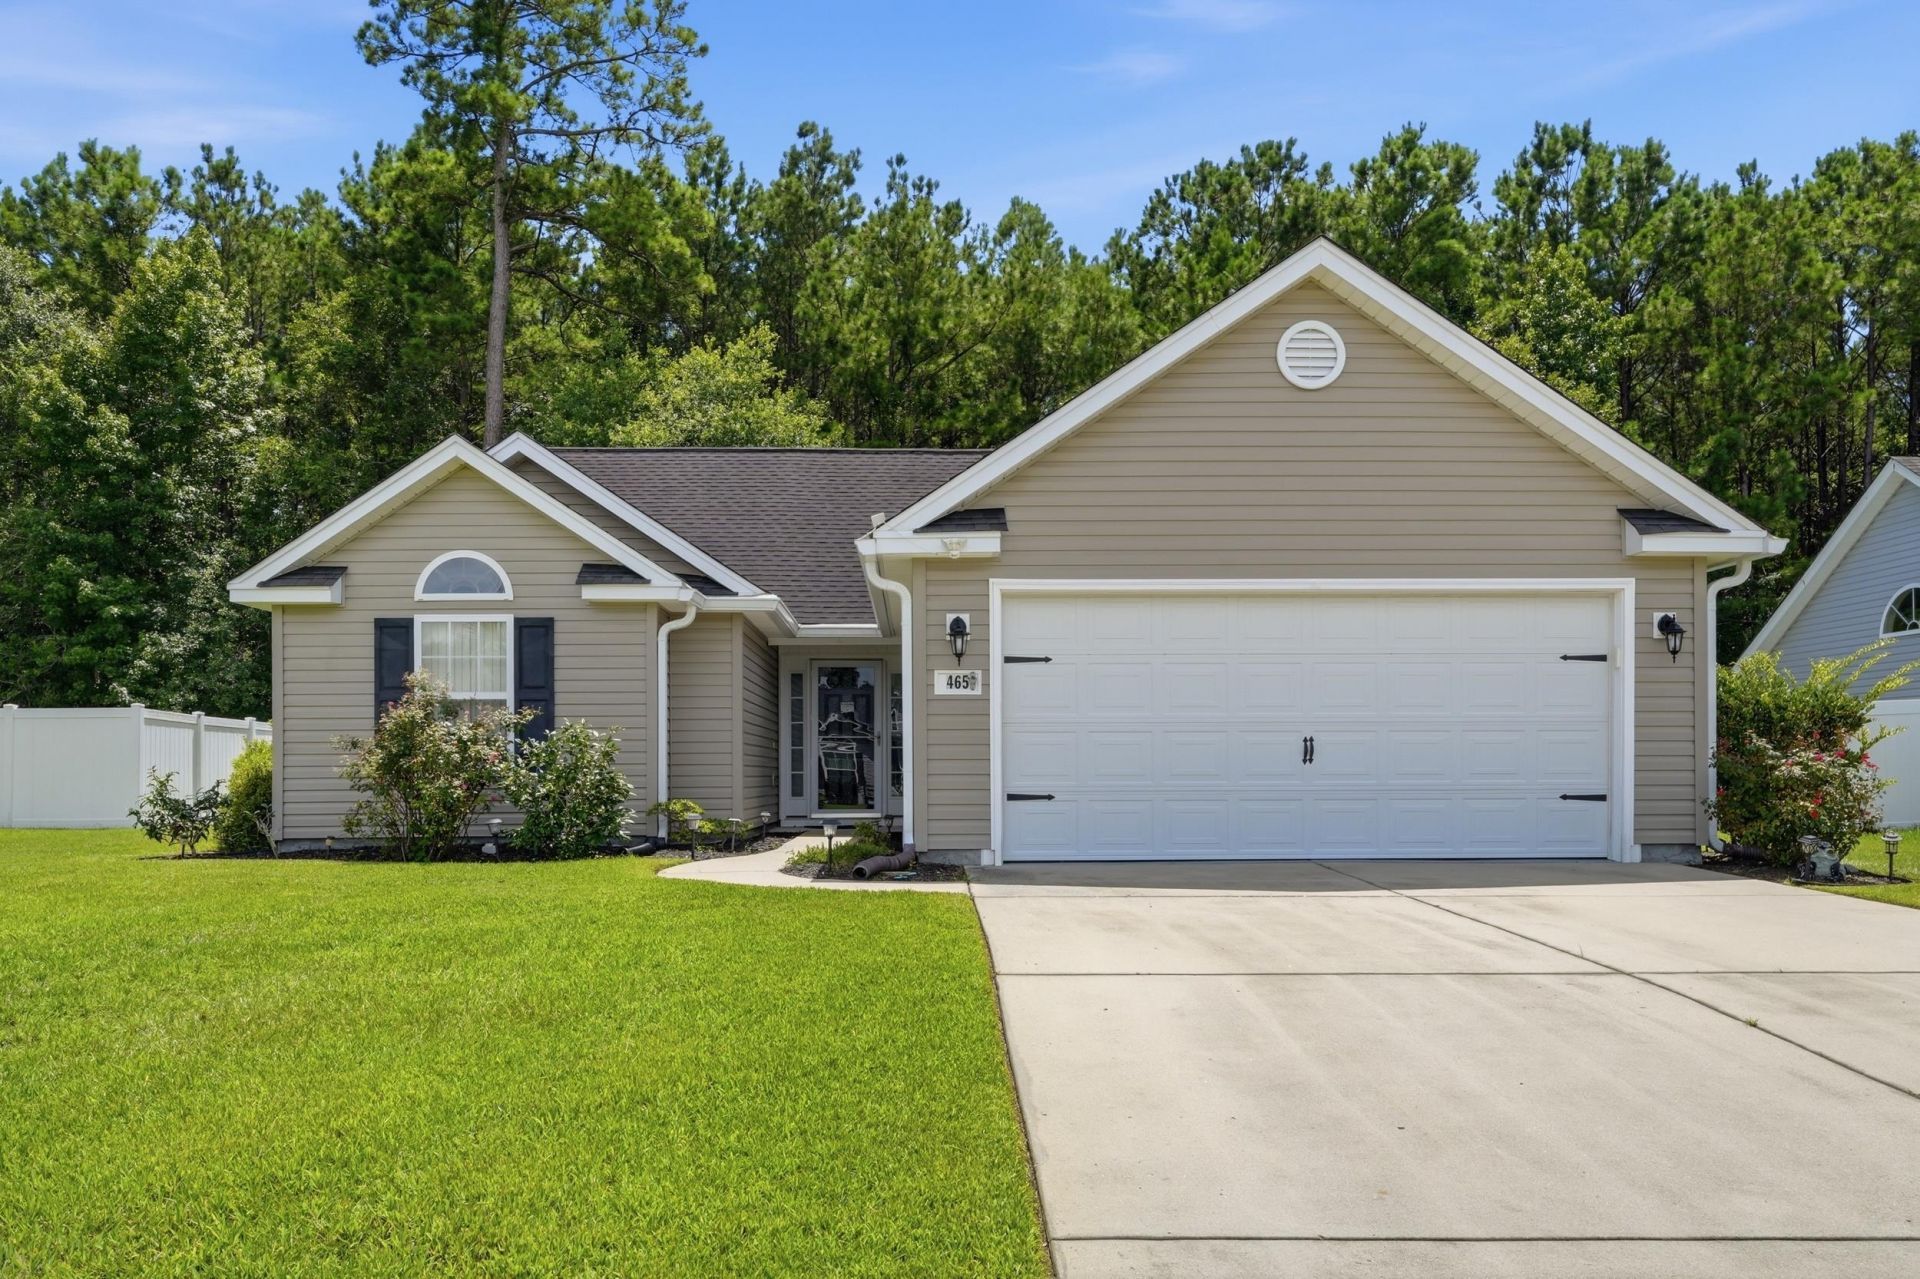
Welcome home to 465 Carolina Woods Drive, where move-in-ready comfort meets relaxed coastal living! This beautifully updated 3-bedroom, 2-bath home offers a bright, airy feel, thoughtful upgrades, and an inviting setting that makes it easy to feel at home from the moment you arrive. Lovingly maintained by its original owner, the home is tucked away on a peaceful, wooded 0.23-acre lot with a remarkably low HOA. Inside, an open, light-filled floor plan and modern gray vinyl flooring create a fresh, coastal-inspired backdrop that flows seamlessly throughout the main living areas. Some images are virtually staged The kitchen is designed for both everyday living and entertaining, featuring beautiful granite countertops with premium full bullnose edging, a custom tile backsplash, and plenty of space to gather. The spacious primary suite offers its own private retreat, complete with a newly remodeled spa-inspired bath featuring a custom tile walk-in shower, soothing rain shower head and a heavy-duty shatter-resistant glass door.. From its fresh, neutral interior to its wooded surroundings, this home has an easy, breezy feel thats ready for your personal coastal touches. Even the two-car garage has been refreshed with freshly painted walls and floor. This oversized garage is the perfect place to store your golf cart and beach accessories. Located just a few miles to the world famous Murrells Inlet Marshwalk, world class golfing and the sparkling Atlantic Ocean. This home has the upgraded features as well as a premium location.
Property Features
Property Type: Residential - Single Family
Cooling: Central Air
Garage: 2 car attached
Heating: Central, Electric
Home Style: Ranch
Lot Size: 0.23 Acres
Stories: 1.0
Year Built: 2009
Amenities
Ceiling Fan(s)
Linen Closet
Main Level Primary
Separate Shower
Walk-In Closet(s)
Window Treatments
Breakfast Bar
Breakfast Area
Stainless Steel Appliances
Solid Surface Counters
Sprinkler/Irrigation
Patio
Storage
Feature Descriptions
Appliances: Dishwasher, Disposal, Microwave, Range, Refrigerator, Dryer, Washer
Association Amenities: Owner Allowed Golf Cart, Owner Allowed Motorcycle, Pet Restrictions, Tenant Allowed Golf Cart, Tenant Allowed Motorcycle
Community Features: Golf Carts OK, Long Term Rental Allowed
Days on Site: 31
Exterior: Vinyl Siding
Flooring: Carpet, Tile, Vinyl
HOA: Yes
HOA Fee: 24/ Monthly
Laundry: Washer Hookup
Lot: Rectangular, Rectangular Lot
Lot Dimensions: 73x139x73x139
Parcel#: 45611010068
Parking: Attached, Garage, Two Car Garage, Garage Door Opener
Parking Notes: Attached, Garage, Two Car Garage, Garage Door Opener
Patio/Porch: Patio, Porch, Screened
Pets Allowed: Owner Only, Yes
Security: Smoke Detector(s)
Utilities: Cable Available, Electricity Available, Phone Available, Sewer Available, Underground Utilities, Water Available
Water: Public
Window: Window Treatments
Room Sizes
Living Room: 14'11x17'1
Kitchen: 10'3x20'6
Primary Bedroom: 13'4x13'9 Level - First
Local Schools
High School: Saint James High School
Middle School: Saint James Middle School
Elementary School: Saint James Elementary School
Listed By / Shown By
Listed By
Agency Name: RE/MAX Southern Shores GC
Agency Contact: Cell: 843-360-9017
Shown By
Agent Name: David Hyatt
Agent Phone: (843) 273-3075
Agency Title: CENTURY 21 Thomas

Estimate Your Payment
Estimated Payment
$ 830.44 per month $734.21 Principal & Interest $0.00 Property Tax (data not provided by mls) $96.22 Homeowner's InsuranceChange Payment Information

David Hyatt
Office: (843) 273-3075
Cell: (843) 458-9459
OFFICE: (843) 273-3075
EXECUTIVE ASSISTANT: (843) 273-3575
Email Me



Privacy Policy / DMCA Notice / ADA Accessibility


This site is hosted, designed and copyright
© 1994 - 2026 by
Delta Media Group, Inc. -- Patent Pending --
465 Carolina Woods Dr. | MLS# 2619736
This single family home located at 465 Carolina Woods Dr., Myrtle Beach, SC 29588 is currently listed for sale with an asking price of $329,900. This property was built in 2009 and has 3 bedrooms and 2 full baths with 1444 sq. ft. Carolina Woods Dr. is located in the Carolina Woods subdivision. Search Carolina Woods real estate on www.davidhyatt.properties today.