




BEDS3
BATHS2 full
SQUARE FEET1,817
MLS#2618578
STATUSActive
PROPERTY TYPEResidential - Single Family
SUBDIVISIONCarolina Shores North
Property Description
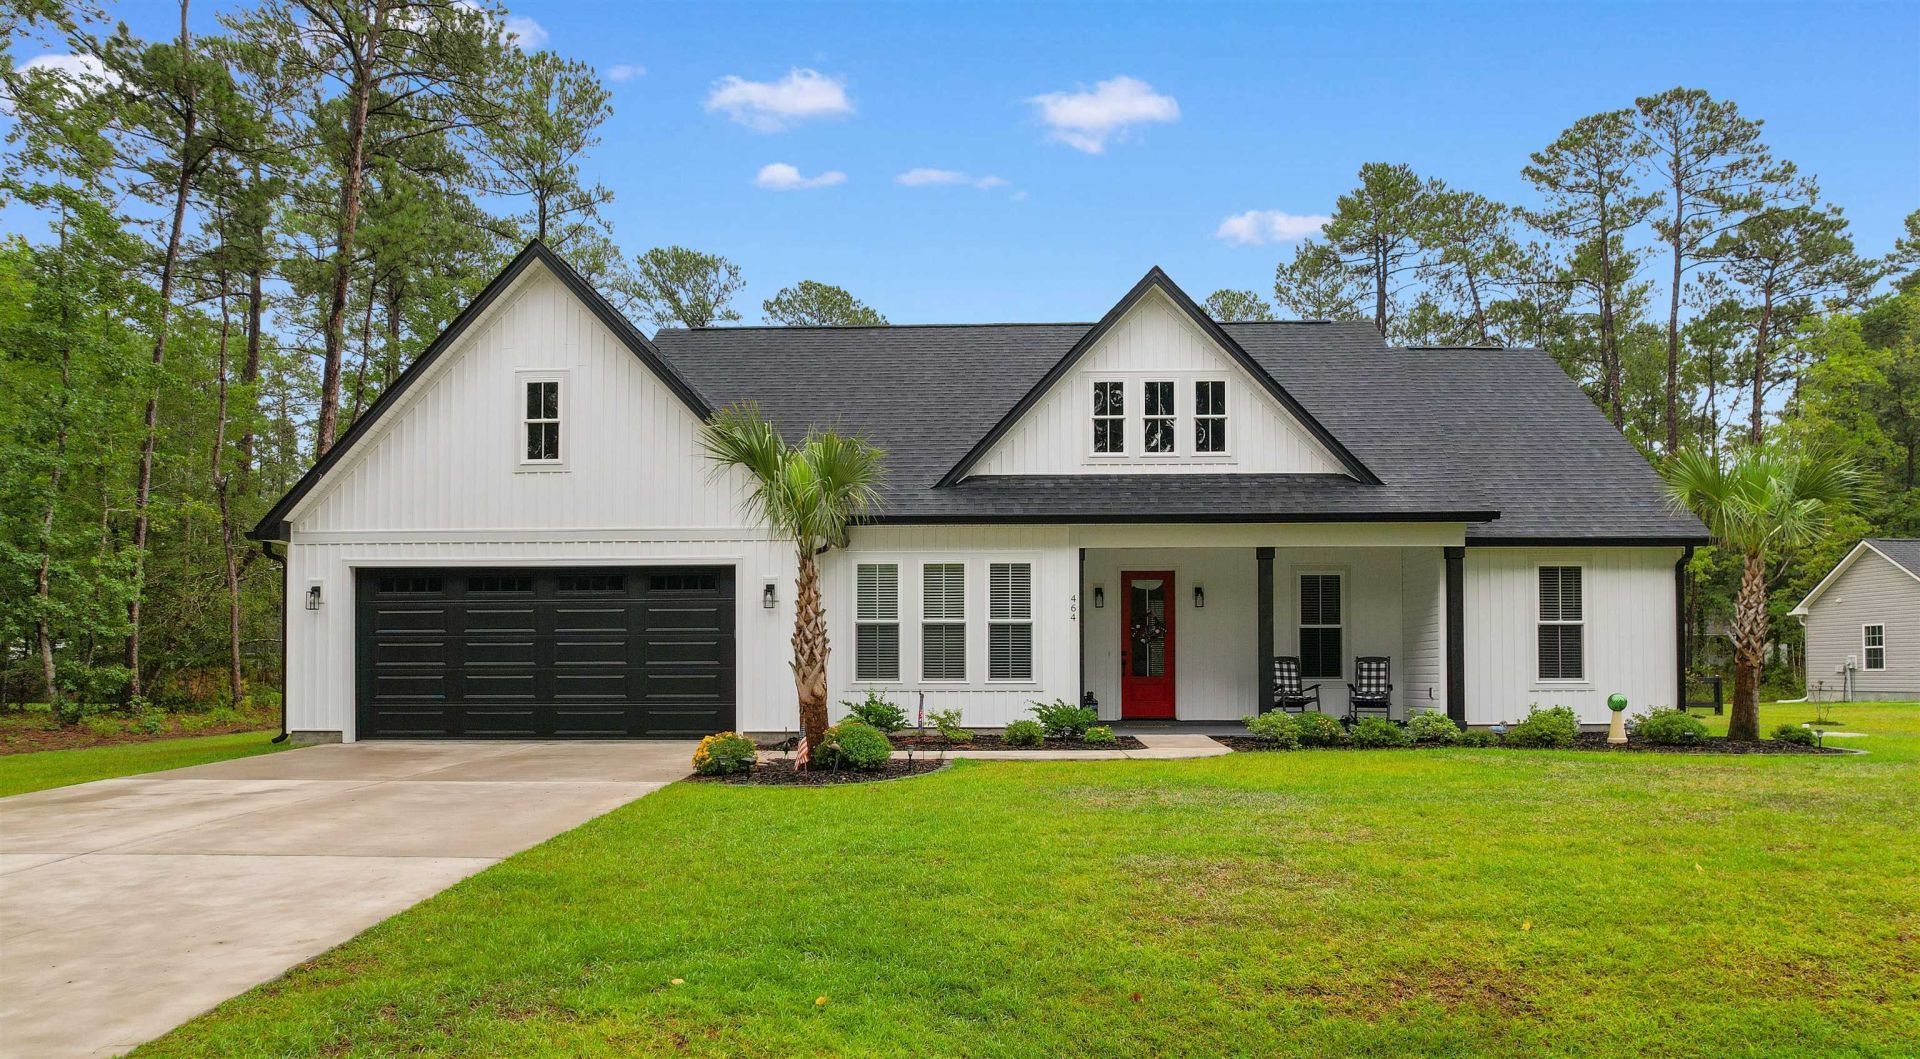
PRICE REDUCTION! This three bedroom farmstyle home is beautiful. It sits on over a half acre lot with access from two roads, making it perfect for a workshop, boat or RV. As you enter the home, youre greeted by lots of natural light and wooden beams in the living room. The kitchen has quartz countertops, oversized island, farm sink and a large pantry. Adjacent is the laundry room with built in cabinets. The dining area is adorned with trey ceiling, crown molding and wainscotting. The master bedroom offers trey ceiling, crown molding and a large walk in closet with custom wood shelving. Master bath has dual vanities, quartz countertops and custom tiled shower. The flex room is great for an office or hobbies. The garage is oversized which allows for extra storage. Theres a huge covered patio overlooking the expansive back yard with a shed and pet friendly fencing. Come take a look!
Property Features
Property Type: Residential - Single Family
Cooling: Central Air
Fenced: Yes
Garage: 2 car attached
Heating: Central
Lot Size: 0.60 Acres
Stories: 1.0
Year Built: 2025
Amenities
Tray Ceiling(s)
Ceiling Fan(s)
Dual Sinks
Main Level Primary
Split Bedrooms
Separate Shower
Walk-In Closet(s)
Window Treatments
Bedroom on Main Level
Kitchen Island
Stainless Steel Appliances
Solid Surface Counters
Fence
Porch
Storage
Feature Descriptions
Appliances: Dishwasher, Disposal, Microwave, Range, Refrigerator
Association Amenities: Clubhouse, Owner Allowed Golf Cart, Owner Allowed Motorcycle, Pet Restrictions, Tennis Court(s)
Community Features: Clubhouse, Golf Carts OK, Recreation Area, Tennis Court(s), Long Term Rental Allowed, Pool
Days on Site: 43
Exterior: Vinyl Siding
Flooring: Luxury Vinyl, Luxury VinylPlank
HOA: Yes
HOA Fee: 44/ Monthly
Laundry: Washer Hookup
Parcel#: 240bc021
Parking: Attached, Garage, Two Car Garage, Garage Door Opener
Parking Notes: Attached, Garage, Two Car Garage, Garage Door Opener
Patio/Porch: Rear Porch, Front Porch
Pets Allowed: Owner Only, Yes
Pool: Community, Outdoor Pool
Security: Smoke Detector(s)
Swimming Pool: Yes
Utilities: Cable Available, Electricity Available, Phone Available, Sewer Available, Water Available
Water: Public
Window: Window Treatments
Local Schools
High School: West Brunswick High School
Middle School: Shallotte Middle School
Elementary School: Jesse Mae Monroe Elementary School
Listed By / Shown By
Listed By
Agency Name: Realty ONE Group DocksideNorth
Agency Contact: Cell: 843-385-0183
Shown By
Agent Name: David Hyatt
Agent Phone: (843) 273-3075
Agency Title: CENTURY 21 Thomas

Estimate Your Payment
Estimated Payment
$ 1,328.85 per month $1,174.88 Principal & Interest $0.00 Property Tax (data not provided by mls) $153.97 Homeowner's InsuranceChange Payment Information

David Hyatt
Office: (843) 273-3075
Cell: (843) 458-9459
OFFICE: (843) 273-3075
EXECUTIVE ASSISTANT: (843) 273-3575
Email Me



Privacy Policy / DMCA Notice / ADA Accessibility


This site is hosted, designed and copyright
© 1994 - 2026 by
Delta Media Group, Inc. -- Patent Pending --
464 NW Boundary Loop Rd. | MLS# 2618578
This single family home located at 464 NW Boundary Loop Rd., Calabash, NC 28467 is currently listed for sale with an asking price of $527,900. This property was built in 2025 and has 3 bedrooms and 2 full baths with 1817 sq. ft. NW Boundary Loop Rd. is located in the Carolina Shores North subdivision. Search Carolina Shores North real estate on www.davidhyatt.properties today.