


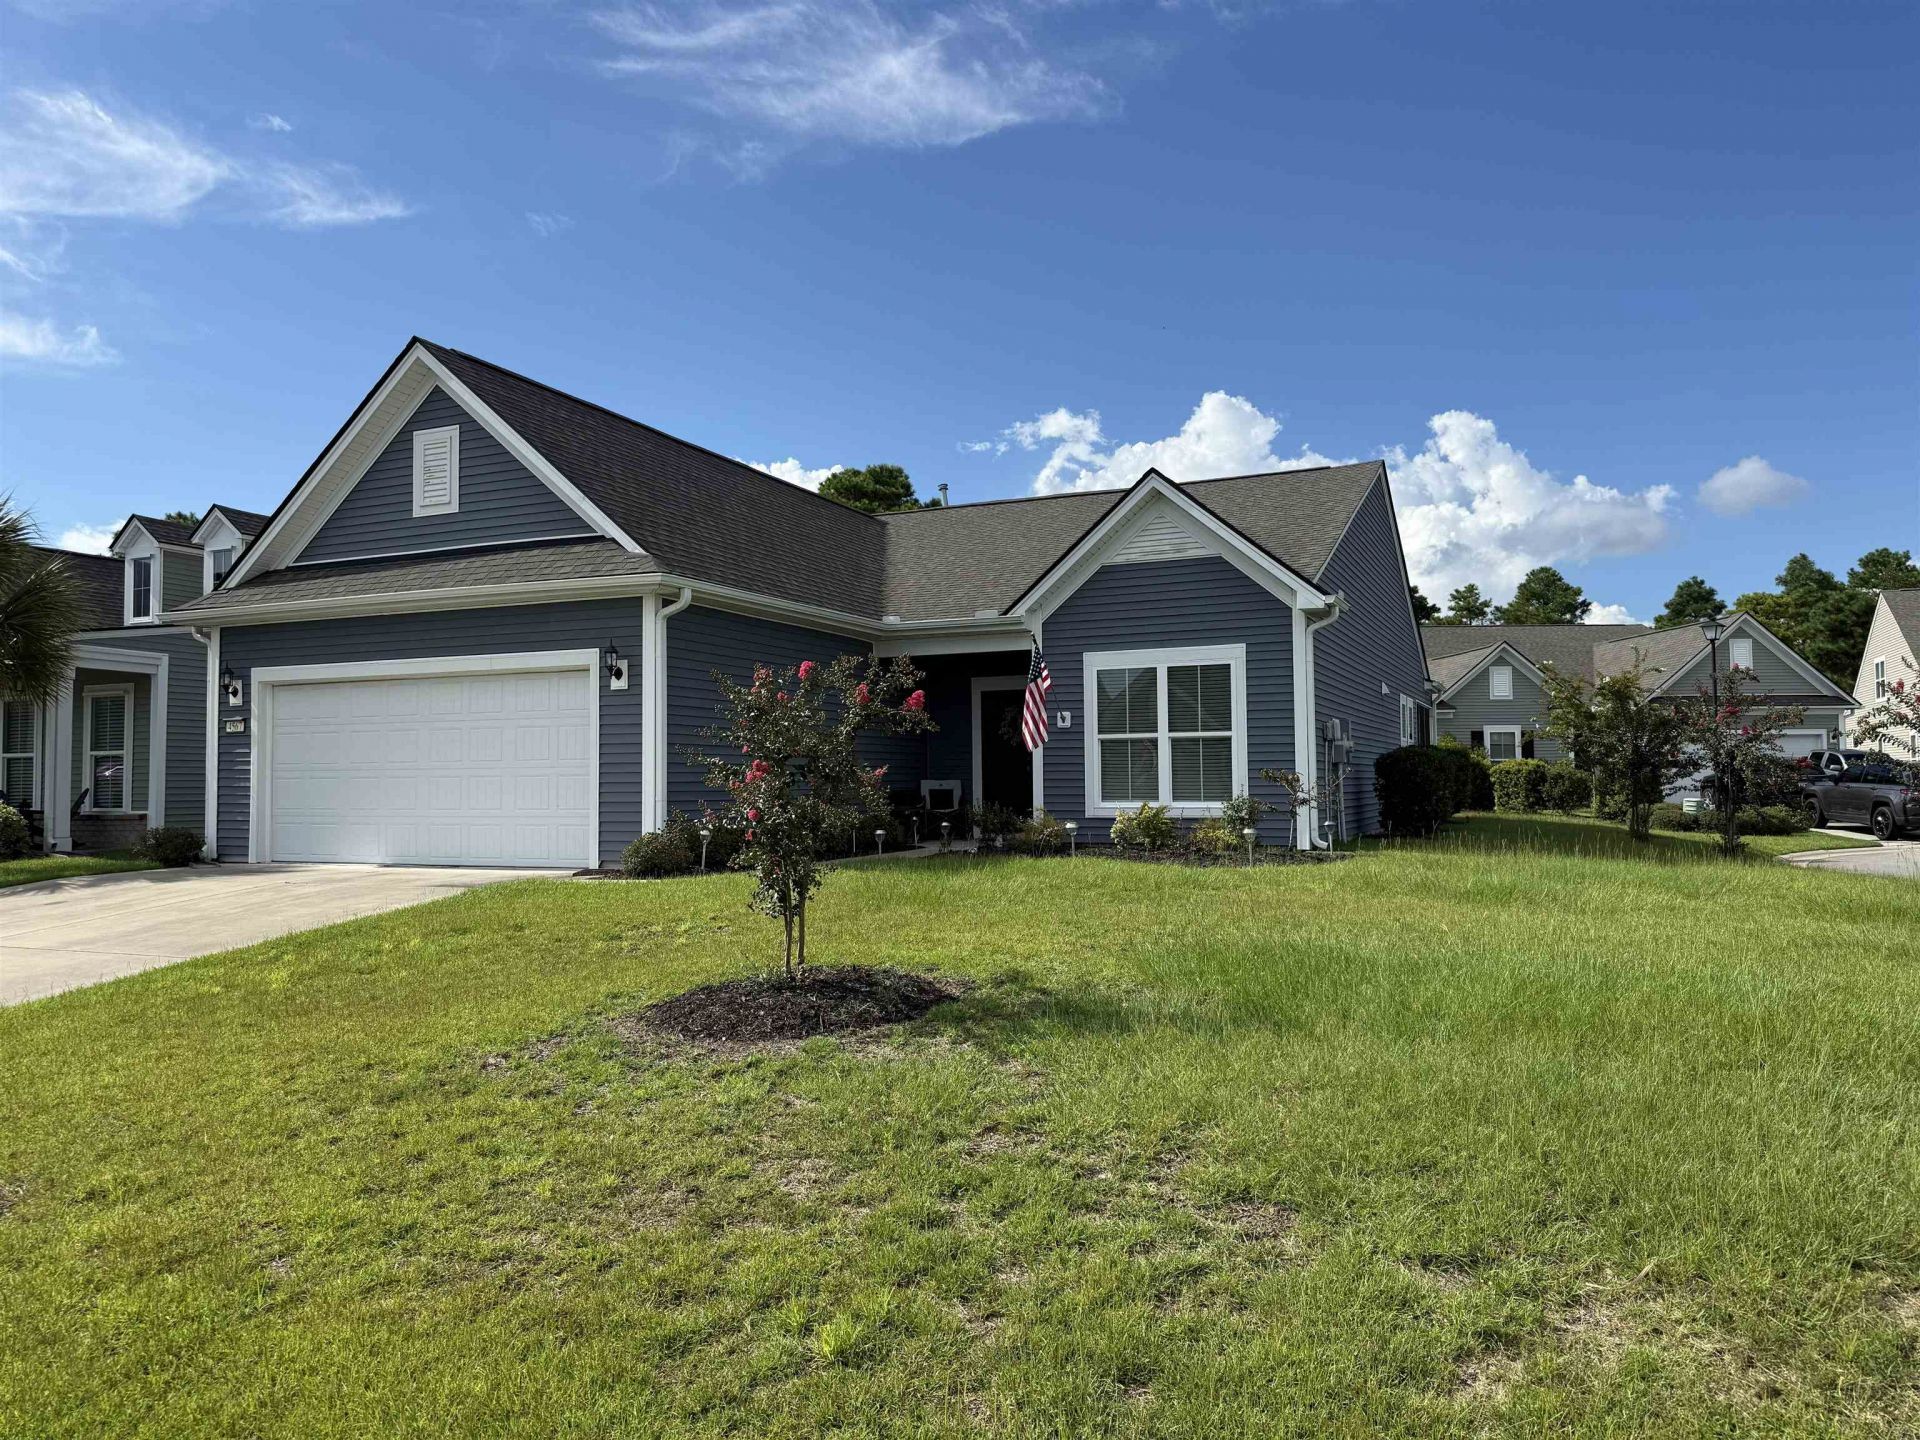


BEDS3
BATHS2 full
SQUARE FEET1,746
MLS#2622103
STATUSActive
PROPERTY TYPEResidential - Single Family
SUBDIVISIONBerkshire Forest-Carolina Forest
Property Description
Welcome to this like-new home designed with both comfort and entertaining in mind This home features LVP flooring, smooth ceilings, recessed lighting, updated trim, paneled doors, 2-inch blinds, and thoughtful upgrades throughout. The chef?s kitchen is a standout, featuring a large island with pendant lighting, granite countertops, tiled backsplash, abundant cabinetry, soft-close doors and drawers, wine rack, wine cooler, and stainless-steel appliances including a 5-burner gas range and built-in oven/microwave. The spacious breakfast area opens to a screened patio with ceiling fan and shades. The generous primary suite features a tray ceiling, crown molding, oversized L-shaped walk-in closet, and beautifully appointed ensuite with dual vanities and large tiled shower with bench. A versatile office/flex room with elegant French-door entry offers the perfect space for a home office, den, hobby room, or personal retreat. Additional highlights include a 2-car attached garage, garage-entry drop zone with storage bench, Ring doorbell, and updated landscaping. Enjoy community amenities including a clubhouse, pool, lazy river, tennis, basketball, bocce ball, and entertainment deck. A wonderful opportunity to enjoy a move-in-ready home with beautiful upgrades in a fantastic community! All measurements are approximate and not guaranteed; buyer or buyers agent is responsible for verification.
Property Features
Property Type: Residential - Single Family
Cooling: Central Air
Garage: 2 car attached
Heating: Central, Electric, Forced Air
Home Style: Ranch
Lot Size: 0.19 Acres
Stories: 1.0
Year Built: 2019
Amenities
Tray Ceiling(s)
Dual Sinks
Main Level Primary
Split Bedrooms
Separate Shower
Walk-In Closet(s)
Window Treatments
Entrance Foyer
Kitchen Island
Stainless Steel Appliances
Solid Surface Counters
Sprinkler/Irrigation
Patio
Feature Descriptions
Appliances: Dishwasher, Refrigerator, Range Hood, Dryer, Washer
Association Amenities: Clubhouse, Owner Allowed Golf Cart, Tennis Court(s)
Community Features: Clubhouse, Golf Carts OK, Recreation Area, Tennis Court(s), Pool
Days on Site: 2
Door Features: Storm Door(s)
Exterior: Vinyl Siding
Flooring: Carpet, Tile, Vinyl
HOA: Yes
HOA Fee: 117/ Monthly
Laundry: Washer Hookup
Lot: Corner Lot, Outside City Limits
Parcel#: 41908010090
Parking: Attached, Garage, Two Car Garage, Garage Door Opener
Parking Notes: Attached, Garage, Two Car Garage, Garage Door Opener
Patio/Porch: Patio, Porch, Screened
Pool: Community, Outdoor Pool
Swimming Pool: Yes
Utilities: Cable Available, Electricity Available, Sewer Available, Water Available
Water: Public
Window: Window Treatments
Local Schools
High School: Carolina Forest High School
Middle School: Ocean Bay Middle School
Elementary School: River Oaks Elementary
Listed By / Shown By
Listed By
Agency Name: CB Sea Coast Advantage MB
Agency Contact: Office: 843-449-9494
Shown By
Agent Name: David Hyatt
Agent Phone: (843) 273-3075
Agency Title: CENTURY 21 Thomas

Estimate Your Payment
Estimated Payment
$ 880.78 per month $778.73 Principal & Interest $0.00 Property Tax (data not provided by mls) $102.05 Homeowner's InsuranceChange Payment Information

David Hyatt
Office: (843) 273-3075
Cell: (843) 458-9459
OFFICE: (843) 273-3075
EXECUTIVE ASSISTANT: (843) 273-3575
Email Me



Privacy Policy / DMCA Notice / ADA Accessibility


This site is hosted, designed and copyright
© 1994 - 2026 by
Delta Media Group, Inc. -- Patent Pending --
4567 Weekly Dr | MLS# 2622103
This single family home located at 4567 Weekly Dr , Myrtle Beach, SC 29579 is currently listed for sale with an asking price of $349,900. This property was built in 2019 and has 3 bedrooms and 2 full baths with 1746 sq. ft. Weekly Dr is located in the Berkshire Forest-Carolina Forest subdivision. Search Berkshire Forest-Carolina Forest real estate on www.davidhyatt.properties today.