




BEDS3
BATHS2 full
SQUARE FEET1,599
MLS#2622984
STATUSActive
PROPERTY TYPEResidential - Townhouse
SUBDIVISIONFairway Village - Little River
Property Description
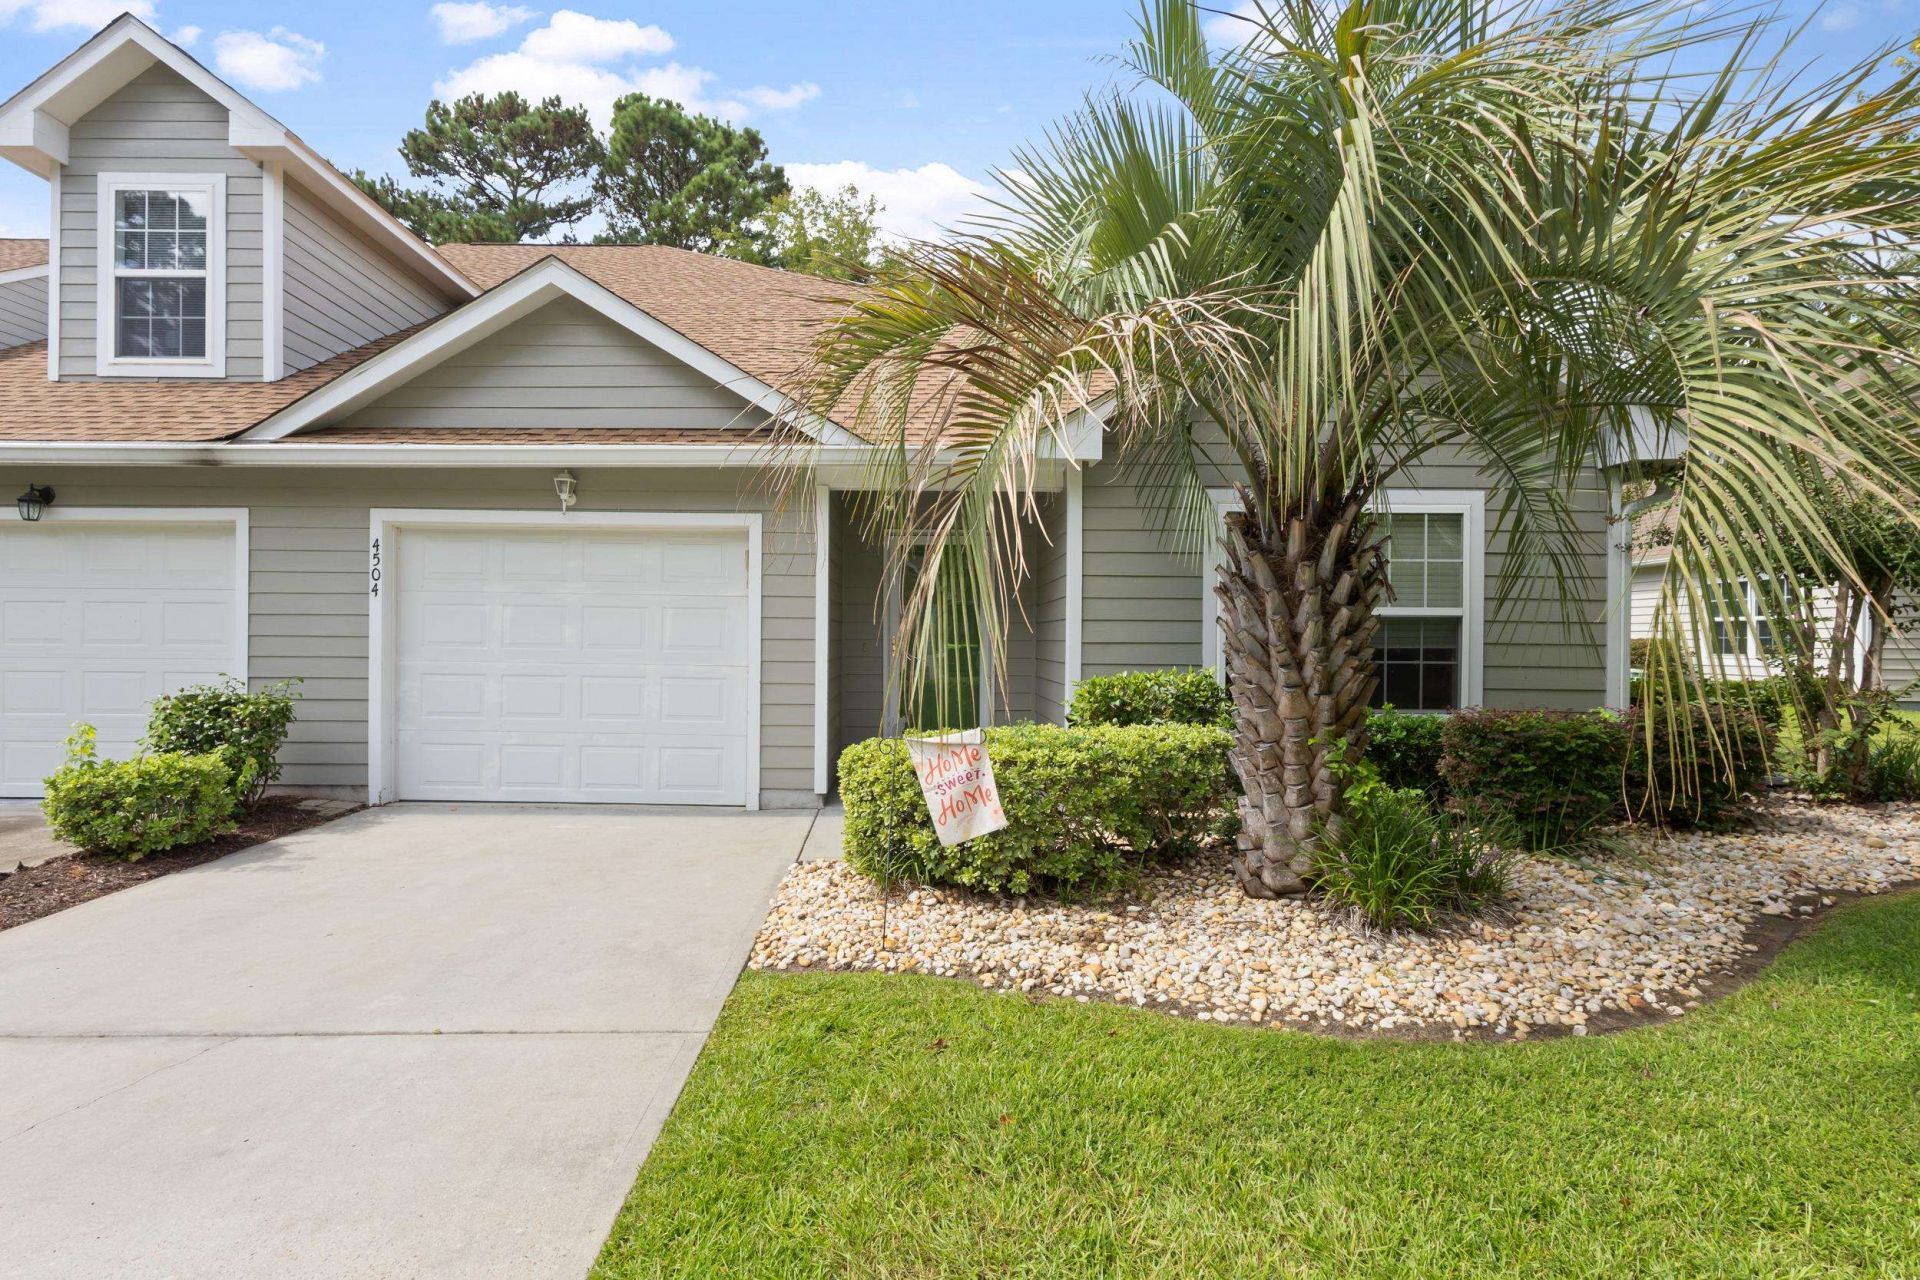
Bring your golf clubs and leave your worries behind! This spacious end-unit townhouse sits beautifully on the 5th fairway of The Valley Golf Course and offers the kind of easy, single-level living buyers are looking for. Featuring 3 bedrooms, 2 bathrooms, and a 1-car garage, this home has a smart layout with the primary suite tucked away from the two spacious guest bedrooms-perfect for privacy when friends come to visit. Inside, you'll find a large eat-in kitchen with a breakfast nook and granite countertops, a generous living and dining area, and a large laundry room that actually gives you room to work! Step outside to the large screened porch and enjoy your morning coffee while watching the golfers go by. And then there's the location? Eastport offers a pool and clubhouse, with cable and internet included in the HOA dues. You're just minutes from the Intracoastal Waterway, Cherry Grove Beach, restaurants, shopping, and some of the Grand Strand's best golf courses. Whether you're looking for a full-time home, a coastal getaway, or an easy place to enjoy retirement, this one checks a LOT of boxes. Golf course views One-level living 3 bedrooms 2 bathrooms 1-car garage Large screened porch Pool & clubhouse Cable + internet included Minutes to the beach & Intracoastal Waterway Come see why life in Little River might be exactly what you've been looking for! Please note there are two HOA for this neighborhood.
Property Features
Property Type: Residential - Townhouse
Cooling: Central Air
Garage: 1
Heating: Central, Electric
Home Style: One Story
Stories: 1.0
Year Built: 2006
Amenities
Attic
Ceiling Fan(s)
Linen Closet
Main Level Primary
Pull Down Attic Stairs
Permanent Attic Stairs
Separate Shower
Walk-In Closet(s)
Breakfast Bar
Bedroom on Main Level
Entrance Foyer
High Speed Internet
Solid Surface Counters
Irrigation Sprinklers
Storage
Feature Descriptions
Appliances: Dishwasher, Disposal, Microwave, Range, Refrigerator, Dryer, Washer
Association Amenities: Clubhouse, Pet Restrictions, Trash, Cable TV, Maintenance Grounds
Community Features: Clubhouse, Cable TV, Internet Access, Recreation Area, Golf, Long Term Rental Allowed
Days on Site: 60
Door Features: Insulated Doors, Storm Door(s)
Exterior: HardiPlank Type
Flooring: Carpet, Tile
HOA: Yes
HOA Fee: 550/ Monthly
Lot: Near Golf Course, Outside City Limits, On Golf Course, Rectangular, Rectangular Lot
Parcel#: 31211040014
Parking: One Car Garage, Private, Garage Door Opener
Parking Notes: One Car Garage, Private, Garage Door Opener
Patio/Porch: Porch, Screened
Pets Allowed: Owner Only, Yes
Security: Smoke Detector(s)
Utilities: Cable Available, Electricity Available, Phone Available, Sewer Available, Underground Utilities, Water Available, High Speed Internet Available, Trash Collection
View: Golf Course
Water: Public
Local Schools
High School: North Myrtle Beach High School
Middle School: North Myrtle Beach Middle School
Elementary School: Ocean Drive Elementary
Listed By / Shown By
Listed By
Agency Name: NorthGroup Real Estate LLC
Agency Contact: Cell: 803-517-8400
Shown By
Agent Name: David Hyatt
Agent Phone: (843) 273-3075
Agency Title: CENTURY 21 Thomas

Estimate Your Payment
Estimated Payment
$ 629.06 per month $556.17 Principal & Interest $0.00 Property Tax (data not provided by mls) $72.89 Homeowner's InsuranceChange Payment Information

David Hyatt
Office: (843) 273-3075
Cell: (843) 458-9459
OFFICE: (843) 273-3075
EXECUTIVE ASSISTANT: (843) 273-3575
Email Me



Privacy Policy / DMCA Notice / ADA Accessibility


This site is hosted, designed and copyright
© 1994 - 2026 by
Delta Media Group, Inc. -- Patent Pending --
4504 Greenbriar Dr., Unit 4504 | MLS# 2622984
This townhouse located at 4504 Greenbriar Dr., Unit 4504, Little River, SC 29566 is currently listed for sale with an asking price of $249,900. This property was built in 2006 and has 3 bedrooms and 2 full baths with 1599 sq. ft. Greenbriar Dr., Unit 4504 is located in the Fairway Village - Little River subdivision. Search Fairway Village - Little River real estate on www.davidhyatt.properties today.