




BEDS4
BATHS3 full
SQUARE FEET2,241
MLS#2621697
STATUSActive
PROPERTY TYPEResidential - Single Family
SUBDIVISIONLegends
Property Description
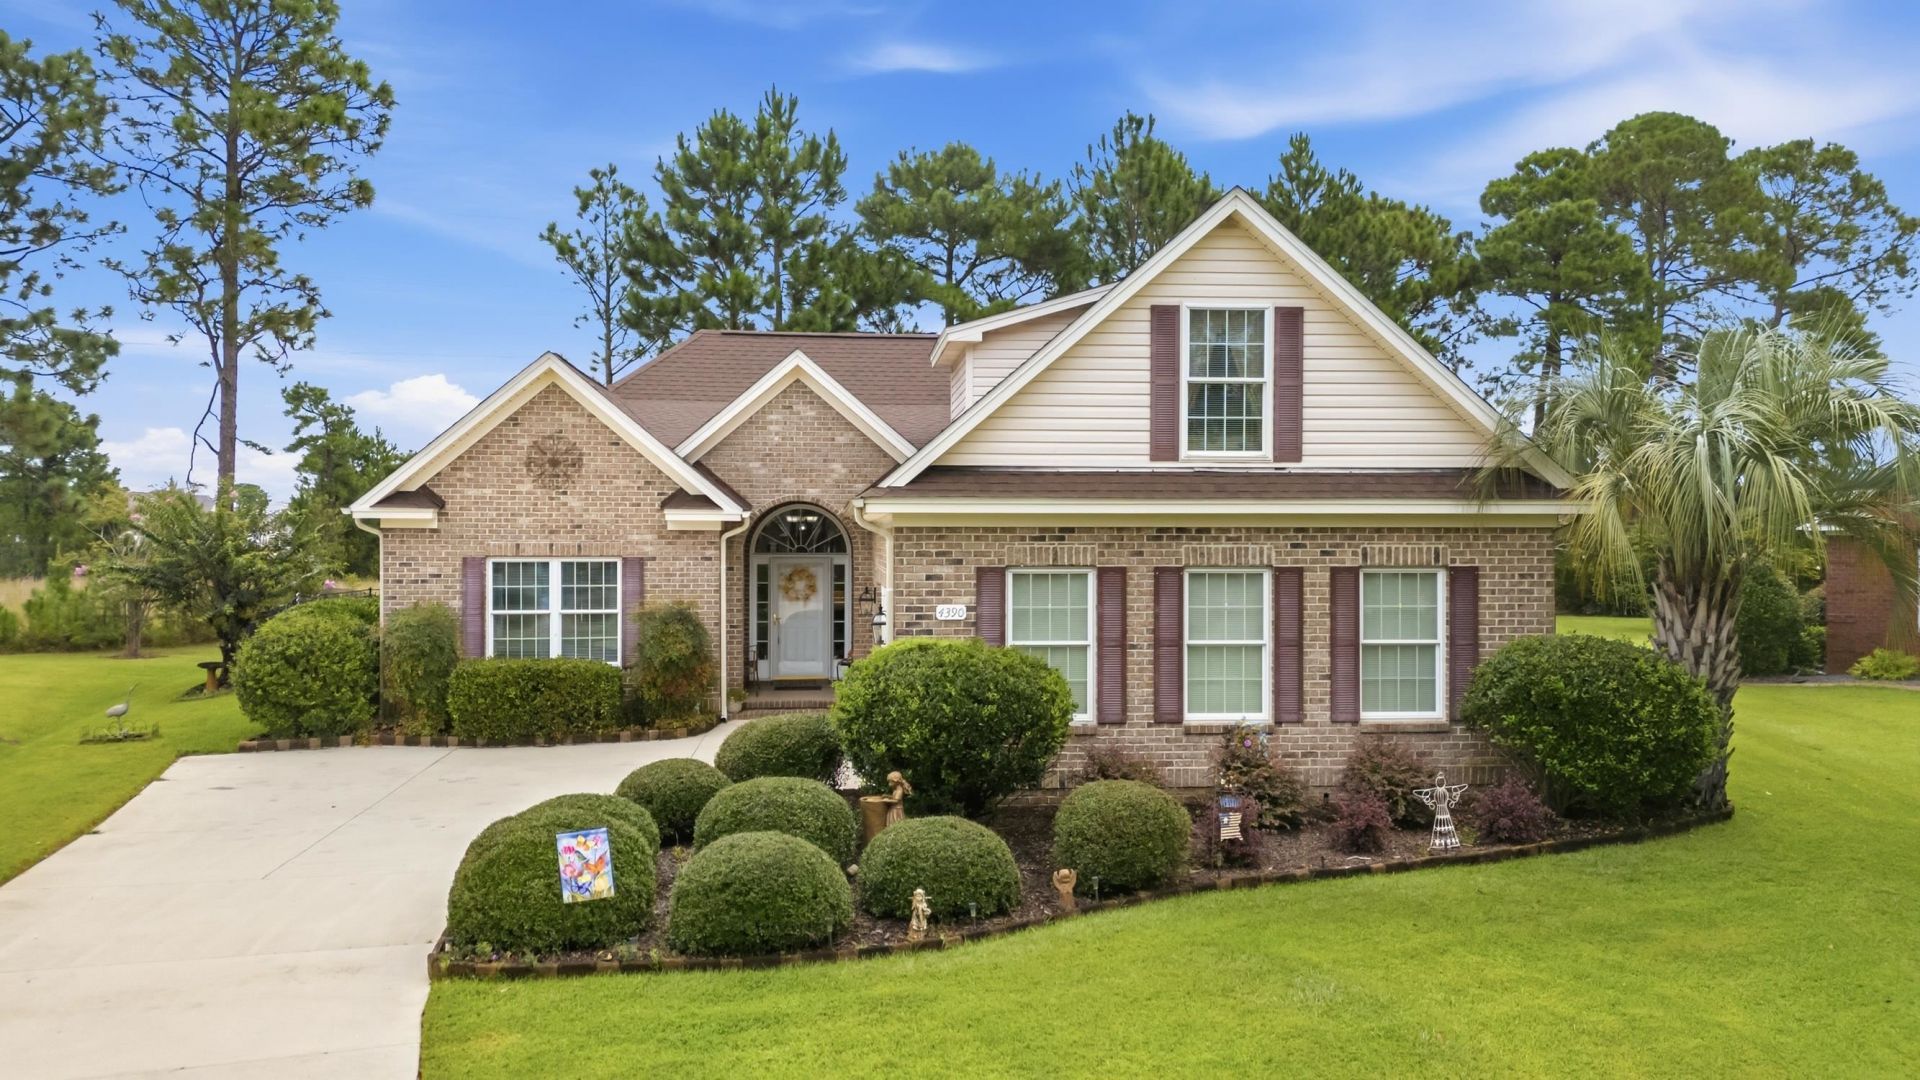
This Muirfield, custom built, full brick, 4 bed, 3 bath home in Legends Golf Resort sits on a well-kept private, wooded lot on a quiet cul de sac. Plenty of light, open spaces and new LVP flooring throughout all living areas welcome you to this move-in ready home. The kitchen boasts granite counter tops, stainless steel appliances, pantry and eat-in area. There is also a separate dining room for entertaining ease. The large living room has a beautiful propane fireplace, perfect for those chilly winter days. The master bedroom has a great custom master closet and the master suite has two separate vanities, large tub and separate tiled walk-in shower. Adding even more living space to this home is a huge 4-season, tiled sunroom, complete with solar shades. Two more bedrooms and a full bath round off the first floor. Upstairs you will find the bonus room/4th bedroon and another full bath, perfect for family and guests. Enjoy the peaceful, serene sounds of flowing water from the ponds and the pretty landscape that surround the private, wooded, fenced back yard. Legends has some of the best amenities, including an owners clubhouse with pool, tennis courts, bocce ball court, basketball court, kids playground, gym, card room, full kitchen and event space. Legends is a guarded, gated community with walking and bike trails and 3 signature golf courses.
Property Features
Property Type: Residential - Single Family
Cooling: Central Air
Fenced: Yes
Garage: 2 car attached
Heating: Central, Electric, Propane
Home Style: Ranch
Lot Size: 0.32 Acres
Stories: 1.0
Year Built: 2006
Amenities
Ceiling Fan(s)
Dual Sinks
Fireplace
Garden Tub/Roman Tub
Main Level Primary
Separate Shower
Vanity
Walk-In Closet(s)
Breakfast Bar
Bedroom on Main Level
Breakfast Area
Entrance Foyer
Stainless Steel Appliances
Solid Surface Counters
Deck
Fence
Sprinkler/Irrigation
Patio
Feature Descriptions
Appliances: Dishwasher, Disposal, Microwave, Range, Refrigerator, Dryer, Washer
Association Amenities: Clubhouse, Pet Restrictions, Tennis Court(s)
Community Features: Clubhouse, Recreation Area, Tennis Court(s), Golf, Pool
Days on Site: 6
Exterior: Brick
Flooring: Carpet, Luxury Vinyl, Luxury VinylPlank, Tile
HOA: Yes
HOA Fee: 167/ Monthly
Lot: Cul-De-Sac, Near Golf Course, Rectangular, Rectangular Lot
Parcel#: 41603020002
Parking: Attached, Two Car Garage, Garage, Garage Door Opener
Parking Notes: Attached, Two Car Garage, Garage, Garage Door Opener
Patio/Porch: Deck, Front Porch, Patio
Pets Allowed: Owner Only, Yes
Pool: Community, Outdoor Pool
Swimming Pool: Yes
Utilities: Cable Available, Electricity Available, Sewer Available, Underground Utilities, Water Available
Water: Public, Private, Well
Local Schools
High School: Carolina Forest High School
Middle School: Ten Oaks Middle
Elementary School: Pine Island Elementary School
Listed By / Shown By
Listed By
Agency Name: JTE Real Estate
Agency Phone: 843-222-2672
Shown By
Agent Name: David Hyatt
Agent Phone: (843) 273-3075
Agency Title: CENTURY 21 Thomas

Estimate Your Payment
Estimated Payment
$ 1,507.82 per month $1,333.11 Principal & Interest $0.00 Property Tax (data not provided by mls) $174.71 Homeowner's InsuranceChange Payment Information

David Hyatt
Office: (843) 273-3075
Cell: (843) 458-9459
OFFICE: (843) 273-3075
EXECUTIVE ASSISTANT: (843) 273-3575
Email Me



Privacy Policy / DMCA Notice / ADA Accessibility


This site is hosted, designed and copyright
© 1994 - 2026 by
Delta Media Group, Inc. -- Patent Pending --
4390 Saint Annes Ct. | MLS# 2621697
This single family home located at 4390 Saint Annes Ct. , Myrtle Beach, SC 29579 is currently listed for sale with an asking price of $599,000. This property was built in 2006 and has 4 bedrooms and 3 full baths with 2241 sq. ft. Saint Annes Ct. is located in the Legends subdivision. Search Legends real estate on www.davidhyatt.properties today.