




BEDS3
BATHS2 full
SQUARE FEET1,289
MLS#100601362
STATUSActive
PROPERTY TYPEResidential - Condominium
SUBDIVISIONSouth Harbour Village
SCHOOLBrunswick County Schools
Property Description
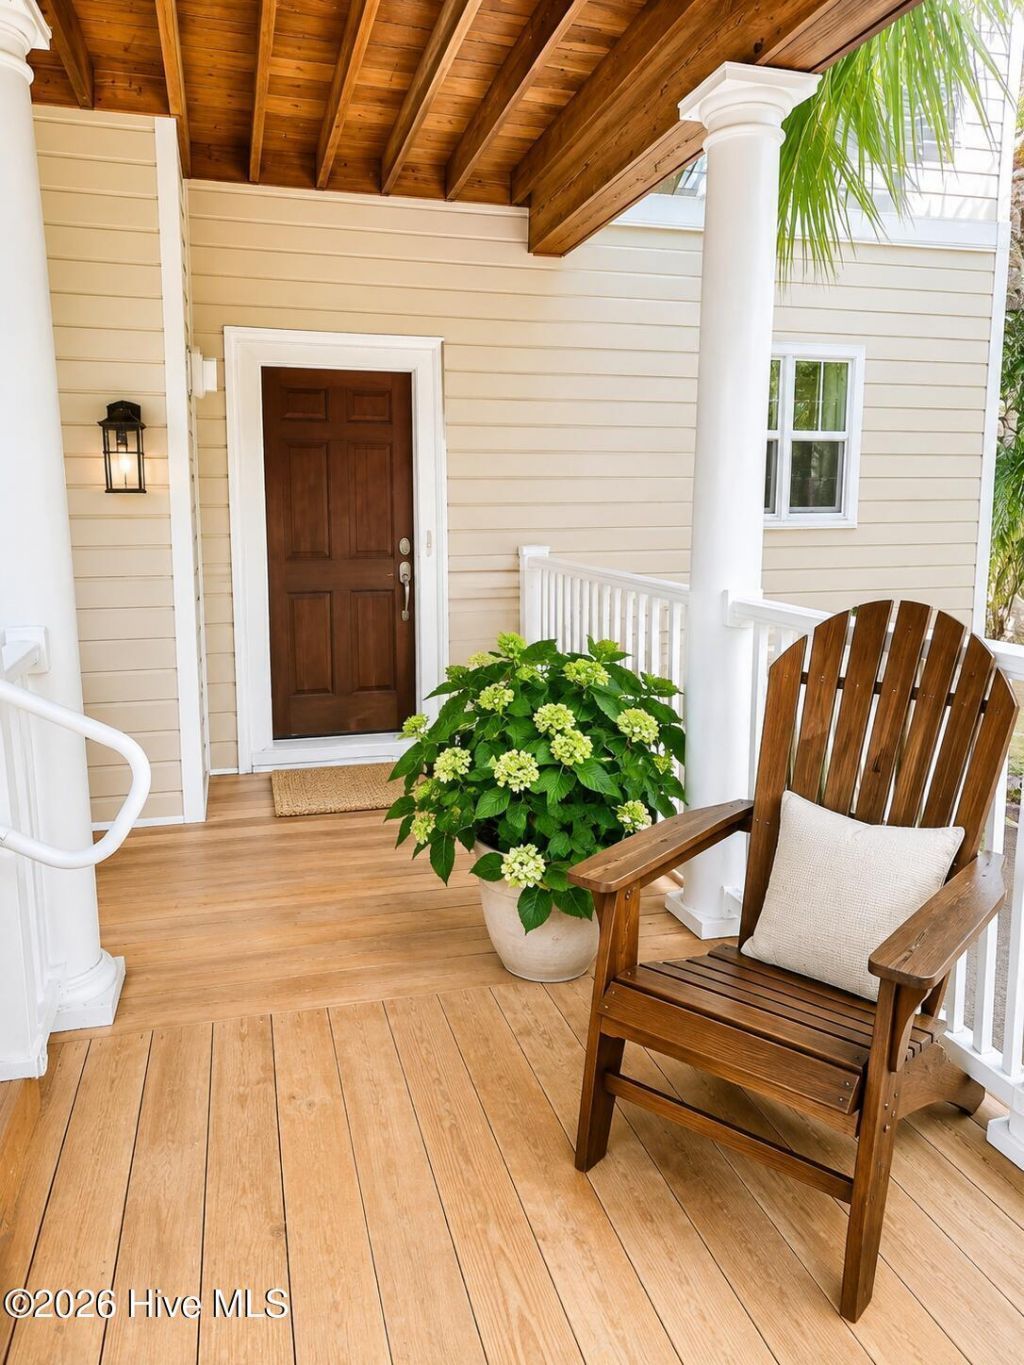
Discover condo living at 4132 Vanessa Dr. UNIT 10 in Southport, NC. This 2nd floor end unit condo with 3 bedrm and 2 full bath has an elevator in the building and a one car detached garage. Reverse osmosis drinking water system conveys. Community has pool, clubhouse, new pickleball and tennis courts, par 3 golf course within walking distance. 2 restaurants, parks, marina and boat launch within walking distance. Oak Island is just over the bridge. Best location for Southport and Oak Island accessibility. Some photos have been virtually rendered.
Property Features
Property Type: Residential - Condominium
Cooling: Central Air
Garage: 1
Heating: Electric, Heat Pump
Lot Size: 0.01 Acres
Roof Type: Architectural Shingle
Stories: 3.0
Year Built: 2007
Amenities
Walk-in Closet(s)
High Ceilings
Entrance Foyer
Kitchen Island
Ceiling Fan(s)
Elevator
Pantry
Walk-in Shower
Blinds/Shades
Walk-In Closet(s)
Cluster Mailboxes
Storm Doors
End Unit
Feature Descriptions
Association Amenities: Roof Maintenance, Clubhouse, Community Pool, Elevator(s), Maintenance Common Areas, Maintenance Grounds, Maintenance Roads, Master Insure, Meeting Room, Party Room, Pest Control, Pickleball, Street Lights, Tennis Court(s), Termite Bond, Private Golf Carts Allowed, Short Term Rental
Days on Site: 4
Door Features: Storm Door(s)
Exterior: Vinyl Siding, Wood Frame
HOA Fee: $5400/ Annually
Lot: Corner Lot
Lot Dimensions: 50 x 100
Parcel#: 236ed010
Parking: Lighted, Off Street, Paved, Garage
Parking Notes: Lighted, Off Street, Paved, Garage
Patio/Porch: Covered, Deck, Balcony
Pets Allowed: Yes
Pool: In Ground
Sewer: Public Sewer
Special View Info: See Remarks
Utilities: Sewer Available
Water: Public, County Water
Room Sizes
Bedroom 2: 12 X 11 Level - Main
Bathroom 1: 7 X 8 Level - Main
Living Room: 16 X 12 Level - Main
Bedroom 3: 12 X 11 Level - Main
Dining Room: 16 X 6 Level - Main
Bathroom 2: 7 X 10 Level - Main
Kitchen: 11 X 10 Level - Main
Primary Bedroom: 15 X 13 Level - Main
Local Schools
High School: South Brunswick
Middle School: South Brunswick
Elementary School: Southport
School District: Brunswick County Schools
Listed By / Shown By
Listed By
Agency Name: Beycome Brokerage Realty LLC
Agency Phone: 804-656-5007
Shown By
Agent Name: David Hyatt
Agent Phone: (843) 273-3075
Agency Title: CENTURY 21 Thomas

Estimate Your Payment
Estimated Payment
$ 818.10 per month $723.31 Principal & Interest $0.00 Property Tax (data not provided by mls) $94.79 Homeowner's InsuranceChange Payment Information

David Hyatt
Office: (843) 273-3075
Cell: (843) 458-9459
OFFICE: (843) 273-3075
EXECUTIVE ASSISTANT: (843) 273-3575
Email Me



MLS Licensed Data - Copyright 2018 NCRMLS. All rights reserved. North Carolina Regional Multiple Listing Service, (NCRMLS), provides content displayed here (“provided content”) on an “as is” basis and makes no representations or warranties regarding the provided content, including, but not limited to those of non-infringement, timeliness, accuracy, or completeness. Individuals and companies using information presented are responsible for verification and validation of information they utilize and present to their customers and clients. NCRMLS will not be liable for any damage or loss resulting from use of the provided content or the products available through Portals, IDX, VOW, and/or Syndication. Recipients of this information shall not resell, redistribute, reproduce, modify, or otherwise copy any portion thereof without the expressed written consent of NCRMLS.
Privacy Policy / DMCA Notice / ADA Accessibility


This site is hosted, designed and copyright
© 1994 - 2026 by
Delta Media Group, Inc. -- Patent Pending --
4132 Vanessa Drive, Unit Unit 10 | MLS# 100601362
This condo located at 4132 Vanessa Drive, Unit Unit 10, Southport, NC 28461 is currently listed for sale with an asking price of $325,000. This property was built in 2007 and has 3 bedrooms and 2 full baths with 1289 sq. ft. Vanessa Drive, Unit Unit 10 is located in the South Harbour Village subdivision within the Brunswick County Schools school district. Search South Harbour Village real estate on www.davidhyatt.properties today.