




BEDS9
BATHS9 full
SQUARE FEET3,540
MLS#100616787
STATUSActive
PROPERTY TYPEResidential - Single Family
SCHOOLBrunswick County Schools
Property Description
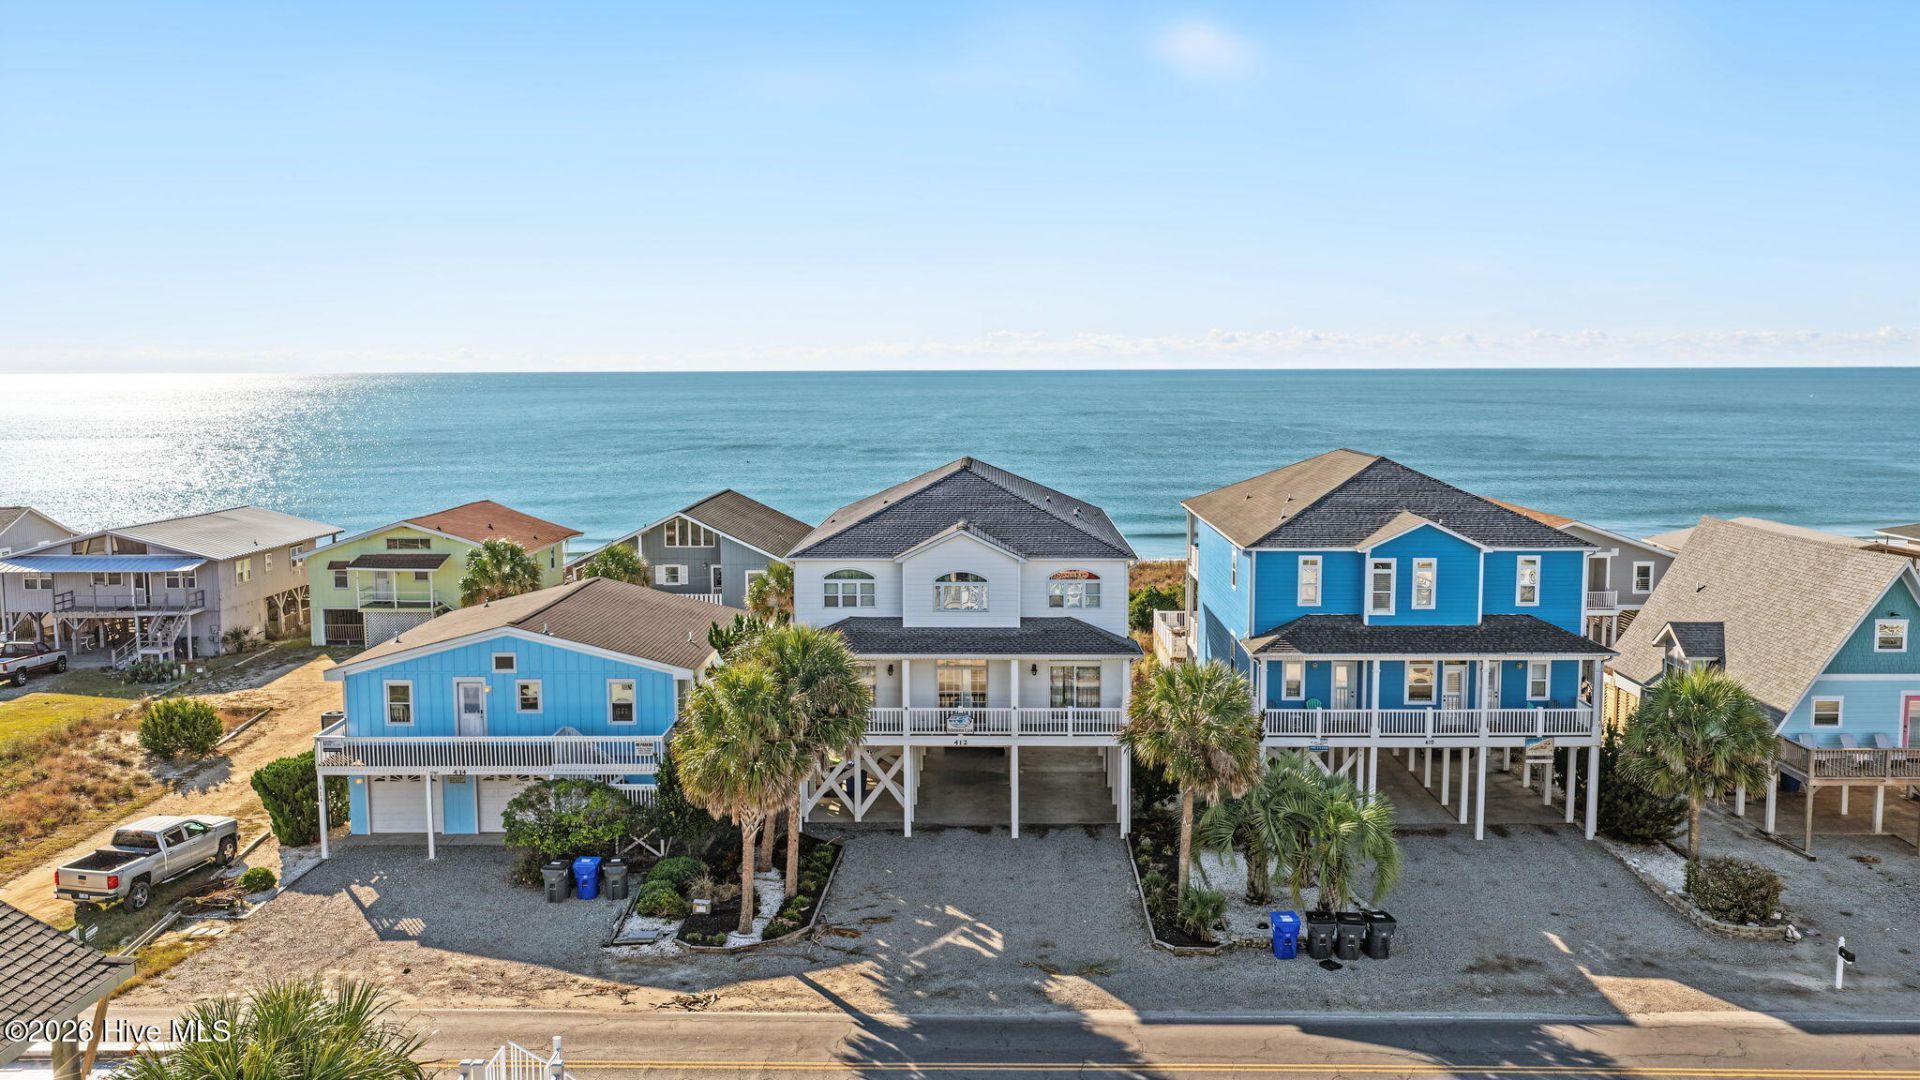
Welcome to the oceanfront home that has it all! Unobstructed ocean views forever, 30 yards to the sand dunes and the beach! Situated on two lots, an above ground pool, just 30 yards to the dunes and the beach at Ocean Isle Beach, NC! 9 bedrooms, and 9 bathrooms, this home can accommodate multiple families, wedding venue for the bride or groom, golf groups all can stay together! This home is an investment nugget, rented already 27 weeks in 2027 and proven rental income in 2026 over $108,000! Enjoy the coastal lifestyle oceanfront in one of the premier beaches in the USA, over 20 golf courses nearby, seafood restaurants, shopping, OIB is a beach destination! Whether you have a golf or fishing group, or wedding party, or just multiple families that want to stay on the beach all together, this home has the capacity to deliver wonderful memories! Enjoy the serenity and peacefulness of the east end of OIB, waking to the waves and your morning coffee! Relaxing at the end of the day with your favorite drink and fresh seafood for dinner!
Property Features
Property Type: Residential - Single Family
Cooling: Whole House Fan, Ceiling Fan(s), Heat Pump, Multi Uni
Garage: 8 car attached
Heating: Heat Pump, Electric
Lot Size: 0.23 Acres
Roof Type: Architectural Shingle
Stories: 2.0
Year Built: 2001
Amenities
Kitchen Island
Ceiling Fan(s)
Furnished
Pantry
Walk-in Shower
Blinds/Shades
Eat-in Kitchen
Whole House Fan
Outdoor Shower
Outdoor Grill
Feature Descriptions
Appliances: Electric Oven, Built-In Microwave, Washer, Refrigerator, Ice Maker, Dryer, Disposal, Dishwasher, Electric Range
Exterior: Vinyl Siding, Wood Frame
Fencimg: Privacy, Back Yard
Flooring: LVT/LVP, Laminate, Tile, Hardwood
Furnished: Yes
Laundry: Dryer Hookup, Washer Hookup, Laundry Closet
Lot: Level, Deeded Beach Access, Irregular Lot
Lot Dimensions: Irregular
Parcel#: 244nf006
Parking: Shared Driveway, On Street, Covered, Additional Parking, None, Lighted, Attached Carport, Underhouse
Parking Notes: Shared Driveway, On Street, Covered, Additional Parki
Patio/Porch: Open, Covered, Deck, Wrap Around, Balcony, Rear Porch
Pool: Above Ground, Private
Security: Smoke Detector(s)
Sewer: Public Sewer, Municipal Sewer, Brunswick County Publ
Special View Info: Ocean
Swimming Pool: Yes
Utilities: Cable Available, Sewer Connected, Water Connected, High Speed Internet
Water: Public
Water Features: Deeded Beach Access
Room Sizes
Primary Bedroom: 11.3 X 21.8 Level - Third
Bedroom 6: 11.9 X 11.8 Level - Third
Bedroom 7: 11.5 X 15.1 Level - Third
Bedroom 4: 11.3 X 15.5 Level - Third
Living Room: 15.6 X 22 Level - Third
Bedroom 1: 11.3 X 19.9 Level - Second
Bedroom 3: 11.5 X 13.4 Level - Second
Bedroom 5: 11.7 X 18.6 Level - Third
Bathroom 1: 7.9 X 13.3 Level - Third
Kitchen: 19.6 X 17.4 Level - Second
Bedroom 8: 11.3 X 22 Level - Third
Dining Room: 11.3 X 5.7 Level - Second
Bedroom 2: 11.7 X 18.3 Level - Second
Local Schools
High School: West Brunswick
Middle School: Shallotte Middle
Elementary School: Union
School District: Brunswick County Schools
Listed By / Shown By
Listed By
Agency Name: Coldwell Banker Sea Coast Advantage
Agency Phone: 910-754-6782
Shown By
Agent Name: David Hyatt
Agent Phone: (843) 273-3075
Agency Title: CENTURY 21 Thomas

Estimate Your Payment
Estimated Payment
$ 6,418.94 per month $5,675.19 Principal & Interest $0.00 Property Tax (data not provided by mls) $743.75 Homeowner's InsuranceChange Payment Information

David Hyatt
Office: (843) 273-3075
Cell: (843) 458-9459
OFFICE: (843) 273-3075
EXECUTIVE ASSISTANT: (843) 273-3575
Email Me



MLS Licensed Data - Copyright 2018 NCRMLS. All rights reserved. North Carolina Regional Multiple Listing Service, (NCRMLS), provides content displayed here (“provided content”) on an “as is” basis and makes no representations or warranties regarding the provided content, including, but not limited to those of non-infringement, timeliness, accuracy, or completeness. Individuals and companies using information presented are responsible for verification and validation of information they utilize and present to their customers and clients. NCRMLS will not be liable for any damage or loss resulting from use of the provided content or the products available through Portals, IDX, VOW, and/or Syndication. Recipients of this information shall not resell, redistribute, reproduce, modify, or otherwise copy any portion thereof without the expressed written consent of NCRMLS.
Privacy Policy / DMCA Notice / ADA Accessibility


This site is hosted, designed and copyright
© 1994 - 2026 by
Delta Media Group, Inc. -- Patent Pending --
412 E Second Street | MLS# 100616787
This single family home located at 412 E Second Street, Ocean Isle Beach, NC 28469 is currently listed for sale with an asking price of $2,550,000. This property was built in 2001 and has 9 bedrooms and 9 full baths with 3540 sq. ft. E Second Street is located within the Brunswick County Schools school district. Search Ocean Isle Beach real estate on www.davidhyatt.properties today.