


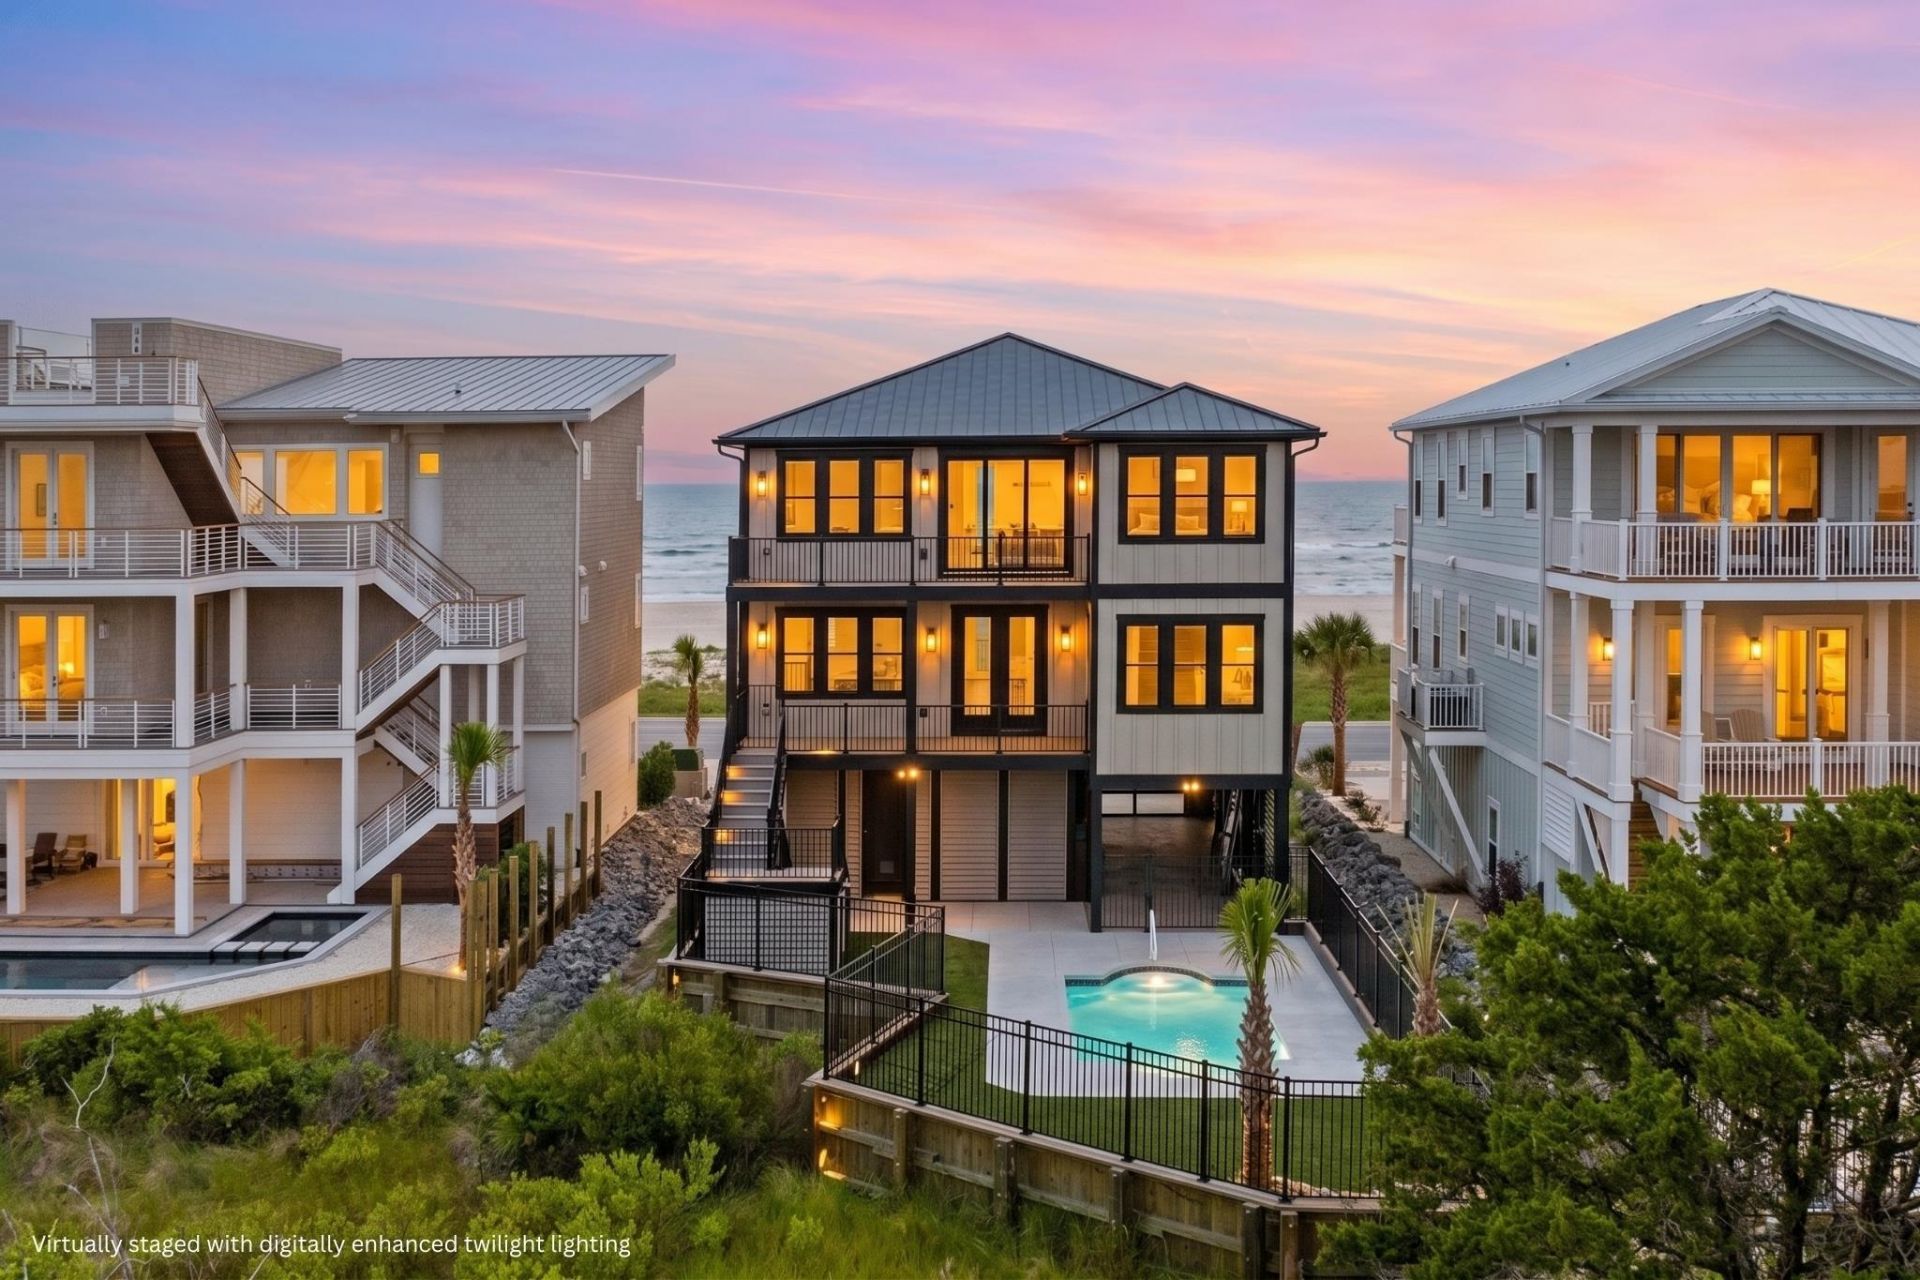


BEDS5
BATHS4 full 1 partial
SQUARE FEET2,778
MLS#2621199
STATUSActive
PROPERTY TYPEResidential - Single Family
SUBDIVISIONThe Pointe at Ocean Isle Beach
Property Description
Perched on a private gated point at the tip of Ocean Isle Beach, this newly constructed luxury residence commands rare dual water panoramas. The property captures unobstructed Atlantic Ocean vistas out front, while the rear showcases elevated views of the Intracoastal Waterway across the coastal tidal marsh. Engineered with complete structural resilience, the home features a heavy piling foundation with full wind-load structural rating, a standing seam metal roof, and Viwinco impact-resistant windows and doors. Expansive outdoor decks built with low-maintenance Trex decking frame front-row seats to ocean breezes and vibrant marshland wildlife. The resort-style grounds feature a low-maintenance turf backyard, an outdoor private shower, a custom 12x24 swimming pool, and a private saltwater swim spa. Positioned within the exclusive 44-lot community of The Pointe, residents enjoy low-density coastal living complete with private marshfront hammock grounds, a picnic shelter, outdoor courts for bocce and volleyball, and deeded beach access. Inside, the five-bedroom layout showcases white oak ceiling beams, Hickory Sand luxury vinyl plank flooring, and a private elevator servicing all levels. The gourmet chefs kitchen features a complete Viking appliance suite--including dual 36-inch refrigerators, a 6-burner gas range, speed oven, integrated dishwasher, and 15-inch ice maker--custom white oak thin-line shaker cabinetry, an oversized Mezza quartz island, a matching walk-in scullery, and a full-slab Italian quartz range wall with an integrated pot filler. Bathrooms feature large-format 24x48 porcelain tile flooring, while the primary suite bathrooms offer polished full-slab porcelain walls and dual vanities. Secondary baths are appointed with Calacatta Gold Crest quartz. Mechanical infrastructure includes a dual-zone Daikin FIT SEER2 variable-speed climate system with whole-house air filtration and a continuous Rinnai tankless gas water heater.
Property Features
Property Type: Residential - Single Family
Cooling: Central Air
Fenced: Yes
Heating: Central, Electric
Home Style: Raised Beach
Lot Size: 0.13 Acres
Stories: 2.0
Year Built: 2026
Amenities
Bathtub
Dual Sinks
Elevator
Fireplace
Separate Shower
Balcony
Deck
Fence
Pool
Porch
Patio
Feature Descriptions
Appliances: Dishwasher, Disposal, Microwave, Range, Refrigerator
Association Amenities: Gated
Community Features: Gated, Short Term Rental Allowed
Days on Site: 13
Door Features: Storm Door(s)
Flooring: Other, Tile, Wood
HOA: Yes
HOA Fee: 55/ Monthly
Laundry: Washer Hookup
Lot: Flood Zone, Irregular Lot, Island
Parcel#: 244LT018
Parking: Underground
Parking Notes: Underground
Patio/Porch: Balcony, Rear Porch, Deck, Front Porch, Patio
Pool: In Ground, Outdoor Pool, Private
Security: Gated Community
Swimming Pool: Yes
Utilities: Electricity Available, Sewer Available, Water Available
View: Intercoastal, Marsh View, Ocean
Water: Public
Local Schools
High School: West Brunswick High School
Middle School: Shallotte Middle School
Elementary School: Union Primary School
Listed By / Shown By
Listed By
Agency Name: Landmark Sotheby's Intl Realty
Agency Phone: 704-962-9777
Shown By
Agent Name: David Hyatt
Agent Phone: (843) 273-3075
Agency Title: CENTURY 21 Thomas

Estimate Your Payment
Estimated Payment
$ 7,551.70 per month $6,676.70 Principal & Interest $0.00 Property Tax (data not provided by mls) $875.00 Homeowner's InsuranceChange Payment Information

David Hyatt
Office: (843) 273-3075
Cell: (843) 458-9459
OFFICE: (843) 273-3075
EXECUTIVE ASSISTANT: (843) 273-3575
Email Me



Privacy Policy / DMCA Notice / ADA Accessibility


This site is hosted, designed and copyright
© 1994 - 2026 by
Delta Media Group, Inc. -- Patent Pending --
41 Grande View Dr | MLS# 2621199
This single family home located at 41 Grande View Dr, Ocean Isle Beach, NC 28469 is currently listed for sale with an asking price of $3,000,000. This property was built in 2026 and has 5 bedrooms and 4 full and 1 partial baths with 2778 sq. ft. Grande View Dr is located in the The Pointe at Ocean Isle Beach subdivision. Search The Pointe At Ocean Isle Beach real estate on www.davidhyatt.properties today.