




BEDS3
BATHS2 full
SQUARE FEET1,766
MLS#2622006
STATUSActive
PROPERTY TYPEResidential - Single Family
SUBDIVISIONChestnut Ridge
Property Description
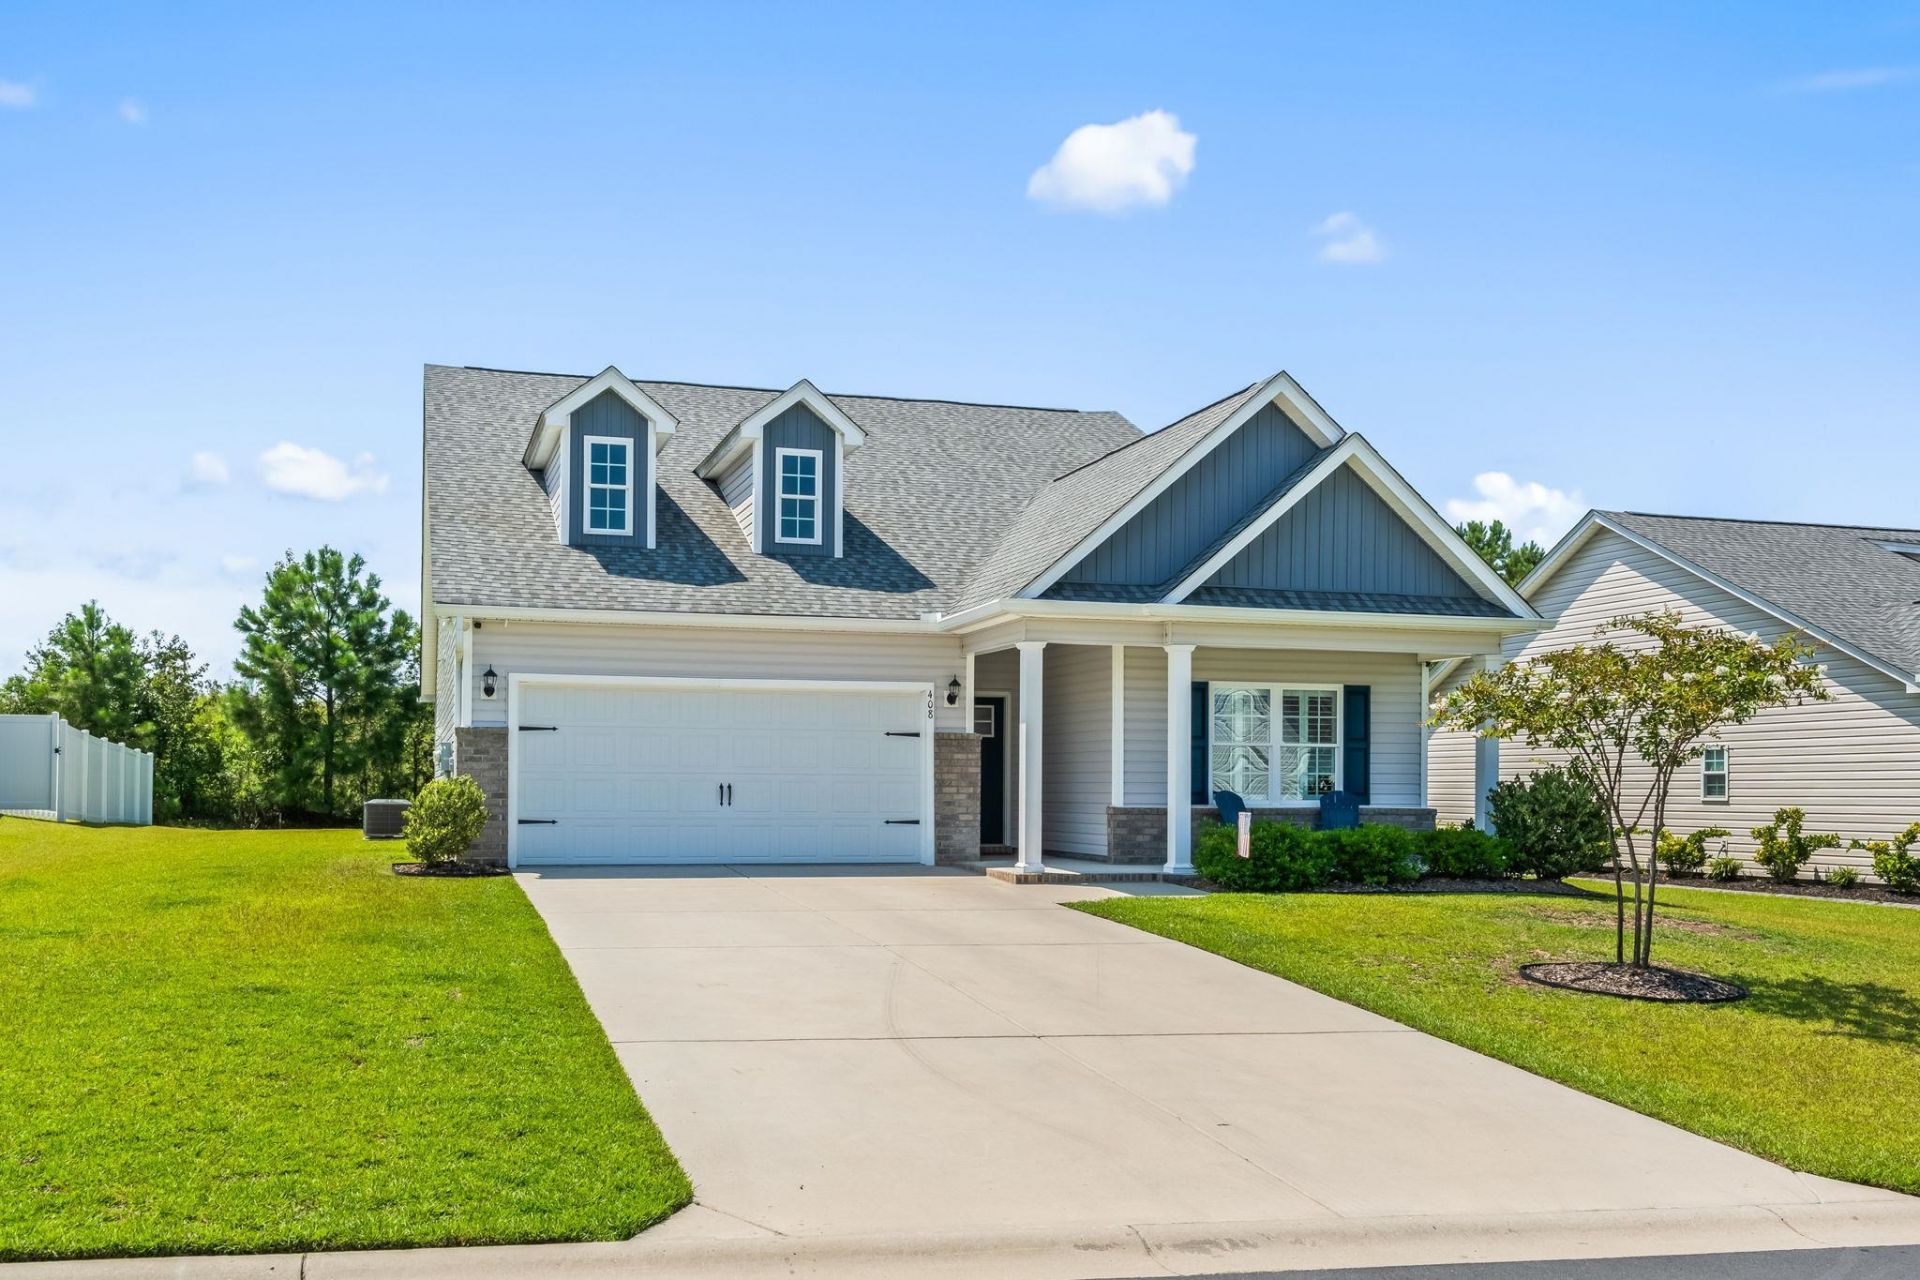
Beautifully maintained and thoughtfully upgraded, this 2022-built home in Chestnut Ridge offers a fresh, polished look with details that set it apart from typical newer construction. From the inviting front porch and tasteful exterior color palette to the decorative painted ceilings inside, this home feels warm, stylish, and move-in ready from the moment you arrive. The open-concept main living area is bright and spacious, highlighted by a striking tray ceiling with crown molding and a coordinating accent color that carries beautifully into the kitchen island. The kitchen features quartz countertops, a large breakfast bar, white cabinetry, subway tile backsplash, pantry, stainless steel appliances, an upgraded refrigerator and dishwasher, and a microwave that vents to the exterior. The primary suite is a relaxing retreat with another impressive tray ceiling, plantation shutters, and a spacious bath featuring a large step-in shower, dual-sink vanity, framed mirror, transom window for added natural light, and an expansive walk-in closet. Additional bedrooms provide flexibility for guests, a home office, hobbies, or more, while the secondary bath also includes a framed mirror and transom window. Luxury vinyl plank flooring extends through the main living areas and primary bedroom, and thoughtful upgrades continue throughout with ceiling fans, updated finishes, and custom touches. The screened rear porch creates an ideal space for morning coffee, evening relaxation, or entertaining while overlooking the backyard with an additional patio extending the outdoor living space. Even the utility areas have been upgraded, including attractive cabinetry in the laundry room, with the washer and dryer available to stay. The attached garage offers more than just parking with additional space well suited for a home gym, workshop, hobby area, or extra storage, plus installed overhead storage racks that will remain. Natural gas services the heat, stove, and tankless water heater. Chestnut Ridge is a newer natural gas community with a neighborhood pool and cabana, green spaces, and an appealing location off Highway 90 near International Drive. Enjoy convenient access to Carolina Forest, shopping, dining, recreation, Conway, and Myrtle Beach while still coming home to a residential setting away from the busiest tourist corridors. With numerous owner-added upgrades, charming outdoor spaces, and a location that makes it easy to enjoy both Conway and the Grand Strand, this home brings together style, convenience, and functionality in one beautifully maintained package.
Property Features
Property Type: Residential - Single Family
Cooling: Central Air
Garage: 2 car attached
Heating: Central, Electric, Gas
Home Style: Ranch
Lot Size: 0.23 Acres
Stories: 1.0
Year Built: 2023
Amenities
Tray Ceiling(s)
Ceiling Fan(s)
Dual Sinks
Main Level Primary
Separate Shower
Breakfast Bar
Bedroom on Main Level
Entrance Foyer
Kitchen Island
Stainless Steel Appliances
Solid Surface Counters
Porch
Patio
Feature Descriptions
Appliances: Dishwasher, Disposal, Microwave, Range, Refrigerator, Dryer, Washer
Community Features: Pool
Days on Site: 3
Exterior: Vinyl Siding
Flooring: Luxury Vinyl, Luxury VinylPlank
HOA: Yes
HOA Fee: 97/ Monthly
Laundry: Washer Hookup
Lot: Outside City Limits, Rectangular, Rectangular Lot
Parcel#: 36302030008
Parking: Attached, Garage, Two Car Garage, Garage Door Opener
Parking Notes: Attached, Garage, Two Car Garage, Garage Door Opener
Patio/Porch: Rear Porch, Front Porch, Patio, Porch, Screened
Pool: Community, Outdoor Pool
Swimming Pool: Yes
Utilities: Cable Available, Electricity Available, Natural Gas Available, Phone Available, Sewer Available, Water Available
Water: Public
Local Schools
High School: Carolina Forest High School
Middle School: Black Water Middle School
Elementary School: Waccamaw Elementary School
Listed By / Shown By
Listed By
Agency Name: Foy Realty
Agency Phone: 843-685-3969
Shown By
Agent Name: David Hyatt
Agent Phone: (843) 273-3075
Agency Title: CENTURY 21 Thomas

Estimate Your Payment
Estimated Payment
$ 881.03 per month $778.95 Principal & Interest $0.00 Property Tax (data not provided by mls) $102.08 Homeowner's InsuranceChange Payment Information

David Hyatt
Office: (843) 273-3075
Cell: (843) 458-9459
OFFICE: (843) 273-3075
EXECUTIVE ASSISTANT: (843) 273-3575
Email Me



Privacy Policy / DMCA Notice / ADA Accessibility


This site is hosted, designed and copyright
© 1994 - 2026 by
Delta Media Group, Inc. -- Patent Pending --
408 Hayloft Circle | MLS# 2622006
This single family home located at 408 Hayloft Circle , Conway, SC 29526 is currently listed for sale with an asking price of $350,000. This property was built in 2023 and has 3 bedrooms and 2 full baths with 1766 sq. ft. Hayloft Circle is located in the Chestnut Ridge subdivision. Search Chestnut Ridge real estate on www.davidhyatt.properties today.