




BEDS3
BATHS2 full
SQUARE FEET1,512
MLS#2618850
STATUSActive
PROPERTY TYPEResidential - Single Family
SUBDIVISIONAshford Estates
Property Description
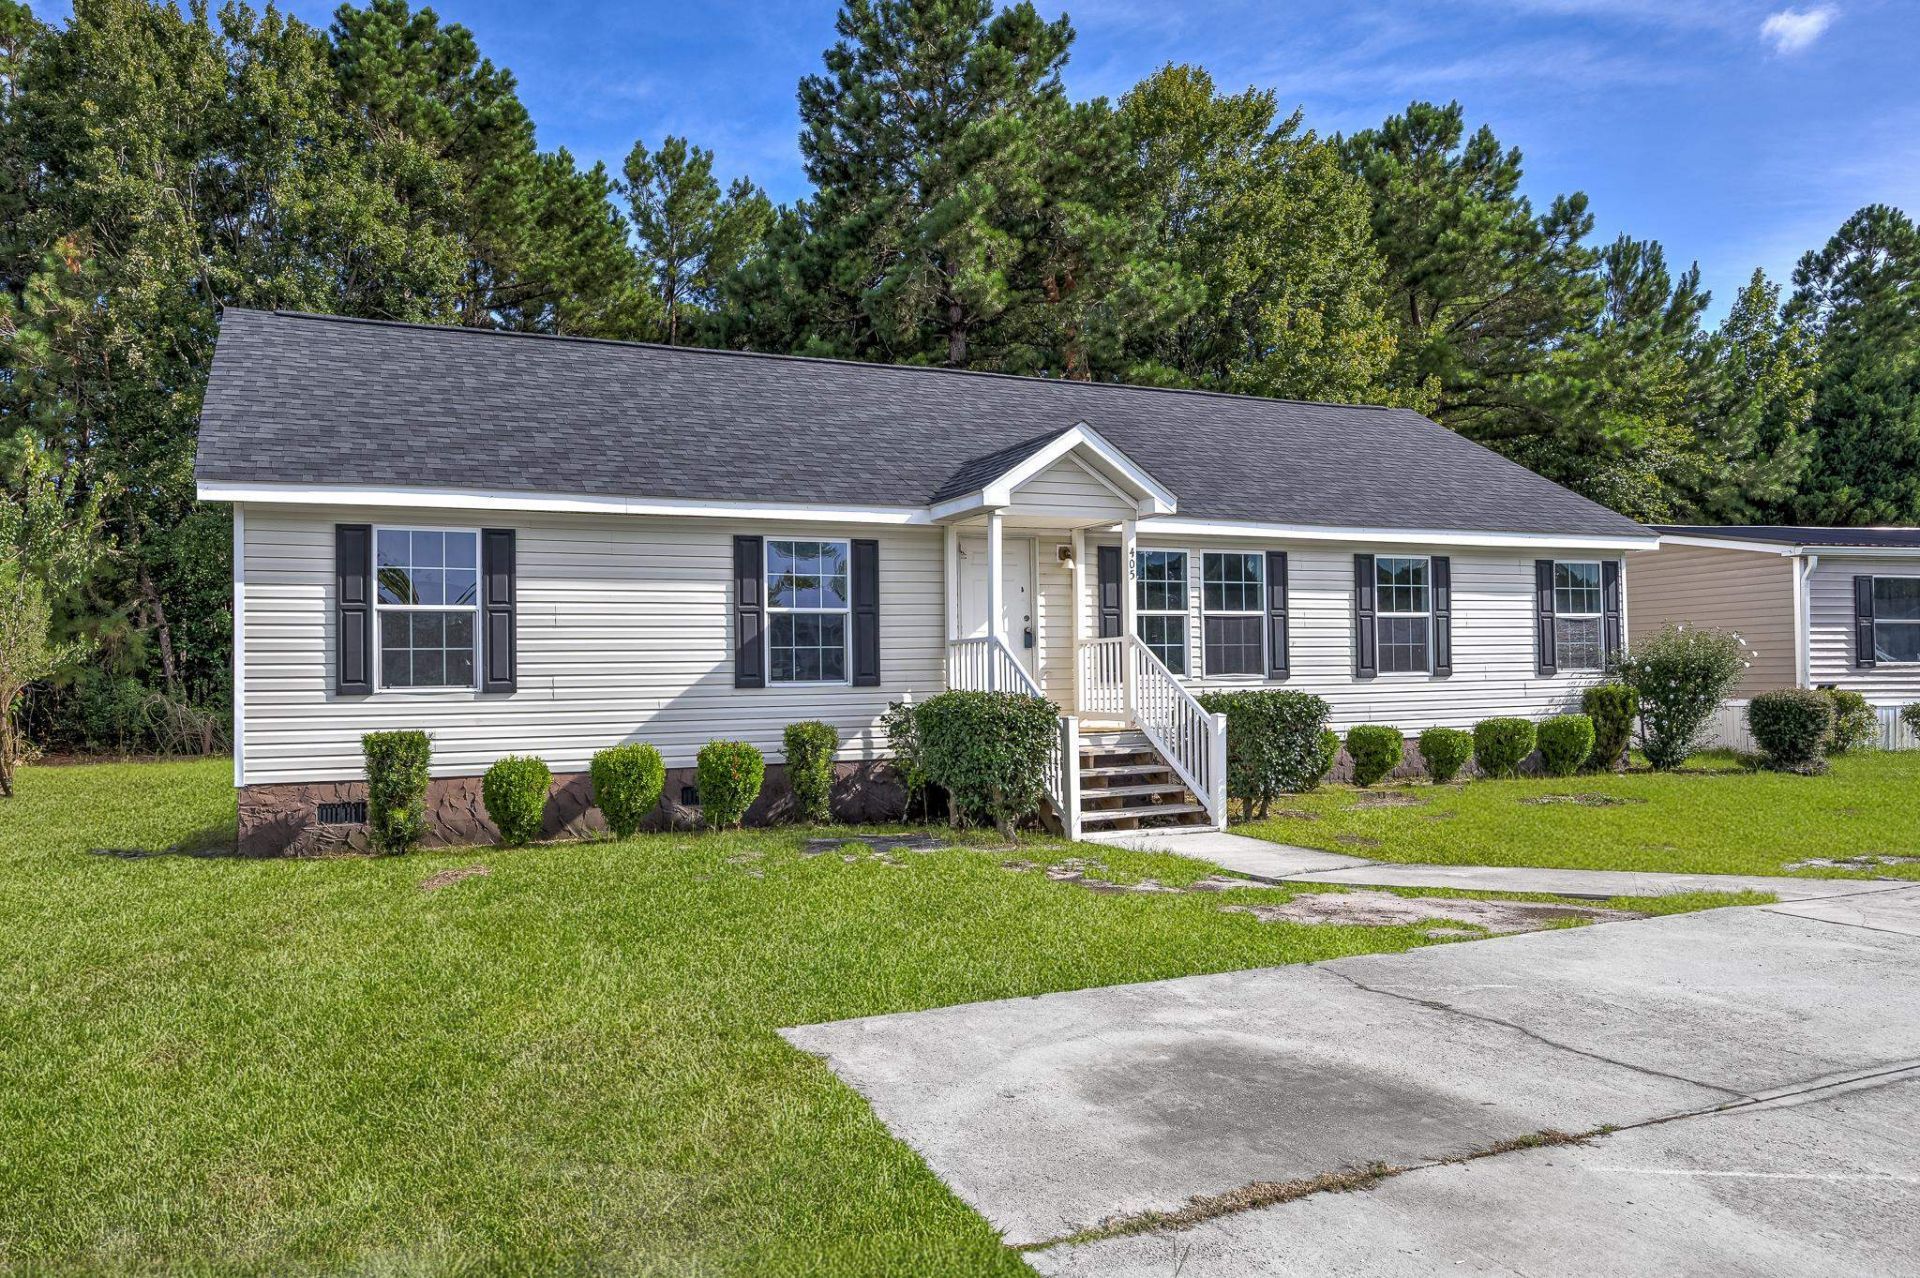
Welcome home to this beautifully updated 3-bedroom, 2-bathroom single-level home in the desirable Ashford community of Carolina Forest! Featuring a spacious open floor plan with a split-bedroom layout, this home offers both comfort and functionality. Recent updates include luxury vinyl plank flooring throughout, fresh interior paint, a new roof installed in 2025, and new stainless steel kitchen appliances. The bright and open living area features vaulted ceilings and flows seamlessly into the kitchen, where youll find resurfaced countertops, ample cabinet space, and a layout perfect for entertaining. The spacious primary suite offers a walk-in closet and an ensuite bathroom complete with a double vanity and relaxing garden tub. Step outside to enjoy the private backyard that backs up to peaceful woods, creating the perfect setting for outdoor living. A large deck and patio provide plenty of space for grilling, entertaining, or simply relaxing. Conveniently located in the heart of Carolina Forest, Ashford offers easy access to Tanger Outlets, shopping, dining, top-rated schools, golf courses, and entertainment. Plus, youre just a short drive from the beautiful beaches of Myrtle Beach. Whether youre looking for a primary residence, second home, or investment opportunity, this move-in-ready home is one you wont want to miss! **Owners are SC Real Estate Licensees.**Some photos have been virtually staged**
Property Features
Property Type: Residential - Single Family
Basement: Crawl Space
Cooling: Central Air
Heating: Central, Electric
Home Style: Traditional
Lot Size: 0.20 Acres
Stories: 1.0
Year Built: 2005
Amenities
Bathtub
Ceiling Fan(s)
Dual Sinks
Main Level Primary
Separate Shower
Vanity
Walk-In Closet(s)
Bedroom on Main Level
Stainless Steel Appliances
Deck
Porch
Patio
Feature Descriptions
Appliances: Dishwasher, Microwave, Range, Refrigerator
Association Amenities: Owner Allowed Golf Cart, Owner Allowed Motorcycle, Pet Restrictions, Tenant Allowed Golf Cart, Tenant Allowed Motorcycle
Community Features: Golf Carts OK, Long Term Rental Allowed
Days on Site: 41
Exterior: Modular/Prefab, Vinyl Siding, Wood Frame
Flooring: Vinyl
HOA: Yes
HOA Fee: 57/ Monthly
Laundry: Washer Hookup
Lot: Irregular Lot, Outside City Limits
Parcel#: 41702020029
Parking: Driveway
Parking Notes: Driveway
Patio/Porch: Rear Porch, Deck, Patio
Pets Allowed: Owner Only, Yes
Security: Smoke Detector(s)
Utilities: Cable Available, Electricity Available, Other, Phone Available, Sewer Available, Water Available
Water: Public
Local Schools
High School: Carolina Forest High School
Middle School: Ten Oaks Middle
Elementary School: Pine Island Elementary School
Listed By / Shown By
Listed By
Agency Name: Beach & Forest Realty
Agency Phone: 843-712-2721
Shown By
Agent Name: David Hyatt
Agent Phone: (843) 273-3075
Agency Title: CENTURY 21 Thomas

Estimate Your Payment
Estimated Payment
$ 585.26 per month $517.44 Principal & Interest $0.00 Property Tax (data not provided by mls) $67.81 Homeowner's InsuranceChange Payment Information

David Hyatt
Office: (843) 273-3075
Cell: (843) 458-9459
OFFICE: (843) 273-3075
EXECUTIVE ASSISTANT: (843) 273-3575
Email Me



Privacy Policy / DMCA Notice / ADA Accessibility


This site is hosted, designed and copyright
© 1994 - 2026 by
Delta Media Group, Inc. -- Patent Pending --
405 Overcrest St. | MLS# 2618850
This single family home located at 405 Overcrest St., Myrtle Beach, SC 29579 is currently listed for sale with an asking price of $232,500. This property was built in 2005 and has 3 bedrooms and 2 full baths with 1512 sq. ft. Overcrest St. is located in the Ashford Estates subdivision. Search Ashford Estates real estate on www.davidhyatt.properties today.