




BEDS4
BATHS2 full
SQUARE FEET2,194
MLS#2622216
STATUSActive
PROPERTY TYPEResidential - Single Family
SUBDIVISIONThe Gates
Property Description
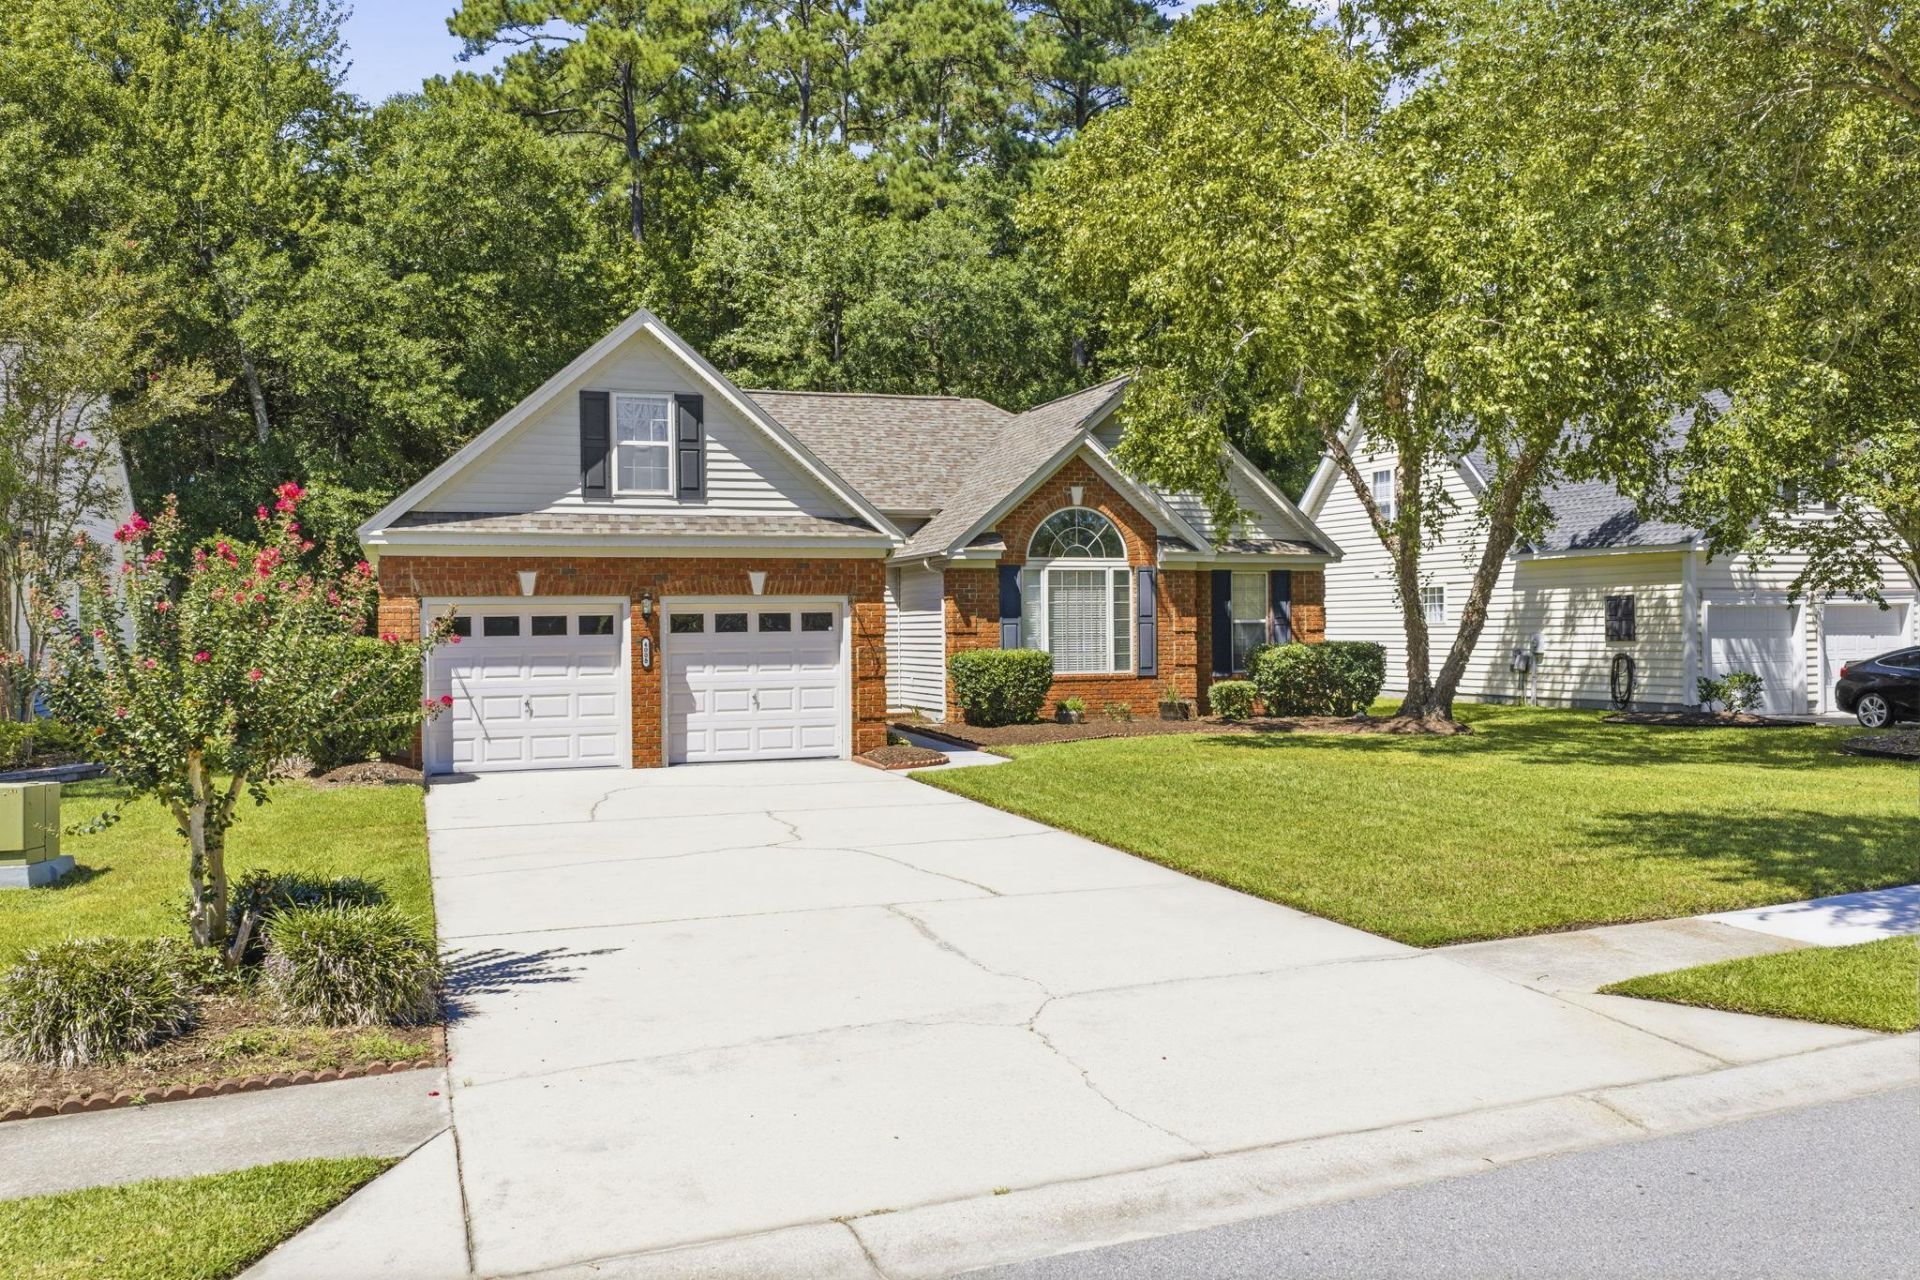
Welcome to 4008 Edenborough Drive - spacious and inviting home tucked away in the desirable community of The Gates in Myrtle Beach! Offering approximately 2,194 square feet of comfortable living space, this 4-bedroom, 2-bath home combines an open, functional layout with plenty of room to relax and entertain. Step inside to a bright and welcoming living room featuring soaring vaulted ceilings, large windows, and abundant natural light. The spacious kitchen offers generous cabinet storage, solid-surface countertops, a pantry, breakfast area, and easy access to the adjoining den, where a cozy gas fireplace creates the perfect gathering spot. The split-bedroom floor plan provides privacy, with the spacious primary suite featuring a sitting area and walk-in closet and renovated primary bath. Two additional bedrooms share a conveniently located full bath, while a versatile upstairs flex room offers endless possibilities as a fourth bedroom, home office, craft room, media room, or recreational space. One of the homes STANDOUT features is the large screened-in porch overlooking the wooded backyard. Its an ideal place to enjoy your morning coffee, unwind after a day at the beach, or entertain friends while taking in the peaceful natural surroundings. The property sits on one of the larger lots in the community, providing additional space and privacy. A two-car attached garage and ample storage add to the homes functionality. Located just minutes from the beautiful beaches of Surfside Beach and close to shopping, dining, golf, Market Common, and the Murrells Inlet Marshwalk, this home offers community amenities including a clubhouse and outdoor pool, with golf carts permitted in the community. Whether youre looking for a full-time residence, beach getaway, or investment opportunity, 4008 Edenborough Drive offers space, privacy and an unbeatable location close to everything Myrtle Beach has to offer!
Property Features
Property Type: Residential - Single Family
Cooling: Central Air
Garage: 2 car attached
Heating: Central, Electric
Home Style: Traditional
Lot Size: 0.25 Acres
Stories: 1.0
Year Built: 1999
Amenities
Ceiling Fan(s)
Dual Sinks
Main Level Primary
Separate Shower
Vanity
Vaulted Ceiling(s)
Walk-In Closet(s)
Patio
Feature Descriptions
Appliances: Dishwasher, Disposal, Microwave, Range, Refrigerator, Dryer, Washer
Community Features: Long Term Rental Allowed, Pool
Days on Site: 1
Door Features: Insulated Doors
Exterior: Brick Veneer, Vinyl Siding, Wood Frame
Flooring: Carpet, Luxury Vinyl, Luxury VinylPlank, Tile
HOA: Yes
HOA Fee: 67/ Monthly
Laundry: Washer Hookup
Lot: Rectangular, Rectangular Lot
Parcel#: 45712010048
Parking: Attached, Garage, Two Car Garage, Garage Door Opener
Parking Notes: Attached, Garage, Two Car Garage, Garage Door Opener
Patio/Porch: Patio, Porch, Screened
Pool: Community, Outdoor Pool
Security: Smoke Detector(s)
Swimming Pool: Yes
Utilities: Electricity Available, Sewer Available, Water Available
Water: Public
Room Sizes
Living Room: 20x17
Dining Room: 12x10
Primary Bedroom: 22x15'5 Level - First
Local Schools
High School: Saint James High School
Middle School: Saint James Middle School
Elementary School: Burgess Elementary School
Listed By / Shown By
Listed By
Agency Name: South Strand Realty
Agency Phone: 843-299-0268
Shown By
Agent Name: David Hyatt
Agent Phone: (843) 273-3075
Agency Title: CENTURY 21 Thomas

Estimate Your Payment
Estimated Payment
$ 928.86 per month $821.23 Principal & Interest $0.00 Property Tax (data not provided by mls) $107.63 Homeowner's InsuranceChange Payment Information

David Hyatt
Office: (843) 273-3075
Cell: (843) 458-9459
OFFICE: (843) 273-3075
EXECUTIVE ASSISTANT: (843) 273-3575
Email Me



Privacy Policy / DMCA Notice / ADA Accessibility


This site is hosted, designed and copyright
© 1994 - 2026 by
Delta Media Group, Inc. -- Patent Pending --
4008 Edenborough Dr. | MLS# 2622216
This single family home located at 4008 Edenborough Dr., Myrtle Beach, SC 29588 is currently listed for sale with an asking price of $369,000. This property was built in 1999 and has 4 bedrooms and 2 full baths with 2194 sq. ft. Edenborough Dr. is located in the The Gates subdivision. Search The Gates real estate on www.davidhyatt.properties today.