




BEDS4
BATHS3 full
SQUARE FEET2,388
MLS#100601000
STATUSActive
PROPERTY TYPEResidential - Single Family
SUBDIVISIONCrow Creek
SCHOOLBrunswick County Schools
Property Description
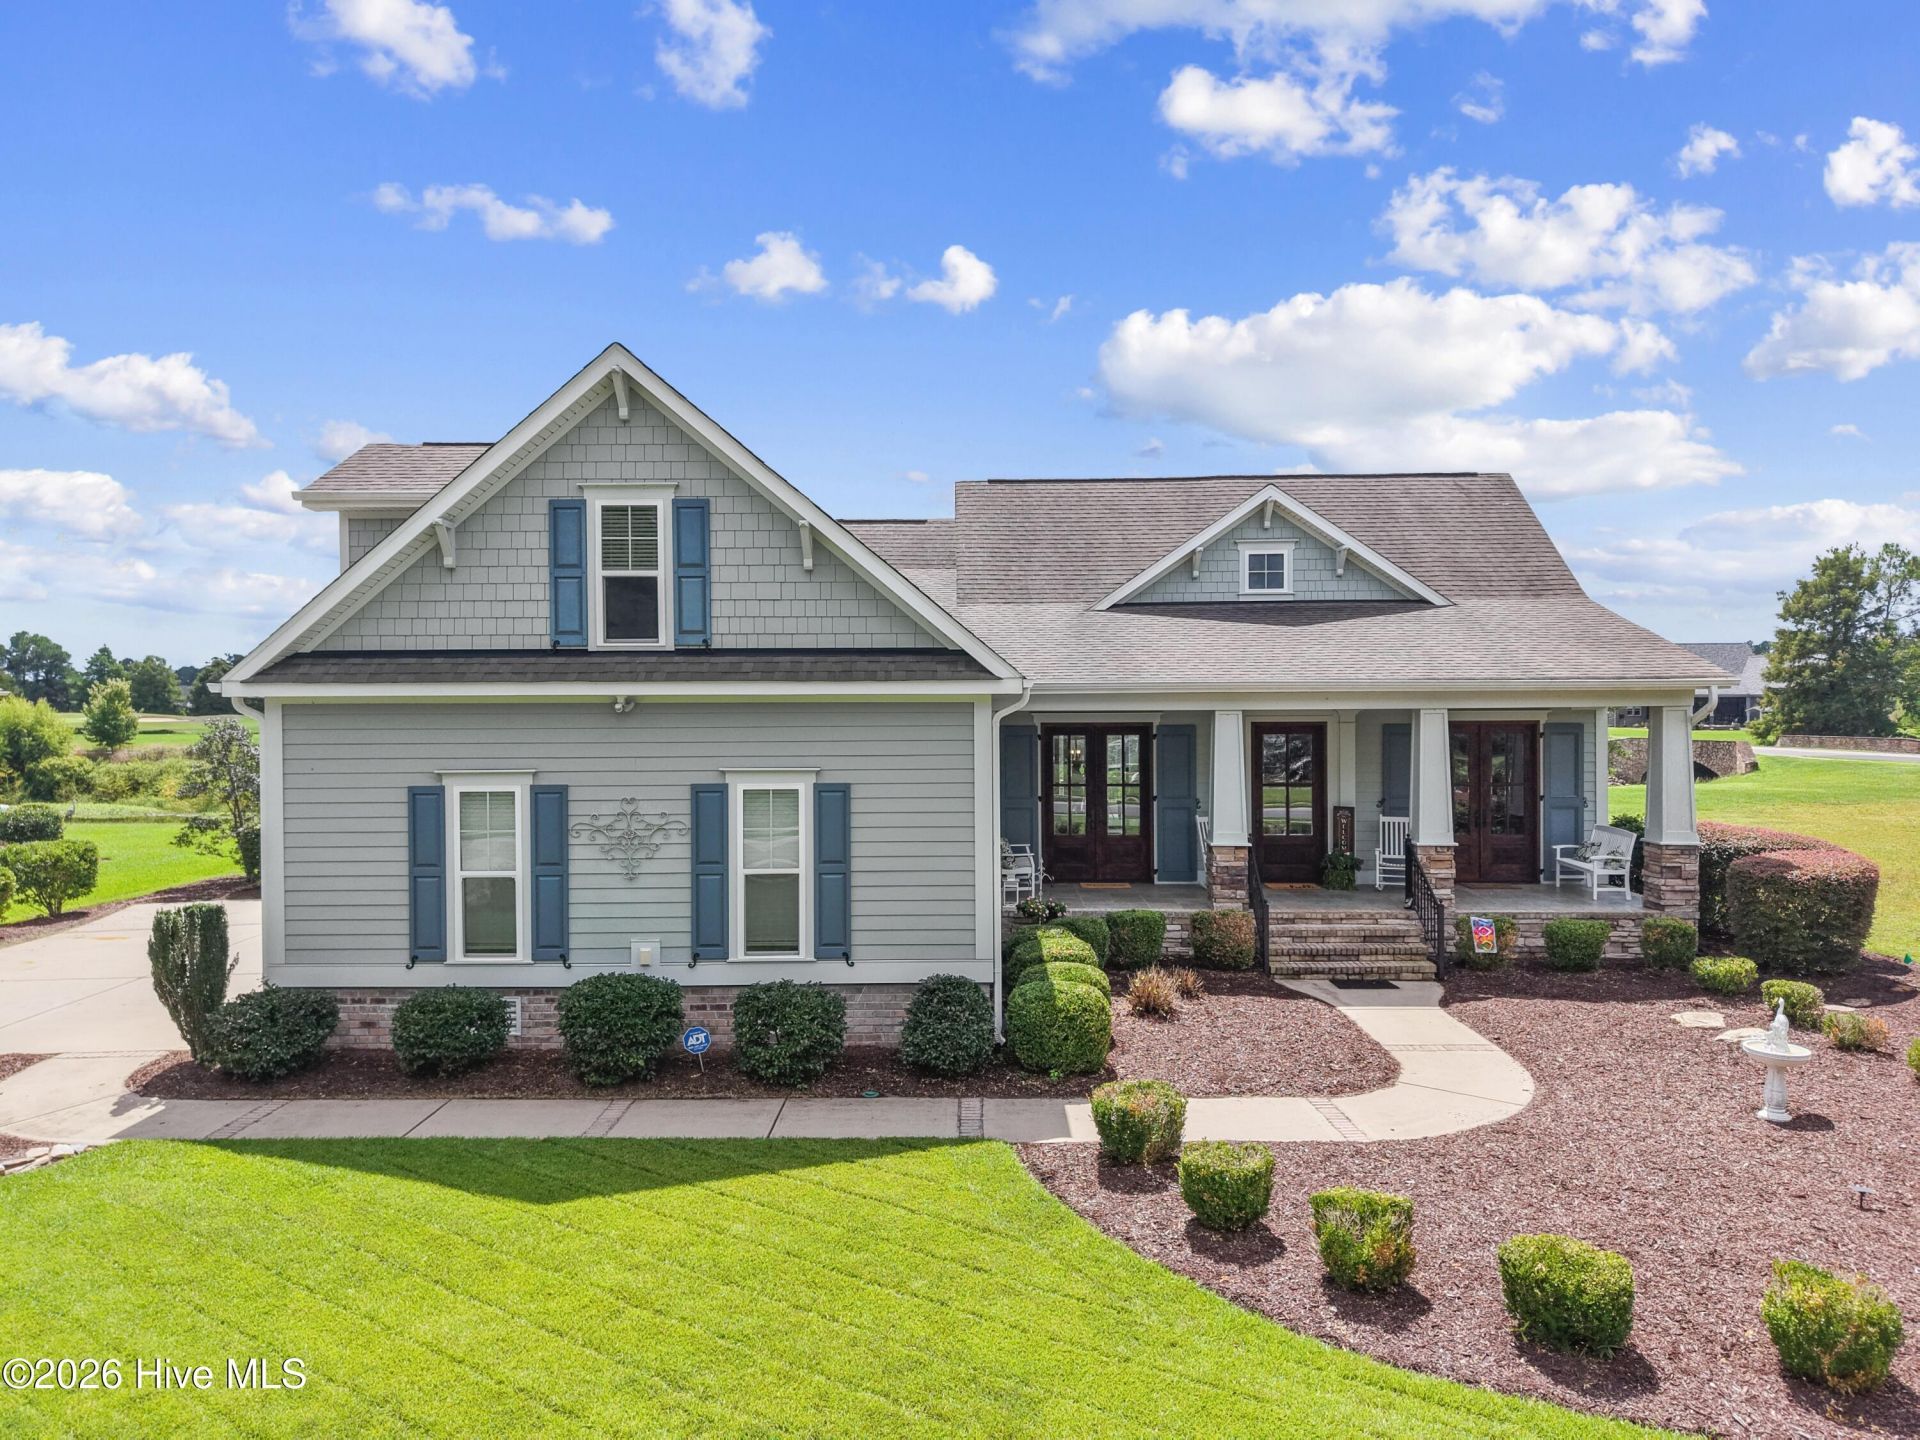
Have you been daydreaming of your new coastal home? Want water and golf views at the same time? 395 Canoe Court Northwest may be the PERFECT home for you. This original Hagood home boasts triple Mahogany front doors on the spacious low country style front porch. You will be perfectly positioned to showcase the water, green views of hole 7 and a hole view of number 8. The extra large screened porch is the perfect place to take a look at those views and enjoy the shade screens. The home truly was crafted, for the lot it sits on. From the side load 2-car garage with an additional golf cart garage to the fully fenced backyard space with double walk-in gates, not a detail was spared. Enjoy an open floor plan showcasing exquisite trim work, extra high ceilings, designer lighting fixtures and a propane fireplace with built-ins for added storage. The kitchen space will offer stone counters, soft close cabinets, a full Kitchen Aid appliance package to include a beverage chiller and glassed out cabinets to showcase all of your special china pieces. The air button disposal is conveniently located on your large, stone topped kitchen island. This space is perfect for entertaining from ample counter space to the side pantry area. If privacy is top of mind this split floorplan will offer you just that. From the upgraded barn door entry way to the bay window showcasing that water front view from your new first floor primary suite. The en-suite bathroom will offer a custom tiled walk-in shower, double vanity sinks, a toilet room with built-in magazine rack and a spacious walk-in closet featuring built-ins and a motion sensored light. Your first floor guest bedroom will have direct access to the guest bathroom. This guest bath will feature bright natural lighting, a tub/shower combo and stone counters. Enjoy a first floor office, craft room or playroom; this flex space offers various uses and is fully equipped with a closet. The garage is a true two car garage with an additional golf cart garage, here you can enjoy painted floors and an additional utilities room for added storage. Entering the home from the garage you can enjoy a drop zone and large laundry room with a new washer and dryer set. Upstairs offers a second guest bedroom, full bathroom and additional bonus space. The Crow Creek community will offer a variety of amenities to include: an indoor pool, outdoor pool, fitness facility, security gate, clubhouse, on-site pro-shop, on-site bar and restaurant and top rated golf course. Need peace of mind in your home? Enjoy a recently new HVAC unit and whole home security system. Are you a grill master? Your gas line is piped out back to your concrete patio and ready for your next BBQ as the grill stays with the home! This home truly thought of everything. Contact us today to schedule your tour of this Crow Creek golf community home.
Property Features
Property Type: Residential - Single Family
Cooling: Central Air
Garage: 2.5 car attached
Heating: Propane, Fireplace(s), Electric, Heat Pump
Lot Size: 0.32 Acres
Roof Type: Architectural Shingle
Stories: 2.0
Year Built: 2016
Amenities
Master Downstairs
Walk-in Closet(s)
Tray Ceiling(s)
High Ceilings
Kitchen Island
Ceiling Fan(s)
Pantry
Walk-in Shower
Blinds/Shades
Dry Bar
Gas Log
Surround Sound
Walk-In Closet(s)
Irrigation System
Feature Descriptions
Appliances: Mini Refrigerator, Electric Cooktop, Built-In Microwave, Built-In Electric Oven, Washer, Refrigerator, Dryer, Disposal, Dishwasher
Association Amenities: Clubhouse, Community Pool, Fitness Center, Game Room, Gated, Golf Course, Indoor Pool, Maintenance Common Areas, Maintenance Grounds, Maintenance Roads, Management, Restaurant, Sidewalks, Street Lights, Tennis Court(s)
Days on Site: 5
Exterior: Composition, Block, Brick, Fiber Cement, Wood Frame
Fencimg: Metal/Ornamental, Back Yard
Fireplace: Gas Log
Flooring: Carpet, Tile, Wood
HOA Fee: $1975/ Annually
Laundry: Laundry Room
Lot: On Golf Course, Level, Cleared, Near Golf Course
Lot Dimensions: 100X127X103X151
Parcel#: 209ng001
Parking: Garage Faces Side, Golf Cart Parking, Attached, Garage Door Opener, Paved, Enclosed, Golf Cart Garage
Parking Notes: Garage Faces Side, Golf Cart Parking, Attached, Garag
Patio/Porch: Covered, Patio, Porch, Screened, Front Porch
Security: Security System, Smoke Detector(s)
Security: yes
Sewer: County Sewer, Brunswick County Public Utilities
Special View Info: Creek, Golf Course, Creek/Stream, Golf Green
Utilities: Sewer Connected, Water Connected, Fiber Optic
Water: County Water
Room Sizes
Primary Bedroom: 13.5 X 15 Level - Main
Breakfast Nook: 9.8 X 13.11 Level - Main
Bonus Room: 24 X 16 Level - Second
Bedroom 1: 11 X 12.6 Level - Main
Living Room: 19 X 17 Level - Main
Bedroom 2: 13.3 X 11.4 Level - Main
Dining Room: 13 X 12 Level - Main
Kitchen: 9 X 12.9 Level - Main
Local Schools
High School: West Brunswick
Middle School: Shallotte Middle
Elementary School: Jessie Mae Monroe Elementary
School District: Brunswick County Schools
Listed By / Shown By
Listed By
Agency Name: Coldwell Banker Sloane
Agency Phone: 910-579-1808
Shown By
Agent Name: David Hyatt
Agent Phone: (843) 273-3075
Agency Title: CENTURY 21 Thomas

Estimate Your Payment
Estimated Payment
$ 1,699.13 per month $1,502.26 Principal & Interest $0.00 Property Tax (data not provided by mls) $196.88 Homeowner's InsuranceChange Payment Information

David Hyatt
Office: (843) 273-3075
Cell: (843) 458-9459
OFFICE: (843) 273-3075
EXECUTIVE ASSISTANT: (843) 273-3575
Email Me



MLS Licensed Data - Copyright 2018 NCRMLS. All rights reserved. North Carolina Regional Multiple Listing Service, (NCRMLS), provides content displayed here (“provided content”) on an “as is” basis and makes no representations or warranties regarding the provided content, including, but not limited to those of non-infringement, timeliness, accuracy, or completeness. Individuals and companies using information presented are responsible for verification and validation of information they utilize and present to their customers and clients. NCRMLS will not be liable for any damage or loss resulting from use of the provided content or the products available through Portals, IDX, VOW, and/or Syndication. Recipients of this information shall not resell, redistribute, reproduce, modify, or otherwise copy any portion thereof without the expressed written consent of NCRMLS.
Privacy Policy / DMCA Notice / ADA Accessibility


This site is hosted, designed and copyright
© 1994 - 2026 by
Delta Media Group, Inc. -- Patent Pending --
395 Canoe Court Nw | MLS# 100601000
This single family home located at 395 Canoe Court Nw, Calabash, NC 28467 is currently listed for sale with an asking price of $675,000. This property was built in 2016 and has 4 bedrooms and 3 full baths with 2388 sq. ft. Canoe Court Nw is located in the Crow Creek subdivision within the Brunswick County Schools school district. Search Crow Creek real estate on www.davidhyatt.properties today.