




BEDS4
BATHS2 full 1 partial
SQUARE FEET2,496
MLS#2626550
STATUSPending
PROPERTY TYPEResidential - Single Family
SUBDIVISIONCharleston Lakes
Property Description
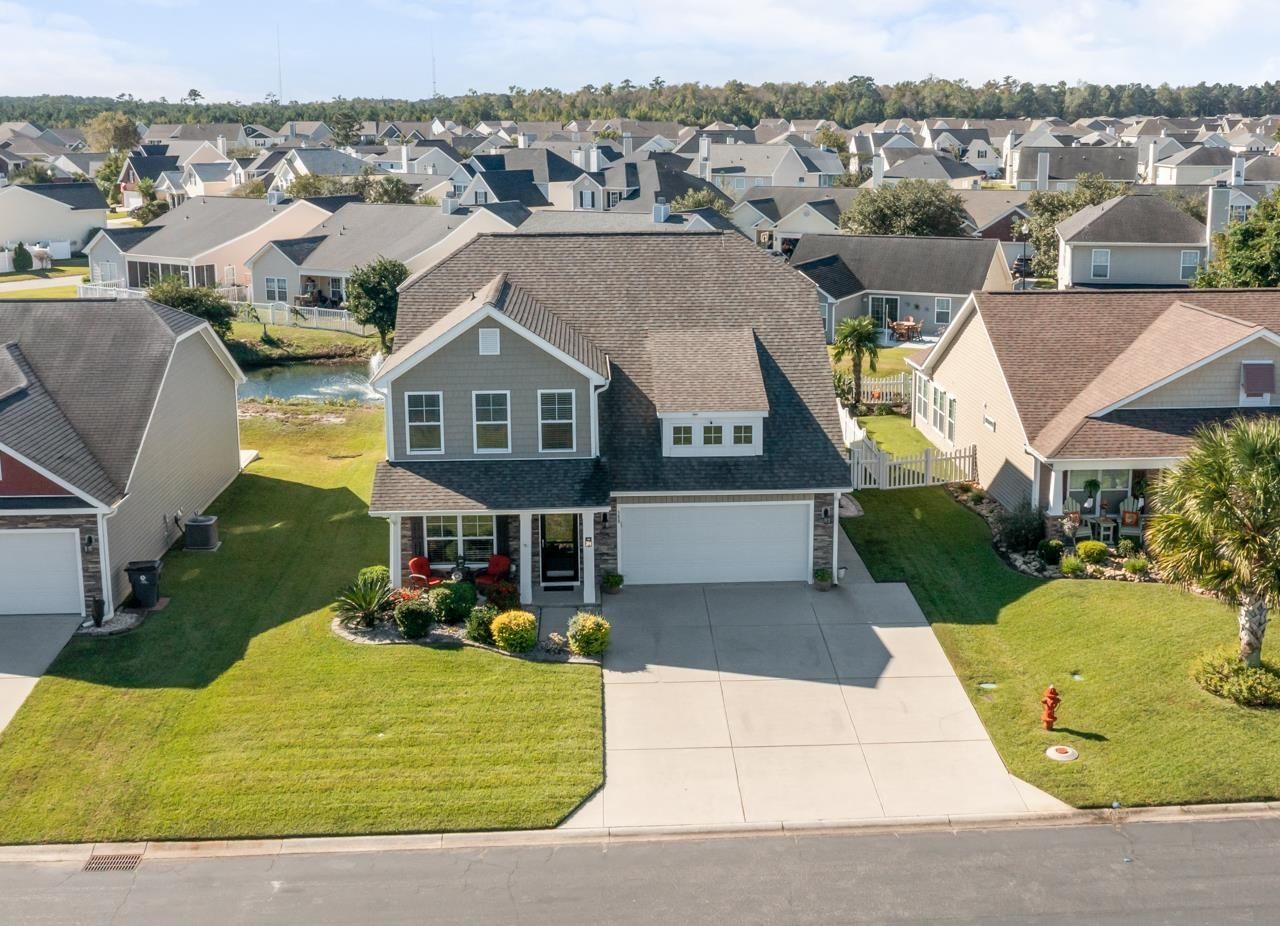
Coastal comfort meets everyday elegance in this spacious 4-bedroom, 2.5bath home located in Charleston Lakes, a hidden gem just moments from beaches, golf, boating & dining. Designed for both entertaining and everyday living. This meticulously maintained home offers comfort, style and functional space at every turn. Step inside from the inviting front porch with a stacked stone & shake exterior into an open-concept living area featuring soaring ceilings & abundance of natural light. The spacious eat in kitchen is a chef's dream, boasting a 7.5' center island, granite countertops, tile backsplash, stainless steel LG refrigerator, custom range hood vented outside, 42 cabinetry, double pantry and a charming bay window in the eating area. Your first-floor primary suite features a tray ceiling, bay window, walk-in closet, & beatifully appointed bath with a 5' glass-enclosed shower. Flexible 1st level spaces include a bedroom with French doors presently used as an office & a formal dining area/den. Step outside to your private oasis: a screened porch overlooking a tranquil pond & fountain, a patio for grilling, a fenced yard & a storage shed for your yard stuff. Upstairs you will find two additional bedrooms, full bath, large loft space, media/family room that could easily serve as a 5th bedroom. Add'tl features; 2 car garage, with side service door, freshly stained floor & painted walls, laundry sink, 39x26 driveway, powder room, laundry with washer/dryer, ceiling fans, engineered hardwood flooring, gutters, irrigation, curbscape, taexx pest control system, most rooms freshly painted, Roof 2024, HVAC 2025. Plus at the heart of this community you'll find sparkling twin lakes framing a community pool. Don't miss out on this incredible lifestyle property! Schedule your showing today!
Property Features
Property Type: Residential - Single Family
Cooling: Central Air
Fenced: Yes
Garage: 2 car attached
Heating: Central, Electric
Home Style: Traditional
Lot Size: 0.15 Acres
Stories: 2.0
Year Built: 2015
Amenities
Tray Ceiling(s)
Ceiling Fan(s)
Linen Closet
Main Level Primary
Separate Shower
Walk-In Closet(s)
Window Treatments
Breakfast Bar
Bedroom on Main Level
Breakfast Area
Entrance Foyer
Kitchen Island
Stainless Steel Appliances
Solid Surface Counters
Fence
Irrigation Sprinklers
Patio
Storage
Feature Descriptions
Appliances: Dishwasher, Disposal, Range, Refrigerator, Range Hood, Dryer, Washer
Association Amenities: Owner Allowed Golf Cart, Owner Allowed Motorcycle, Pet Restrictions, Tenant Allowed Golf Cart, Tenant Allowed Motorcycle
Community Features: Golf Carts OK, Long Term Rental Allowed, Pool
Days on Site: 14
Door Features: Insulated Doors, Storm Door(s)
Exterior: Masonry, Vinyl Siding
Flooring: Carpet, Tile, Vinyl, Wood
HOA: Yes
HOA Fee: 160/ Monthly
Laundry: Washer Hookup
Lot: Lake Front, Outside City Limits, Pond on Lot, Rectangular, Rectangular Lot
Lot Dimensions: 60x110
Parcel#: 45708020076
Parking: Attached, Garage, Two Car Garage, Garage Door Opener
Parking Notes: Attached, Garage, Two Car Garage, Garage Door Opener
Patio/Porch: Front Porch, Patio, Porch, Screened
Pets Allowed: Owner Only, Yes
Pool: Community, Outdoor Pool
Security: Smoke Detector(s)
Swimming Pool: Yes
Utilities: Cable Available, Electricity Available, Phone Available, Sewer Available, Underground Utilities, Water Available
Water: Public
Water Features: Pond
Window: Window Treatments
Local Schools
High School: Saint James High School
Middle School: Saint James Middle School
Elementary School: Saint James Elementary School
Listed By / Shown By
Listed By
Agency Name: CB Sea Coast Advantage MI
Agency Contact: Office: 843-650-0998
Shown By
Agent Name: David Hyatt
Agent Phone: (843) 273-3075
Agency Title: CENTURY 21 Thomas

Estimate Your Payment
Estimated Payment
$ 1,069.82 per month $945.87 Principal & Interest $0.00 Property Tax (data not provided by mls) $123.96 Homeowner's InsuranceChange Payment Information

David Hyatt
Office: (843) 273-3075
Cell: (843) 458-9459
OFFICE: (843) 273-3075
EXECUTIVE ASSISTANT: (843) 273-3575
Email Me



Privacy Policy / DMCA Notice / ADA Accessibility


This site is hosted, designed and copyright
© 1994 - 2026 by
Delta Media Group, Inc. -- Patent Pending --
388 Whipple Run Loop | MLS# 2626550
This single family home located at 388 Whipple Run Loop, Myrtle Beach, SC 29588 is currently listed for sale with an asking price of $425,000. This property was built in 2015 and has 4 bedrooms and 2 full and 1 partial baths with 2496 sq. ft. Whipple Run Loop is located in the Charleston Lakes subdivision. Search Charleston Lakes real estate on www.davidhyatt.properties today.