




BEDS3
BATHS2 full
SQUARE FEET1,919
MLS#2618723
STATUSActive
PROPERTY TYPEResidential - Single Family
SUBDIVISIONBerkshire Forest-Carolina Forest
Property Description
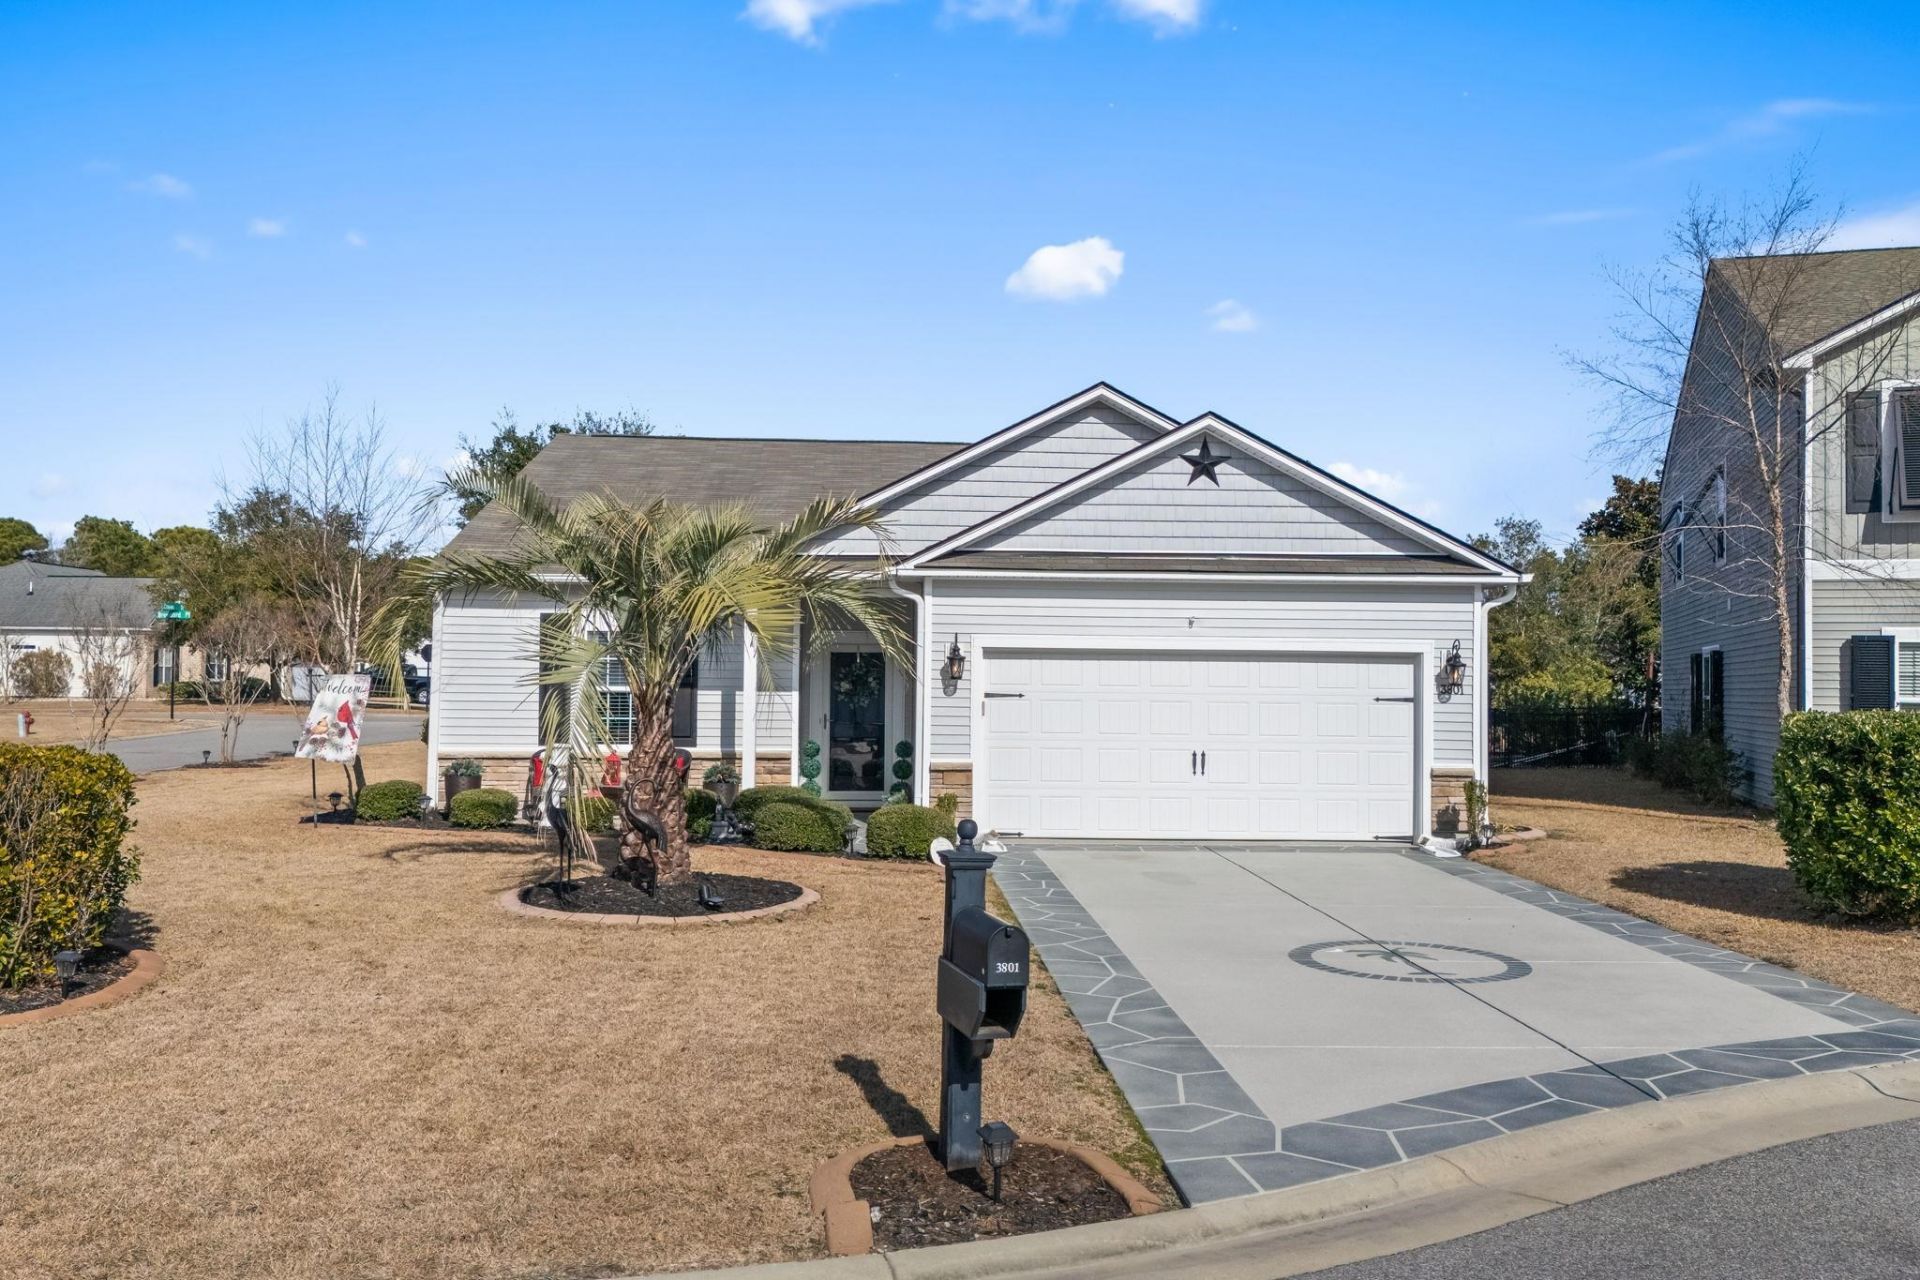
Welcome home to this beautifully maintained residence in the highly sought-after Berkshire Forest neighborhood of Carolina Forest, located within the award-winning Carolina Forest school district. Perfectly positioned on a corner lot just one block from the resort-style amenities center, this home offers both convenience and exceptional curb appeal. Inside, youll find hardwood floors, stainless steel appliances, and a bright, inviting layout ideal for both everyday living and entertaining. The washer and dryer convey, and the home is equipped with a whole-house Generac generator, providing comfort and peace of mind year-round. Step outside to relax or entertain in the screened-in back porch overlooking the backyard, complete with an adjacent patio, perfect for enjoying Carolina evenings. The fenced-in backyard, new extended front patio, and painted driveway are beautifully complemented by lush landscaping with concrete curbing, creating a polished and welcoming exterior. Ideally located close to shopping, grocery stores, popular restaurants, and golf, this home offers an outstanding blend of lifestyle, location, and move-in-ready condition. Schedule your showing today and experience everything this exceptional home has to offer!
Property Features
Property Type: Residential - Single Family
Cooling: Central Air
Fenced: Yes
Garage: 2 car attached
Heating: Central, Gas
Home Style: Ranch
Lot Size: 0.18 Acres
Stories: 1.0
Year Built: 2016
Amenities
Attic
Tray Ceiling(s)
Ceiling Fan(s)
Dual Sinks
Linen Closet
Main Level Primary
Pull Down Attic Stairs
Permanent Attic Stairs
Separate Shower
Walk-In Closet(s)
Window Treatments
Bedroom on Main Level
Entrance Foyer
Kitchen Island
Stainless Steel Appliances
Solid Surface Counters
Fence
Sprinkler/Irrigation
Patio
Feature Descriptions
Appliances: Dishwasher, Disposal, Microwave, Range, Refrigerator, Dryer, Washer
Association Amenities: Clubhouse, Owner Allowed Golf Cart, Owner Allowed Motorcycle, Pet Restrictions, Security, Tenant Allowed Golf Cart, Tennis Court(s), Tenant Allowed Motorcycle
Community Features: Clubhouse, Golf Carts OK, Recreation Area, Tennis Court(s), Long Term Rental Allowed, Pool
Days on Site: 43
Door Features: Storm Door(s)
Exterior: Masonry, Vinyl Siding, Wood Frame
Flooring: Carpet, Tile, Wood
HOA: Yes
HOA Fee: 116/ Monthly
Lot: Corner Lot, Cul-De-Sac, Outside City Limits
Other Equipment: Generator
Parcel#: 41805030020
Parking: Attached, Garage, Two Car Garage, Garage Door Opener
Parking Notes: Attached, Garage, Two Car Garage, Garage Door Opener
Patio/Porch: Front Porch, Patio, Porch, Screened
Pets Allowed: Owner Only, Yes
Pool: Community, Outdoor Pool
Security: Smoke Detector(s), Security Service
Swimming Pool: Yes
Utilities: Cable Available, Electricity Available, Natural Gas Available, Phone Available, Sewer Available, Underground Utilities, Water Available
Water: Public
Window: Window Treatments
Local Schools
High School: Carolina Forest High School
Middle School: Ocean Bay Middle School
Elementary School: River Oaks Elementary
Listed By / Shown By
Listed By
Agency Name: Century 21 The Harrelson Group
Agency Phone: 843-903-3550
Shown By
Agent Name: David Hyatt
Agent Phone: (843) 273-3075
Agency Title: CENTURY 21 Thomas

Estimate Your Payment
Estimated Payment
$ 943.96 per month $834.59 Principal & Interest $0.00 Property Tax (data not provided by mls) $109.38 Homeowner's InsuranceChange Payment Information

David Hyatt
Office: (843) 273-3075
Cell: (843) 458-9459
OFFICE: (843) 273-3075
EXECUTIVE ASSISTANT: (843) 273-3575
Email Me



Privacy Policy / DMCA Notice / ADA Accessibility


This site is hosted, designed and copyright
© 1994 - 2026 by
Delta Media Group, Inc. -- Patent Pending --
3801 Tyford Ct. | MLS# 2618723
This single family home located at 3801 Tyford Ct., Myrtle Beach, SC 29579 is currently listed for sale with an asking price of $375,000. This property was built in 2016 and has 3 bedrooms and 2 full baths with 1919 sq. ft. Tyford Ct. is located in the Berkshire Forest-Carolina Forest subdivision. Search Berkshire Forest-Carolina Forest real estate on www.davidhyatt.properties today.