




BEDS3
BATHS2 full
SQUARE FEET1,775
MLS#2625545
STATUSPending
PROPERTY TYPEResidential - Single Family
SUBDIVISIONFaith Hills
Property Description
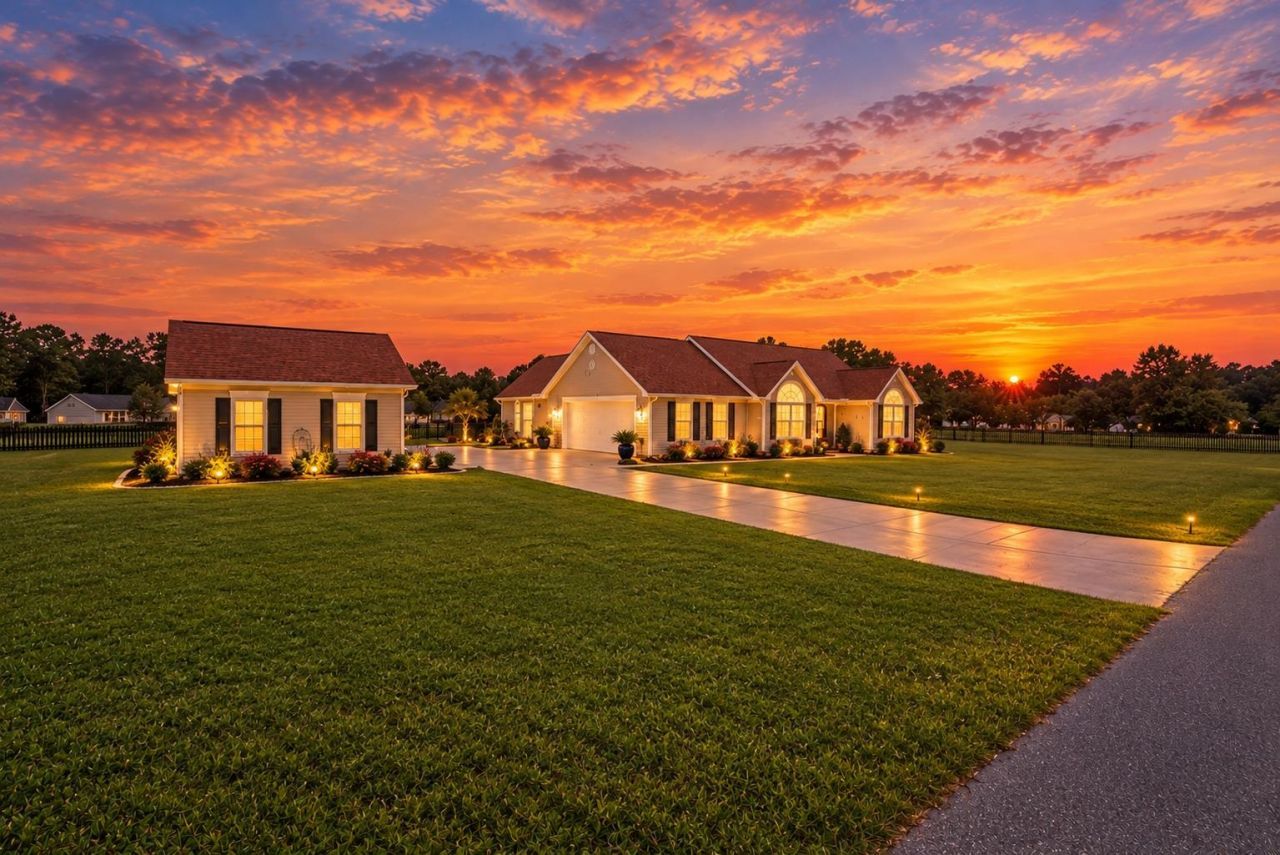
Welcome to this beautifully updated 3-bedroom, 2-bathroom home, with a true coastal feel, set on nearly an acre with no HOA. Enjoy the laid-back lifestyle with room to breathe, close to downtown Conway and all major necessities. Every major living space has been refreshed, and the backyard, with its new landscaping, concrete Curbscapes edging and fire-pit complete the setting that is built for year-round enjoyment. Step through the new front door with sidelights into a foyer, and hallway, finished in herringbone-pattern plank tile. Fresh lighting, updated switches and outlets, and brushed nickel hardware throughout give the interior a clean, cohesive look. The remodeled kitchen and dining area is the heart of the home. It features refaced cabinetry with new pulls, Fantasy Brown quartzite countertops, a Blanco granite composite sink, brushed nickel pull down faucet, new lighting and ceiling fan, a newly added pantry and herringbone plank tile floors. Whirlpool Gold Series stainless steel appliances include a double-oven gas range and a stainless vent hood. A large laundry room sits off of the kitchen and main bedroom, featuring Whirlpool Gold Series washer and dryer with removable agitator, makes it easy for everyday practical use. The 480 sf vaulted ceiling great room has ceramic tile floors, 2 ceiling fans, French doors and windows that fill the space with natural light. The primary suite has wood flooring throughout the bedroom and closet and boasts a custom whitewashed tongue and grove accent wall. Its 2025 bathroom remodel adds a tiled walk-in shower with separate ceiling rain head and wall shower head, tiled floors, Fantasy Brown quartzite counters, a tiled backsplash, dual sinks with brushed nickel fixtures, new toilet, new fan/light, new mirrors and lighting. The guest bathroom was updated in 2022 with new plumbing, tub, tile surround, vanity, tiled backsplash, toilet, fixtures, and tile floor. Both guest bedrooms have new carpet. Outdoor living is where this home really stands out. The 18x11 heated and cooled saltwater fiberglass pool is surrounded by a 4' black powder-coated aluminum fence. Next to it, a 16'x10' screened lanai with a custom tongue-and-groove vaulted ceiling, with ceiling fan, is a comfortable spot to relax in any season. Three palm trees complete the feeling of a true backyard oasis. The 20'x37' detached garage, expanded in 2023 and wired with separate 220 electric, is ideal for a workshop, hobbies, or extra vehicles and toys. A pressure treated wood deck, including deck boxes was added in 2025. Perfect for the garden or flower enthusiast. You'll also have peace of mind with a new Mitsubishi heating and cooling system, all-new ductwork, and Bluetooth control, added in 2021. In 2025, 2 solar attic fans were installed by Apex Home, to increase the home's efficiency. The septic was pumped and inspected in September
Property Features
Property Type: Residential - Single Family
Cooling: Attic Fan, Central Air
Fenced: Yes
Garage: 2 car attached
Heating: Central, Electric, Gas
Home Style: Ranch
Lot Size: 0.93 Acres
Stories: 1.0
Year Built: 1997
Amenities
Ceiling Fan(s)
Main Level Primary
Other
Sitting Area in Primary
Split Bedrooms
Separate Shower
Vanity
Vaulted Ceiling(s)
Walk-In Closet(s)
Window Treatments
Breakfast Bar
Bedroom on Main Level
Breakfast Area
Entrance Foyer
Kitchen Island
Stainless Steel Appliances
Workshop
Fence
Pool
Patio
Storage
Feature Descriptions
Appliances: Dishwasher, Disposal, Microwave, Range, Refrigerator, Range Hood, Dryer, Washer
Days on Site: 25
Door Features: Storm Door(s)
Exterior: Vinyl Siding, Wood Frame
Flooring: Carpet, Tile, Wood
HOA Fee: 0/ Monthly
Laundry: Washer Hookup
Lot: Outside City Limits, Rectangular, Rectangular Lot
Lot Dimensions: 306'x236'
Parcel#: 32806040010
Parking: Attached, Two Car Garage, Garage, Garage Door Opener, RV Access/Parking
Parking Notes: Attached, Two Car Garage, Garage, Garage Door Opener,
Patio/Porch: Patio, Porch, Screened
Pool: In Ground, Outdoor Pool, Private
Security: Smoke Detector(s)
Sewer: Septic Tank
Swimming Pool: Yes
Utilities: Cable Available, Electricity Available, Natural Gas Available, Other, Phone Available, Sewer Available, Septic Available, Underground Utilities, Water Available
Water: Public
Window: Storm Window(s), Window Treatments
Room Sizes
Kitchen: 11'6x11'5
Local Schools
High School: Conway High School
Middle School: Whittemore Park Middle School
Elementary School: Pee Dee Elementary School
Listed By / Shown By
Listed By
Agency Name: Keller Williams Innovate South
Agency Contact: Office: 843-443-9400
Shown By
Agent Name: David Hyatt
Agent Phone: (843) 273-3075
Agency Title: CENTURY 21 Thomas

Estimate Your Payment
Estimated Payment
$ 1,132.50 per month $1,001.28 Principal & Interest $0.00 Property Tax (data not provided by mls) $131.22 Homeowner's InsuranceChange Payment Information

David Hyatt
Office: (843) 273-3075
Cell: (843) 458-9459
OFFICE: (843) 273-3075
EXECUTIVE ASSISTANT: (843) 273-3575
Email Me



Privacy Policy / DMCA Notice / ADA Accessibility


This site is hosted, designed and copyright
© 1994 - 2026 by
Delta Media Group, Inc. -- Patent Pending --
3719 Faith Dr. | MLS# 2625545
This single family home located at 3719 Faith Dr., Conway, SC 29527 is currently listed for sale with an asking price of $449,900. This property was built in 1997 and has 3 bedrooms and 2 full baths with 1775 sq. ft. Faith Dr. is located in the Faith Hills subdivision. Search Faith Hills real estate on www.davidhyatt.properties today.