




BEDS4
BATHS4 full 1 partial
SQUARE FEET3,225
MLS#2619687
STATUSActive
PROPERTY TYPEResidential - Single Family
SUBDIVISIONBoardwalk on the Waterway
Property Description
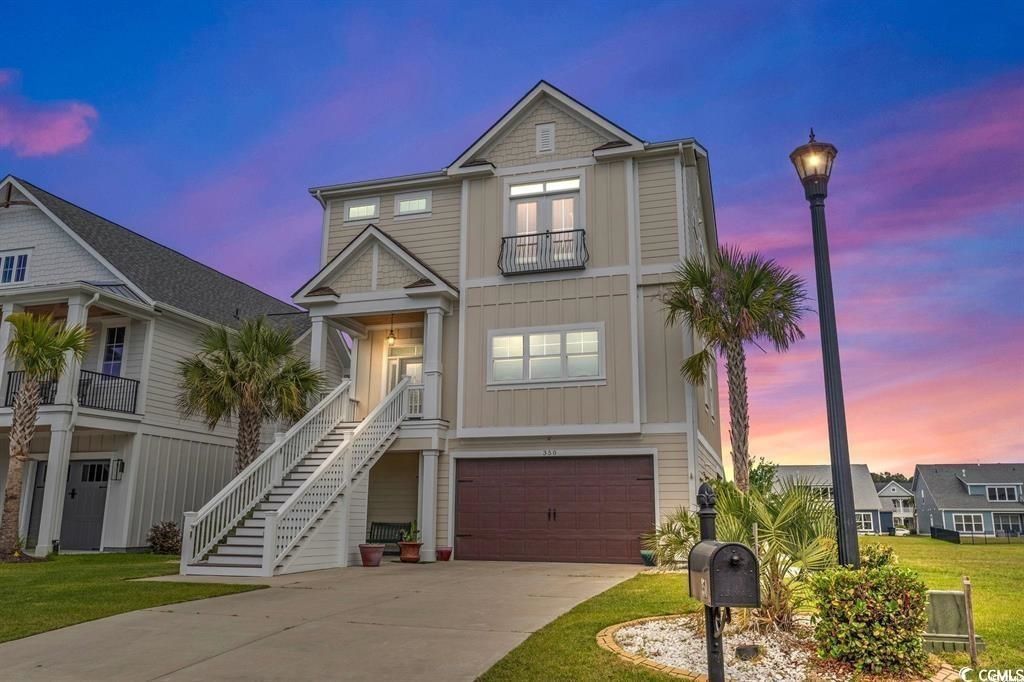
Experience elevated coastal living in this custom three-level residence with elevator within an Intracoastal Waterway community, just steps from a private neighborhood boat launch and scenic boardwalk. This exceptional home offers four bedrooms and four and a half baths. Each bedroom includes a private ensuite, providing comfort and privacy for family and guests. A main-level suite with its own private entrance creates an ideal retreat for visitors, extended family, or multigenerational living. Oversized lot with a swim spa for year-round enjoyment, Private elevator for easy access across all three levels, two laundry areas located on the main and third floors. Hardwood floors throughout the home. Oversized driveway with ample parking. Home Warranty, why build at todays cost. Ready to move now. This home can be yours. Within 5 minutes to Major Shopping and Airport
Property Features
Property Type: Residential - Single Family
Cooling: Central Air
Fenced: Yes
Garage: 2 car attached
Heating: Central, Electric, Gas, Other
Home Style: Traditional
Lot Size: 0.18 Acres
Stories: 3.0
Year Built: 2020
Amenities
Tray Ceiling(s)
Ceiling Fan(s)
Dual Sinks
Elevator
Fireplace
Garden Tub/Roman Tub
Handicap Access
Jetted Tub
Linen Closet
Separate Shower
Walk-In Closet(s)
Window Treatments
Breakfast Bar
Bedroom on Main Level
In-Law Floorplan
Kitchen Island
Stainless Steel Appliances
Solid Surface Counters
Balcony
Fence
Handicap Accessible
Hot Tub/Spa
Sprinkler/Irrigation
Porch
Patio
Feature Descriptions
Appliances: Dishwasher, Disposal, Microwave, Range, Refrigerator, Dryer, Washer
Association Amenities: Boat Dock, Boat Ramp, Gated, Owner Allowed Golf Cart, Owner Allowed Motorcycle, Pet Restrictions, Security, Tenant Allowed Golf Cart, Tenant Allowed Motorcycle
Community Features: Boat Facilities, Dock, Golf Carts OK, Gated, Long Term Rental Allowed
Days on Site: 29
Exterior: Other, Vinyl Siding, Wood Frame
Flooring: Wood
HOA: Yes
HOA Fee: 234/ Monthly
Hot Tub: Yes
Laundry: Washer Hookup
Lot: Lake Front, Other, Pond on Lot
Parcel#: 42615020006
Parking: Attached, Garage, Two Car Garage, Garage Door Opener
Parking Notes: Attached, Garage, Two Car Garage, Garage Door Opener
Patio/Porch: Balcony, Rear Porch, Front Porch, Patio, Porch, Screened
Pets Allowed: Owner Only, Yes
Security: Gated Community, Smoke Detector(s), Security Service
Spa: Hot Tub
Spa: Yes
Utilities: Cable Available, Electricity Available, Natural Gas Available, Phone Available, Sewer Available, Water Available
View: Intercoastal
Water: Public
Water Features: Dock Access, Pond
Window: Storm Window(s), Window Treatments
Room Sizes
Living Room: 20x15
Kitchen: 20x15
Dining Room: 20x15
Bedroom 3: 12x15 Level - First
Bedroom 2: 12x15 Level - Third
Primary Bedroom: 21x14 Level - Third
Bedroom 1: 11x12 Level - Third
Local Schools
High School: Carolina Forest High School
Middle School: Ten Oaks Middle
Elementary School: River Oaks Elementary
Listed By / Shown By
Listed By
Agency Name: HomeNest Real Estate
Agency Phone: 407-468-7653
Shown By
Agent Name: David Hyatt
Agent Phone: (843) 273-3075
Agency Title: CENTURY 21 Thomas

Estimate Your Payment
Estimated Payment
$ 1,599.70 per month $1,414.35 Principal & Interest $0.00 Property Tax (data not provided by mls) $185.35 Homeowner's InsuranceChange Payment Information

David Hyatt
Office: (843) 273-3075
Cell: (843) 458-9459
OFFICE: (843) 273-3075
EXECUTIVE ASSISTANT: (843) 273-3575
Email Me



Privacy Policy / DMCA Notice / ADA Accessibility


This site is hosted, designed and copyright
© 1994 - 2026 by
Delta Media Group, Inc. -- Patent Pending --
350 Harbour View Dr. | MLS# 2619687
This single family home located at 350 Harbour View Dr., Myrtle Beach, SC 29579 is currently listed for sale with an asking price of $635,500. This property was built in 2020 and has 4 bedrooms and 4 full and 1 partial baths with 3225 sq. ft. Harbour View Dr. is located in the Boardwalk on the Waterway subdivision. Search Boardwalk On The Waterway real estate on www.davidhyatt.properties today.