




BEDS3
BATHS2 full
SQUARE FEET1,629
MLS#2624296
STATUSActive
PROPERTY TYPEResidential - Single Family
SUBDIVISIONChestnut Ridge
Property Description
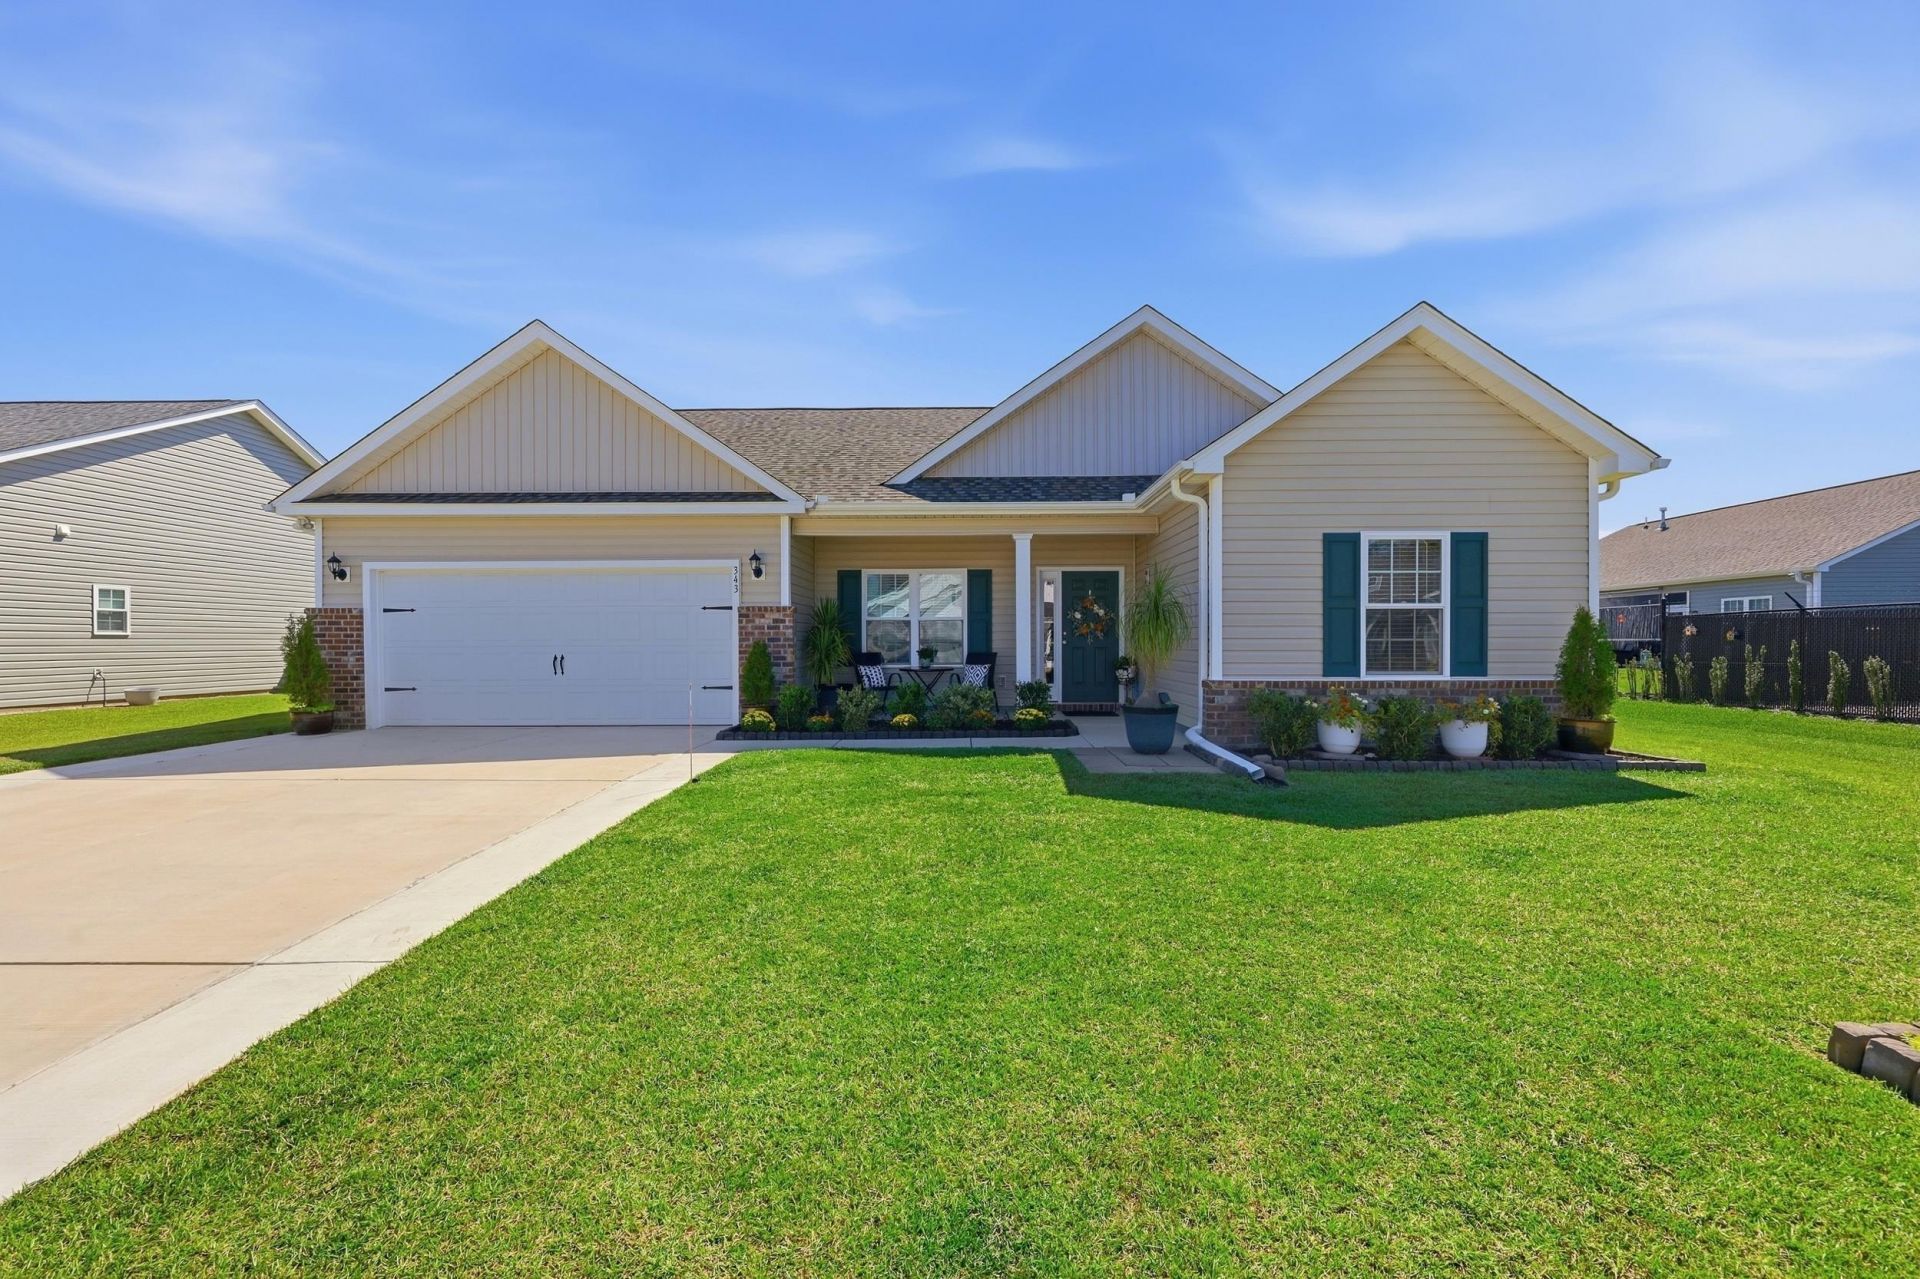
Welcome to 343 Hayloft Circle in Chestnut Ridge. This 1,629-square-foot home has been extensively upgraded with a strong focus on function, storage, and the small details that make a home feel finished. It also includes a 140-square-foot three-season Carolina room, giving you even more usable living space. LVP flooring runs throughout the home, and ceiling fans and blinds are already in place. The former dining room has been converted into a den with a beveled tray ceiling, wall-to-wall TV viewing area, and plenty of built-in storage. The kitchen is one of the biggest standouts. The oversized 58 x 83 granite island includes added cabinetry underneath, while the base cabinets feature pullout trays and matching black hardware. Other upgrades include a large single-bowl stainless sink, Vigo faucet, disposal with air switch and instant hot water. The under cabinet lighting is hardwired and there is a custom coffee bar with six large pot drawers and glass-front upper cabinets with interior lighting. Vaulted ceilings in the kitchen and living room add to the open feel. The primary bedroom includes a beveled tray ceiling, custom feature wall, and separate hers and hers closets. The primary bath has been completely renovated. The shower has floor-to-ceiling 24 x 48 porcelain tile, a built-in bench, oversized niche and glass bypass shower door. It also has a quartz double vanity, and updated fixtures, mirrors, and lighting. The laundry room has also been customized with additional cabinetry, designer wallpaper, and extra pantry storage. The two-car garage includes built-in cabinetry with a granite countertop, plus substantial attic storage above. The three-season Carolina room features Low-E double-pane windows, acacia flooring, and a ceiling fan. Outside, you'll find a 12' x 14' covered cedar gazebo, five-zone irrigation, gutters, and an enlarged driveway. Natural gas services the furnace, stove, and tankless water heater. This is a home where the upgrades were made with purpose, and it shows throughout. Lastly, the home is also located in an X-zone, considered an area of minimal flood risk.
Property Features
Property Type: Residential - Single Family
Cooling: Central Air
Garage: 2 car attached
Heating: Central, Gas
Home Style: Ranch
Lot Size: 0.23 Acres
Stories: 1.0
Year Built: 2025
Amenities
Attic
Tray Ceiling(s)
Ceiling Fan(s)
Dual Sinks
Linen Closet
Main Level Primary
Pull Down Attic Stairs
Permanent Attic Stairs
Split Bedrooms
Separate Shower
Vanity
Walk-In Closet(s)
Workshop
Window Treatments
Breakfast Bar
Bedroom on Main Level
Entrance Foyer
Kitchen Island
Stainless Steel Appliances
Solid Surface Counters
Irrigation Sprinklers
Patio
Feature Descriptions
Appliances: Dishwasher, Disposal, Microwave, Range, Refrigerator
Community Features: Pool
Days on Site: 45
Door Features: Insulated Doors
Exterior: Brick Veneer, Vinyl Siding, Wood Frame
Flooring: Luxury Vinyl, Luxury VinylPlank
HOA: Yes
HOA Fee: 97/ Monthly
Laundry: Washer Hookup
Lot: Outside City Limits, Rectangular, Rectangular Lot
Parcel#: 36302020023
Parking: Attached, Garage, Two Car Garage, Garage Door Opener
Parking Notes: Attached, Garage, Two Car Garage, Garage Door Opener
Patio/Porch: Patio
Pool: Community, Outdoor Pool
Security: Smoke Detector(s)
Swimming Pool: Yes
Utilities: Cable Available, Electricity Available, Natural Gas Available, Sewer Available, Water Available
Water: Public
Window: Window Treatments
Local Schools
High School: Carolina Forest High School
Middle School: Black Water Middle School
Elementary School: Waccamaw Elementary School
Listed By / Shown By
Listed By
Agency Name: Coastal Tides Realty
Agency Phone: 843-215-5848
Shown By
Agent Name: David Hyatt
Agent Phone: (843) 273-3075
Agency Title: CENTURY 21 Thomas

Estimate Your Payment
Estimated Payment
$ 968.88 per month $856.62 Principal & Interest $0.00 Property Tax (data not provided by mls) $112.26 Homeowner's InsuranceChange Payment Information

David Hyatt
Office: (843) 273-3075
Cell: (843) 458-9459
OFFICE: (843) 273-3075
EXECUTIVE ASSISTANT: (843) 273-3575
Email Me



Privacy Policy / DMCA Notice / ADA Accessibility


This site is hosted, designed and copyright
© 1994 - 2026 by
Delta Media Group, Inc. -- Patent Pending --
343 Hayloft Circle | MLS# 2624296
This single family home located at 343 Hayloft Circle, Conway, SC 29526 is currently listed for sale with an asking price of $384,900. This property was built in 2025 and has 3 bedrooms and 2 full baths with 1629 sq. ft. Hayloft Circle is located in the Chestnut Ridge subdivision. Search Chestnut Ridge real estate on www.davidhyatt.properties today.