


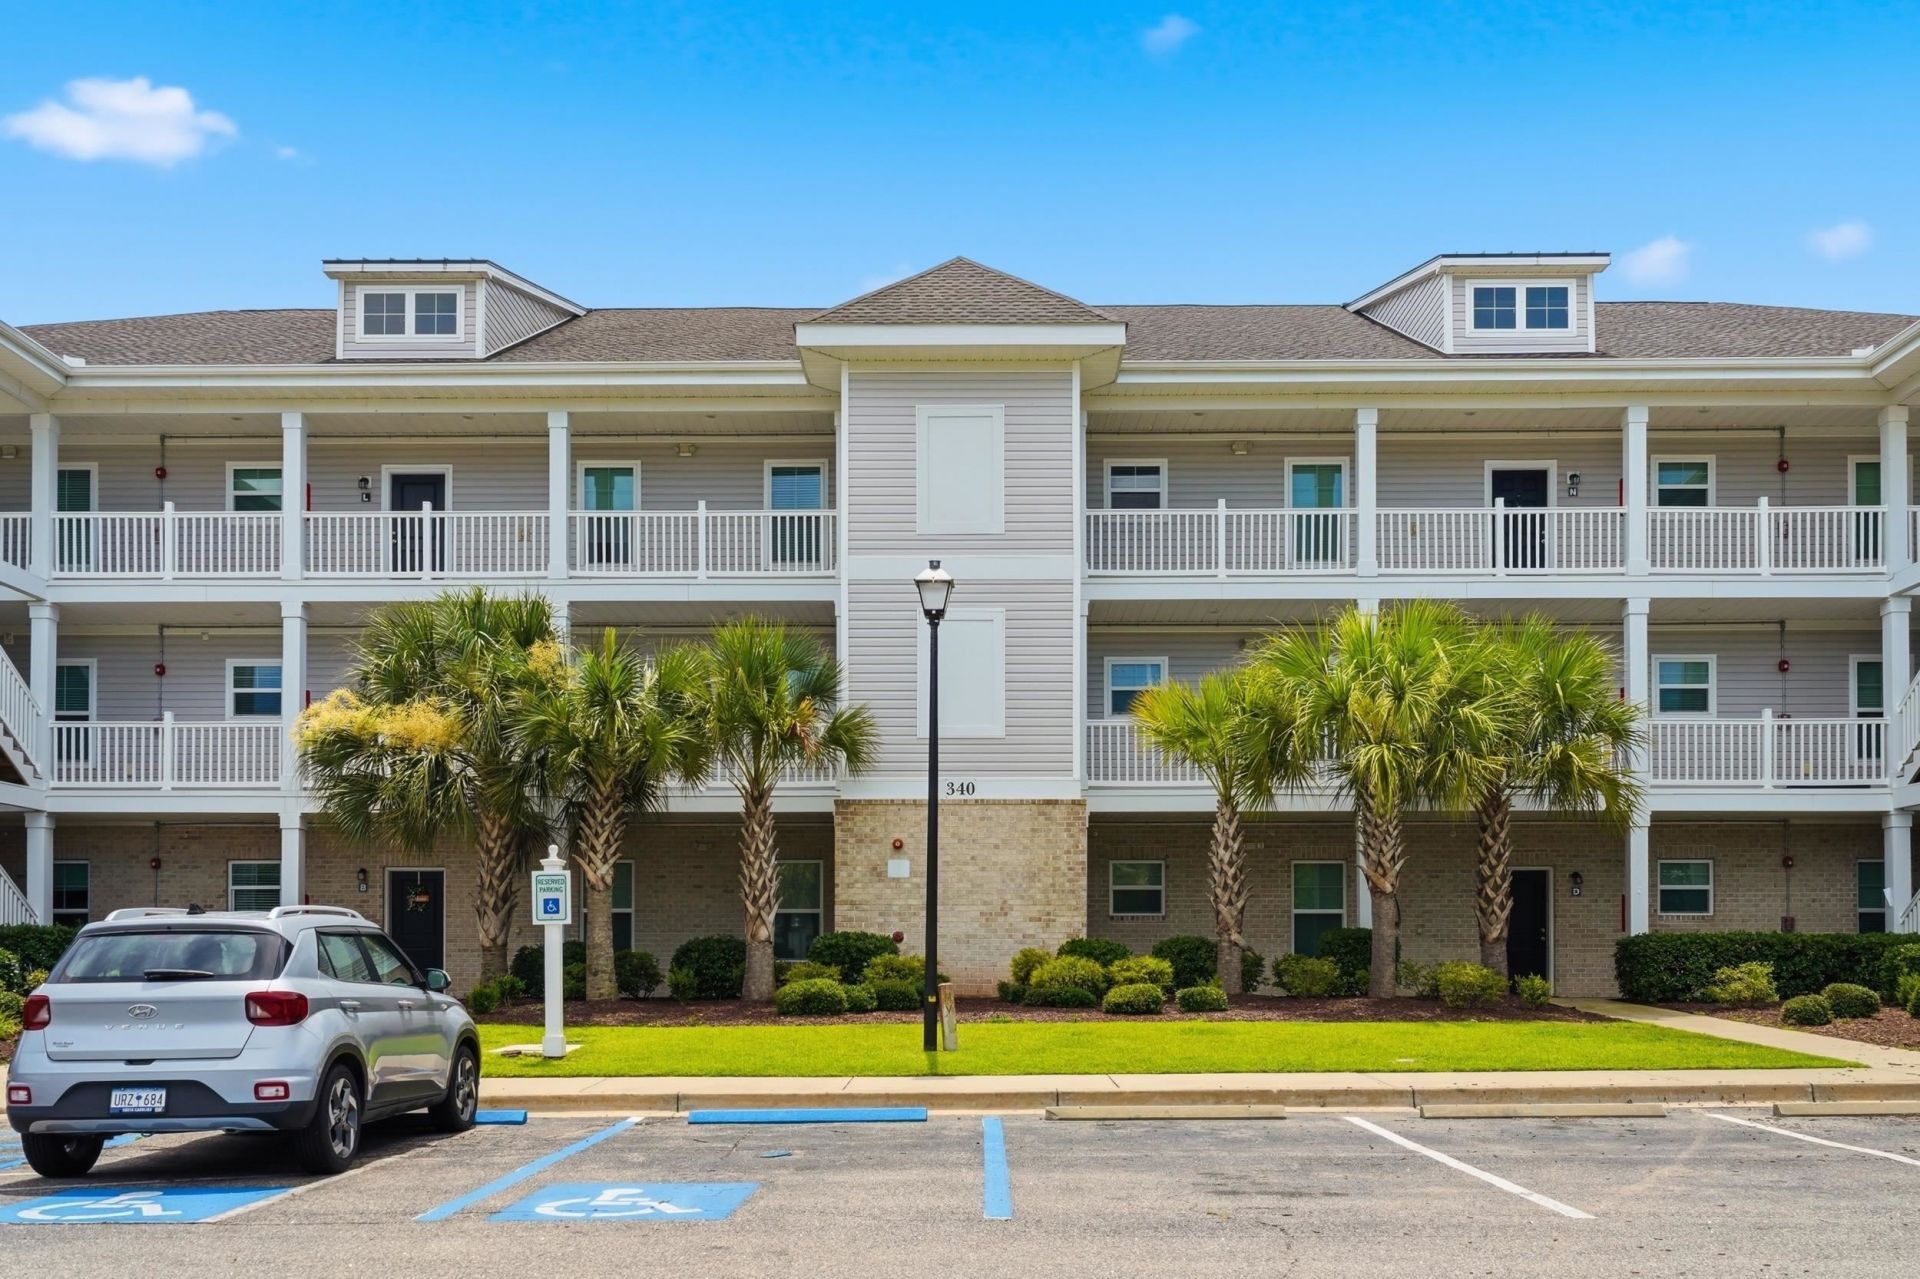


BEDS2
BATHS2 full
SQUARE FEET1,057
MLS#2618256
STATUSActive
PROPERTY TYPEResidential - Condominium
SUBDIVISIONKiskadee Parke At Wild Wing
Property Description
Welcome home to easy, low-maintenance living with peaceful pond views in the sought-after Kiskadee Park community! This beautifully maintained 2-bedroom, 2-bath condo offers the perfect blend of comfort, convenience, and lifestyle. The fully equipped kitchen features abundant cabinet and countertop space, making meal preparation and entertaining a breeze. The spacious living and dining areas flow seamlessly together, while luxury vinyl plank flooring throughout adds warmth, durability, and style. Designed with privacy in mind, each bedroom features its own private bathroom with a shower/tub combination, making this an ideal layout for roommates, guests, or family. The primary suite offers two generous walk-in closets, providing exceptional storage, while an additional exterior storage closet gives you even more space for beach gear, seasonal décor, or outdoor equipment. Step outside onto your private balcony and unwind while enjoying peaceful pond viewsthe perfect setting for your morning coffee or an evening of relaxation. Kiskadee Park offers resort-style amenities including an outdoor pool, hot tub, tennis courts, basketball court, volleyball court, clubhouse, fitness center, and picnic and grilling areas. Conveniently located just minutes from Coastal Carolina University, Tanger Outlets, historic downtown Conway, championship golf courses, shopping, dining, and a short drive to the beautiful beaches of the Grand Strand, this property is ideal as a primary residence, vacation retreat, or investment opportunity. Dont miss your chance to own this move-in-ready condo in one of Conways most convenient locations. Schedule your private showing today!
Property Features
Property Type: Residential - Condominium
Heating: Central
Home Style: Low Rise
Year Built: 2021
Amenities
Ceiling Fan(s)
Tub Shower
Walk-In Closet(s)
Window Treatments
Breakfast Bar
Stainless Steel Appliances
Solid Surface Counters
Balcony
Porch
Feature Descriptions
Appliances: Dishwasher, Disposal, Microwave, Range, Refrigerator
Association Amenities: Clubhouse, Pet Restrictions, Tennis Court(s)
Community Features: Clubhouse, Recreation Area, Tennis Court(s), Long Term Rental Allowed, Pool
Days on Site: 1
Exterior: Vinyl Siding
Flooring: Laminate
HOA: Yes
HOA Fee: 378/ Monthly
Laundry: Washer Hookup
Lot: Lake Front, Outside City Limits, Pond on Lot
Parcel#: 38416040020
Parking: One and One Half Spaces
Parking Notes: One and One Half Spaces
Patio/Porch: Balcony, Rear Porch
Pets Allowed: Owner Only, Yes
Pool: Community, Outdoor Pool
Security: Smoke Detector(s)
Swimming Pool: Yes
Utilities: Cable Available, Electricity Available, Phone Available, Sewer Available, Underground Utilities, Water Available
View: Lake, Pond
Water: Public
Water Features: Pond
Local Schools
High School: Carolina Forest High School
Middle School: Ten Oaks Middle School
Elementary School: Carolina Forest Elementary School
Listed By / Shown By
Listed By
Agency Name: RE/MAX Southern Shores-Conway
Agency Contact: Cell: 843-450-0856
Shown By
Agent Name: David Hyatt
Agent Phone: (843) 273-3075
Agency Title: CENTURY 21 Thomas

Estimate Your Payment
Estimated Payment
$ 390.17 per month $344.96 Principal & Interest $0.00 Property Tax (data not provided by mls) $45.21 Homeowner's InsuranceChange Payment Information

David Hyatt
Office: (843) 273-3075
Cell: (843) 458-9459
OFFICE: (843) 273-3075
EXECUTIVE ASSISTANT: (843) 273-3575
Email Me



Privacy Policy / DMCA Notice / ADA Accessibility


This site is hosted, designed and copyright
© 1994 - 2026 by
Delta Media Group, Inc. -- Patent Pending --
340 Kiskadee Loop , Unit G | MLS# 2618256
This condo located at 340 Kiskadee Loop , Unit G, Conway, SC 29526 is currently listed for sale with an asking price of $155,000. This property was built in 2021 and has 2 bedrooms and 2 full baths with 1057 sq. ft. Kiskadee Loop , Unit G is located in the Kiskadee Parke At Wild Wing subdivision. Search Kiskadee Parke At Wild Wing real estate on www.davidhyatt.properties today.