




BEDS3
BATHS2 full
SQUARE FEET1,431
MLS#2619569
STATUSPending
PROPERTY TYPEResidential - Single Family
SUBDIVISIONThe Townes at Heather Glen
Property Description
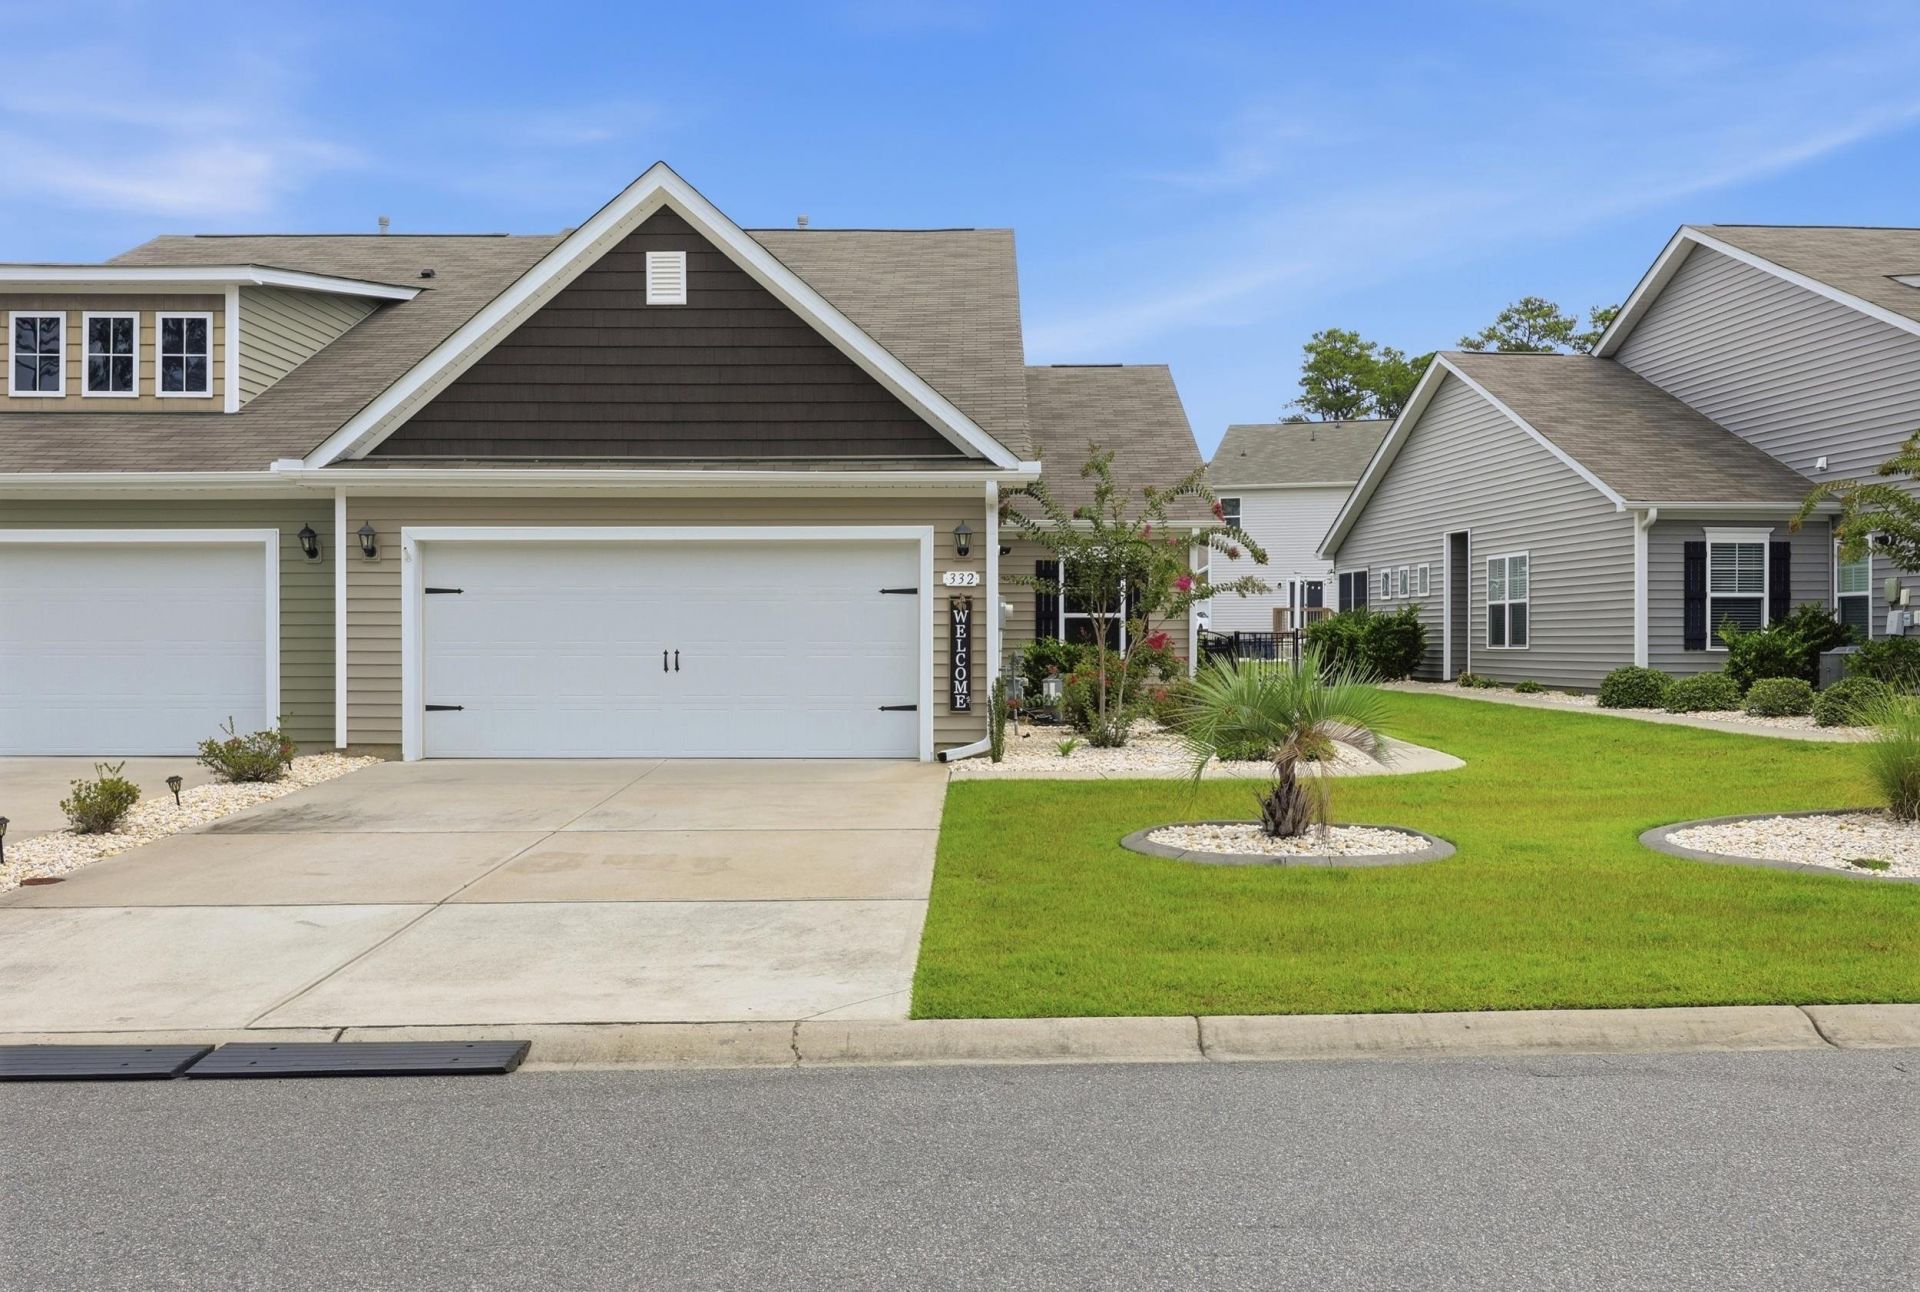
Low-maintenance coastal living awaits in this well-maintained, single-level duet home in The Townes at Heather Glen. Built in 2020, the Tuscan floor plan offers approximately 1,431 heated square feet with three bedrooms, two baths, a split-bedroom design, and an attached, finished two-car garage. Enhanced curbscaping creates an inviting first impression, while the semi-detached design provides the residential feel of a traditional home, but with less exterior upkeep. Vaulted ceilings and generous natural light complement the open living and dining areas. Durable Laminate wood flooring extends throughout the home (NO CARPET) with tile in the baths and laundry room - making everyday maintenance simple. The kitchen features white cabinetry, granite countertops, stainless steel appliances, upgraded hardware, a natural gas range, oversized island, large corner pantry with built-ins, and ample workspace for cooking. This space flows effortlessly into the dining and living areas, making it just as comfortable for quiet mornings as it is for hosting friends and family. Positioned at the rear of the home giving added privacy, the primary suite includes a large walk-in closet, vaulted ceiling, and an ensuite bathroom with dual sinks, cultured marble countertop and an enclosed walk-in shower. The split-bedroom floor plan has two additional bedrooms offering flexibility for guests, a home office, hobbies, or whatever life calls for next. The guest bath also has cultured marble countertops for a seamless design that elevates the entire space. Step onto the screened porch, take in the tranquil pond view beyond, and imagine starting your mornings or ending your evenings right here. Established landscaping, decorative curbing, irrigation, fencing, an attached finished two-car garage, and tankless water heater add even more comfort and convenience. All appliances, including washer and dryer, and window treatments convey with sale. Home can be purchased furnished or unfurnished. Heather Glen features attractive streetscapes, preserved green spaces, mature landscaping, ponds, and a wide selection of amenities. The Townes at Heather Glen has access to the clubhouse, fitness center, pool, hot tub, dog parks, playground, community gardens, and sidewalks throughout the community. HOA services include lawn maintenance, pressure washing, termite bond, trash service, and access to the community amenities with social events offered throughout the year. Located in Little River, the home is convenient to the historic waterfront (golf cart ride away), Intracoastal Waterway, local festivals such as the Blue Crab Festival, Shrimp Festival, and Patriots Day Festival, restaurants, shopping, many golf courses, and medical services. Calabash, Sunset Beach, Cherry Grove Beach, and North Myrtle Beach are also within easy reach. With its single-level floor plan, covered outdoor space, pond view, neighborhood amenities, and included HOA services, this home offers a practical approach t
Property Features
Property Type: Residential - Single Family
Cooling: Central Air
Fenced: Yes
Garage: 2 car attached
Heating: Central, Electric, Forced Air, Gas
Home Style: Patio Home
Lot Size: 0.11 Acres
Stories: 1.0
Year Built: 2020
Amenities
Attic
Ceiling Fan(s)
Dual Sinks
Furnished
Main Level Primary
Pull Down Attic Stairs
Permanent Attic Stairs
Split Bedrooms
Separate Shower
Vaulted Ceiling(s)
Walk-In Closet(s)
Window Treatments
Breakfast Bar
Bedroom on Main Level
Kitchen Island
Stainless Steel Appliances
Solid Surface Counters
Fence
Sprinkler/Irrigation
Porch
Patio
Feature Descriptions
Appliances: Dishwasher, Disposal, Microwave, Range, Refrigerator, Dryer, Washer
Association Amenities: Clubhouse, Owner Allowed Golf Cart, Owner Allowed Motorcycle, Other, Pet Restrictions, Security, Tenant Allowed Golf Cart, Tenant Allowed Motorcycle
Community Features: Clubhouse, Golf Carts OK, Other, Recreation Area, Long Term Rental Allowed, Pool
Days on Site: 31
Door Features: Insulated Doors
Exterior: Vinyl Siding
Flooring: Laminate, Tile
Furnished: Yes
HOA: Yes
HOA Fee: 265/ Monthly
Laundry: Washer Hookup
Lot: Outside City Limits, Rectangular, Rectangular Lot
Parcel#: 30715030045
Parking: Attached, Garage, Two Car Garage, Garage Door Opener
Parking Notes: Attached, Garage, Two Car Garage, Garage Door Opener
Patio/Porch: Rear Porch, Patio, Porch, Screened
Pets Allowed: Owner Only, Yes
Pool: Community, Outdoor Pool
Security: Security System, Smoke Detector(s), Security Service
Security: yes
Swimming Pool: Yes
Utilities: Cable Available, Electricity Available, Natural Gas Available, Other, Phone Available, Sewer Available, Underground Utilities, Water Available
View: Lake
Water: Public
Window: Window Treatments
Local Schools
High School: North Myrtle Beach High School
Middle School: North Myrtle Beach Middle School
Elementary School: Waterway Elementary
Listed By / Shown By
Listed By
Agency Name: INNOVATE Real Estate
Agency Phone: 843-839-3325
Shown By
Agent Name: David Hyatt
Agent Phone: (843) 273-3075
Agency Title: CENTURY 21 Thomas

Estimate Your Payment
Estimated Payment
$ 828.17 per month $732.21 Principal & Interest $0.00 Property Tax (data not provided by mls) $95.96 Homeowner's InsuranceChange Payment Information

David Hyatt
Office: (843) 273-3075
Cell: (843) 458-9459
OFFICE: (843) 273-3075
EXECUTIVE ASSISTANT: (843) 273-3575
Email Me



Privacy Policy / DMCA Notice / ADA Accessibility


This site is hosted, designed and copyright
© 1994 - 2026 by
Delta Media Group, Inc. -- Patent Pending --
332 Logan St. | MLS# 2619569
This single family home located at 332 Logan St., Little River, SC 29566 is currently listed for sale with an asking price of $329,000. This property was built in 2020 and has 3 bedrooms and 2 full baths with 1431 sq. ft. Logan St. is located in the The Townes at Heather Glen subdivision. Search The Townes At Heather Glen real estate on www.davidhyatt.properties today.