




BEDS3
BATHS2 full
SQUARE FEET2,157
MLS#2615532
STATUSPending
PROPERTY TYPEResidential - Single Family
SUBDIVISIONHeritage Oaks - Heritage Preserve
Property Description
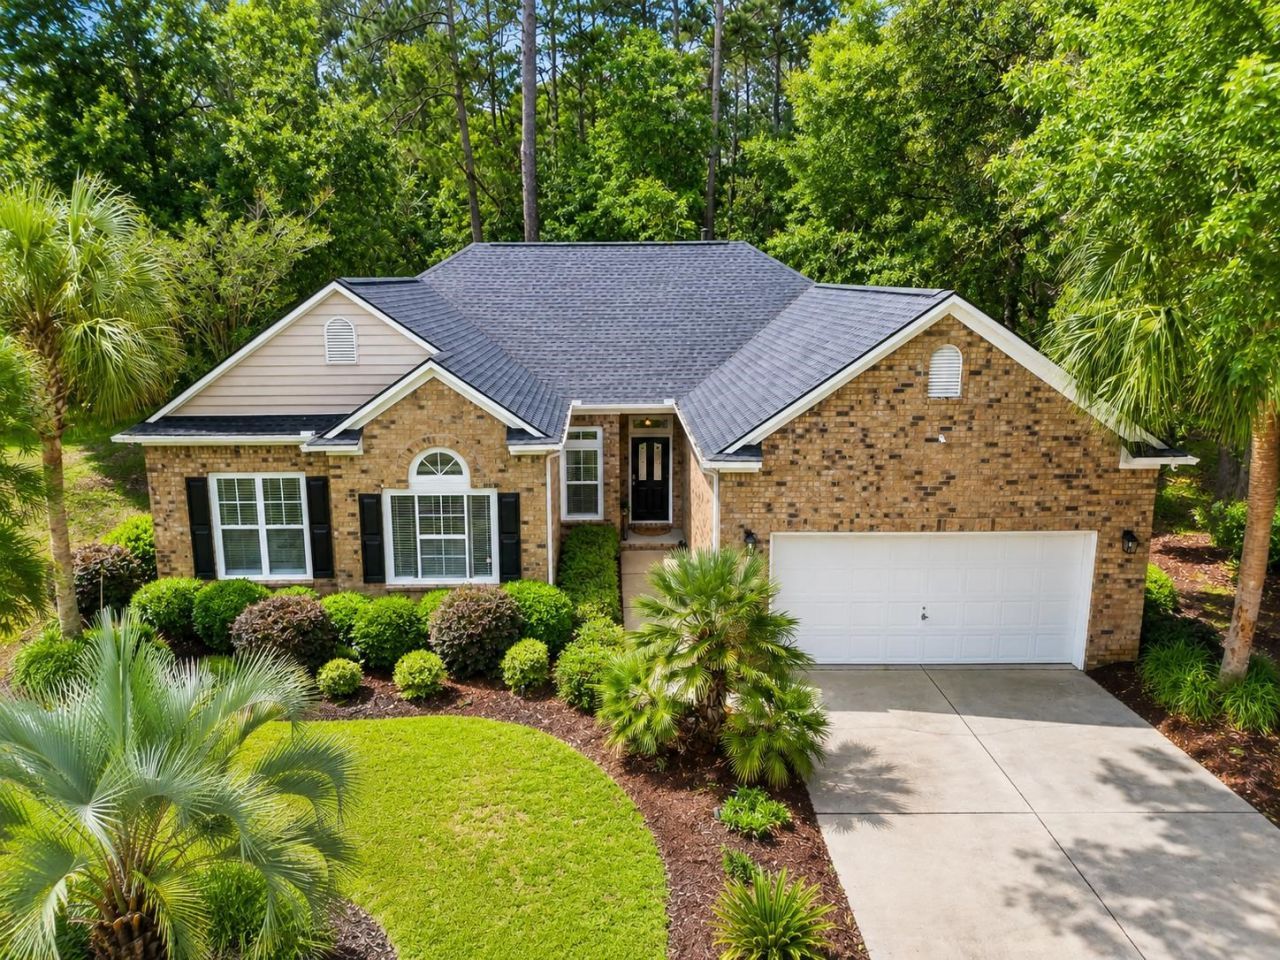
Hide your husbands - You just found your dream home! Welcome to 327 Trestle Way, a completely turn key residence that is coming FULLY FURNISHED - and youll want to keep reading because this isnt your typical cookie cutter home you see over and over again. Instead, youll be walking into a property that provides so much value, youll never want to leave home again! The brick front of the home and mature landscaping surrounding it provide breathtaking curb appeal the moment you pull up. This 3 bedroom property comes equipped with a Daikin Ductless mini-split that was installed in May 2026 so you can enjoy your garage in a climate controlled room all year round! Enjoy long Summer days at the beautiful community pool with a short ride through the neighborhood on the golf cart! The home itself is also to die for - enjoy an incredibly open floor plan, with fresh paint and new light fixtures and fans throughout the entire home. The living room boasts high ceilings, a gas fireplace, a brand new large TV with a sound bar, and connects to a large open sunroom with beaming natural light across the entire space. Enjoy a beautiful kitchen with granite countertops, stainless steel appliances, and a breakfast bar/nook - perfect for entertaining! The primary suite is overzised with an entire sititng area and skylight ceiling, and a large walk-in closet! The private bathroom has a double sink vanity with a new LED mirror, a separate soaking tub, and a walk-in shower with a glass door (just renovated)! The other two bedrooms on the other side of the home provide ample privacy, along with another full bathroom. Additionally, enjoy a separate dining room or flex space that can be used to fit your own familys needs. This home comes FULLY FURNISHED - and a good majority of the furniture is less than 6 months old. As you make your way out to the backyard, youll find a oversized concrete patio that was recently done, with a propane grill, table set, and brand new 6-person Wellness HOT TUB that also conveys! The backyard is truly a tranquil sanctuary, with privacy trees and landscaping that line the back. If that isnt enough, enjoy a brand new 12x10 shed that will hold all of your tools to add to electric smoker, lawnmower, weedeater, and others that all convey too. Additional features that you dont want to miss include a new washer/dryer in the laundry room, new toilets in both bathrooms, and new french doors in the back of the home! The Mevo+ Gen 2 Pro Package golf simulator set up in the garage, including a hitting bay, laser projector, and iPad Pro for FS Golf and E6 connect software (with club data) and golf cart do not convey BUT can be sold separately. Heritage Oaks at Heritage Preserve is a fantastic natural gas community close to both Carolina Forest and Conway, and provides residences a beautiful zero-entry community pool and clubhouse to enjoy! If youre looking TRUE turn key living, with maximum entertainment value, do not miss this rare gem. Schedule y
Property Features
Property Type: Residential - Single Family
Cooling: Central Air
Garage: 2 car attached
Heating: Central, Electric
Home Style: Ranch
Lot Size: 0.54 Acres
Stories: 1.0
Year Built: 2007
Amenities
Bathtub
Ceiling Fan(s)
Dual Sinks
Furnished
Fireplace
Linen Closet
Main Level Primary
Sitting Area in Primary
Split Bedrooms
Skylights
Separate Shower
Vanity
Vaulted Ceiling(s)
Walk-In Closet(s)
Window Treatments
Breakfast Bar
Bedroom on Main Level
Breakfast Area
Stainless Steel Appliances
Solid Surface Counters
Hot Tub/Spa
Sprinkler/Irrigation
Porch
Patio
Storage
Feature Descriptions
Appliances: Dishwasher, Disposal, Microwave, Refrigerator, Dryer, Washer
Association Amenities: Clubhouse, Owner Allowed Golf Cart, Owner Allowed Motorcycle, Pet Restrictions, Tenant Allowed Golf Cart, Tenant Allowed Motorcycle
Community Features: Clubhouse, Golf Carts OK, Recreation Area, Long Term Rental Allowed, Pool
Days on Site: 83
Door Features: Storm Door(s)
Exterior: Brick Veneer, Vinyl Siding
Flooring: Carpet, Tile
Furnished: Yes
HOA: Yes
HOA Fee: 102/ Monthly
Hot Tub: Yes
Laundry: Washer Hookup
Lot: Outside City Limits, Rectangular, Rectangular Lot
Parcel#: 36303010025
Parking: Attached, Garage, Two Car Garage, Garage Door Opener
Parking Notes: Attached, Garage, Two Car Garage, Garage Door Opener
Patio/Porch: Rear Porch, Patio
Pets Allowed: Owner Only, Yes
Pool: Community, Outdoor Pool
Security: yes
Security: Security System, Smoke Detector(s)
Spa: Yes
Spa: Hot Tub
Swimming Pool: Yes
Utilities: Cable Available, Electricity Available, Natural Gas Available, Other, Phone Available, Sewer Available, Underground Utilities, Water Available
Water: Public
Window: Skylight(s), Window Treatments
Local Schools
High School: Carolina Forest High School
Middle School: Black Water Middle School
Elementary School: Waccamaw Elementary School
Listed By / Shown By
Listed By
Agency Name: EXP Realty LLC
Agency Contact: 108773: 831-801-1619
Shown By
Agent Name: David Hyatt
Agent Phone: (843) 273-3075
Agency Title: CENTURY 21 Thomas

Estimate Your Payment
Estimated Payment
$ 1,082.16 per month $956.77 Principal & Interest $0.00 Property Tax (data not provided by mls) $125.39 Homeowner's InsuranceChange Payment Information

David Hyatt
Office: (843) 273-3075
Cell: (843) 458-9459
OFFICE: (843) 273-3075
EXECUTIVE ASSISTANT: (843) 273-3575
Email Me



Privacy Policy / DMCA Notice / ADA Accessibility


This site is hosted, designed and copyright
© 1994 - 2026 by
Delta Media Group, Inc. -- Patent Pending --
327 Trestle Way | MLS# 2615532
This single family home located at 327 Trestle Way, Conway, SC 29526 is currently listed for sale with an asking price of $429,900. This property was built in 2007 and has 3 bedrooms and 2 full baths with 2157 sq. ft. Trestle Way is located in the Heritage Oaks - Heritage Preserve subdivision. Search Heritage Oaks - Heritage Preserve real estate on www.davidhyatt.properties today.