




BEDS3
BATHS3 full
SQUARE FEET2,065
MLS#2618355
STATUSActive
PROPERTY TYPEResidential - Single Family
SUBDIVISIONRiver Haven
Property Description
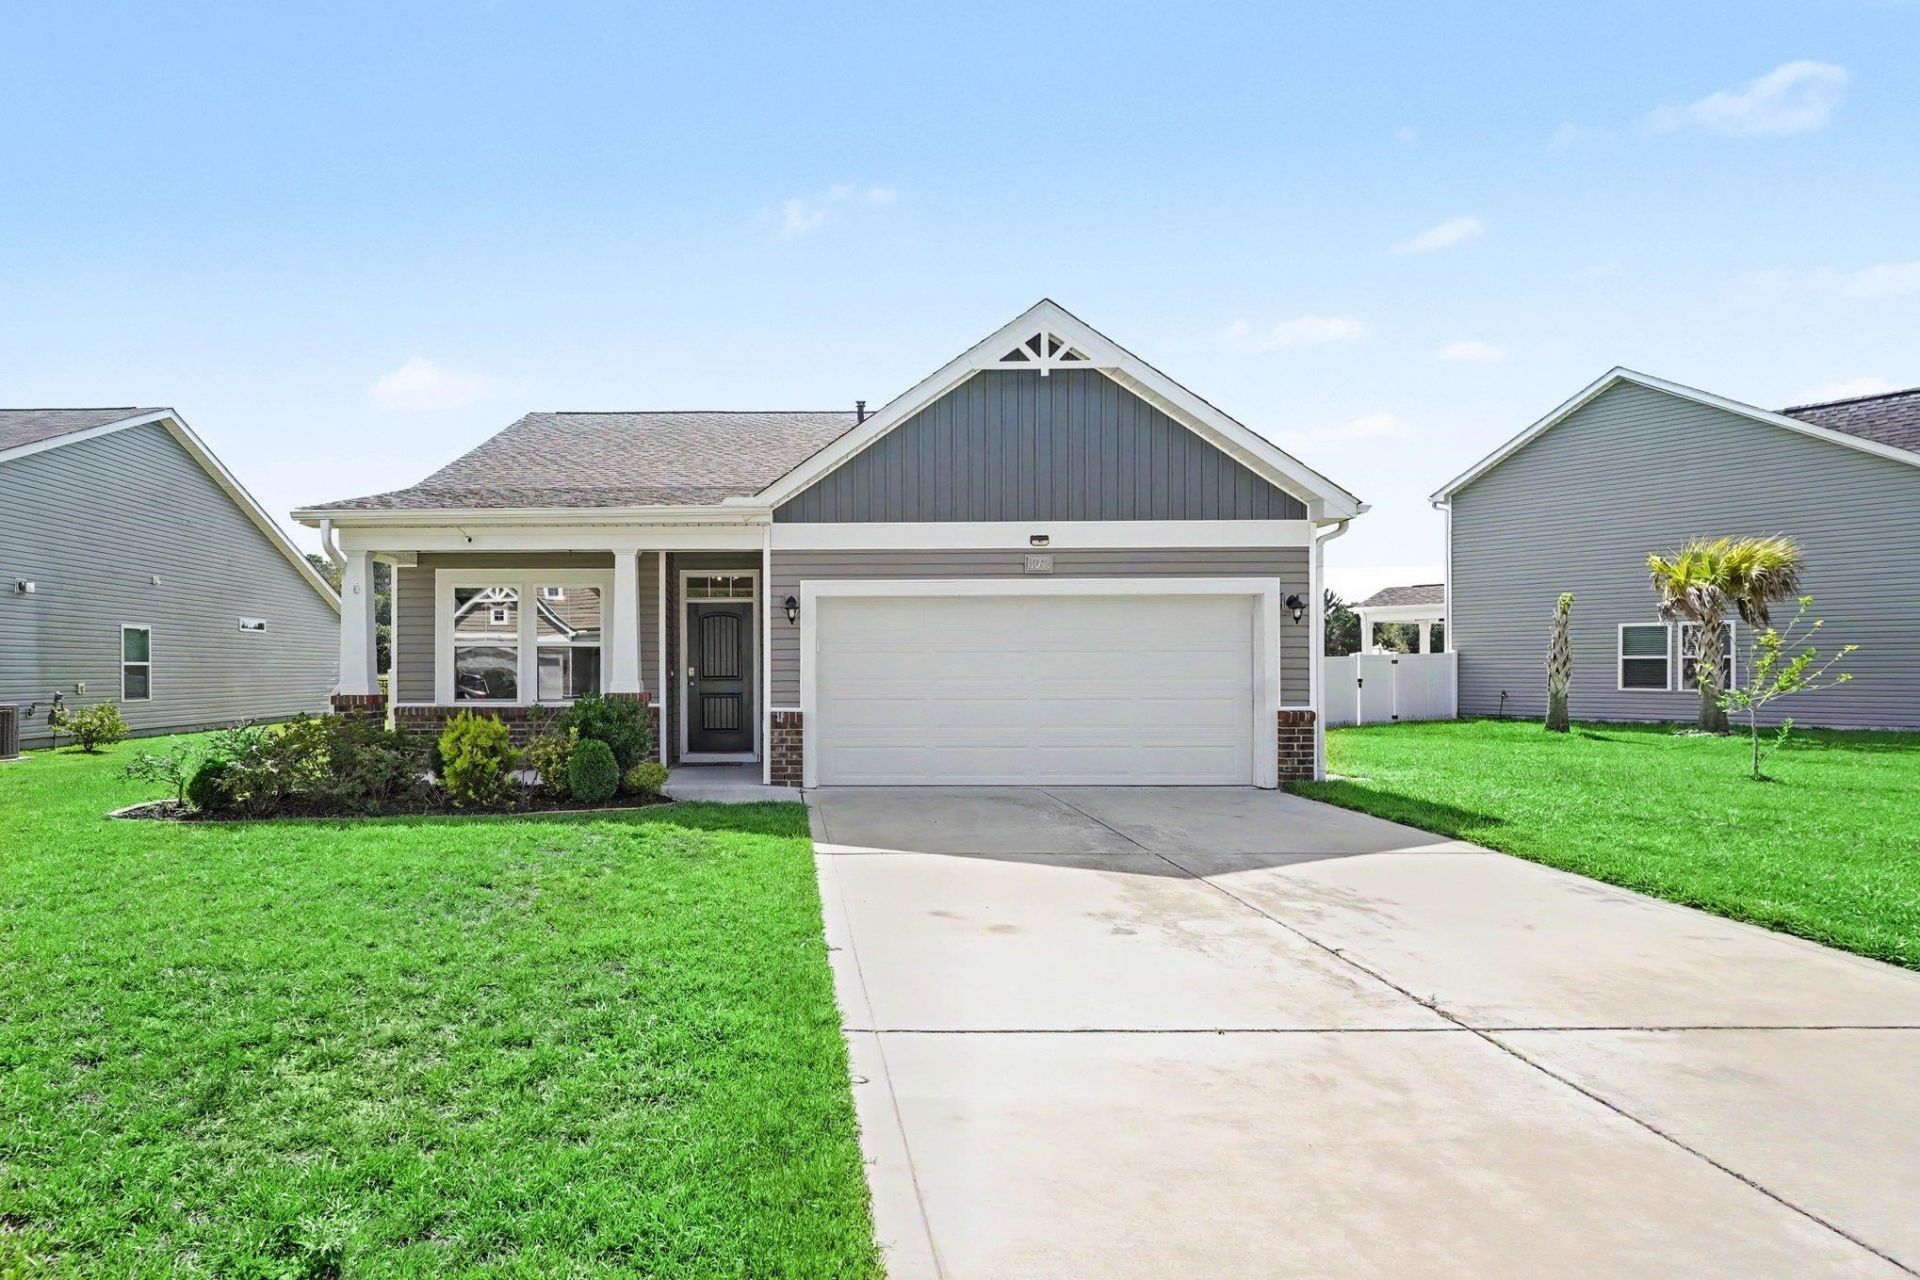
Welcome to this charming three-bedroom, three-bathroom home located in the highly sought-after River Haven community in Longs! Upon arrival, you are greeted by a welcoming front porch, perfect for relaxing, which leads into a spacious, open-concept living and dining area. The home features upgraded LVP flooring throughout the main living spaces, hallways, and bedrooms, creating a seamless and modern feel. The fully equipped kitchen is a chefs delight, boasting stainless steel appliances, granite countertops, an upgraded backsplash, and ample cabinetry, including additional built-in storage. The main level hosts a spacious master suite with a large walk-in closet and a master bathroom featuring a walk-in shower and ceramic tile, along with a second bedroom and a full guest bathroom. Upstairs, a versatile third bedroom with a private, full bathroom offers the perfect space for a guest suite, home office, or fitness room. Practicality is prioritized with a dedicated laundry and utility area, as well as a private two-car garage. Outside, enjoy the fenced-in backyard from your rear porch, complete with a ceiling fan for added comfort. Residents of River Haven also enjoy access to a community pool, cabana, walking trail, and and are just minutes away from the areas finest dining, shopping, golf, and entertainment. Whether you are looking for a forever home or a coastal getaway, this property is a must-see, schedule your showing today!
Property Features
Property Type: Residential - Single Family
Cooling: Central Air
Fenced: Yes
Garage: 2 car attached
Heating: Central, Electric, Gas
Home Style: Traditional
Lot Size: 0.21 Acres
Year Built: 2019
Amenities
Ceiling Fan(s)
Linen Closet
Main Level Primary
Separate Shower
Vanity
Walk-In Closet(s)
Window Treatments
Breakfast Bar
Bedroom on Main Level
Entrance Foyer
In-Law Floorplan
Stainless Steel Appliances
Solid Surface Counters
Fence
Porch
Patio
Feature Descriptions
Appliances: Dishwasher, Disposal, Microwave, Range, Refrigerator, Range Hood
Association Amenities: Boat Dock, Boat Ramp, Owner Allowed Golf Cart, Owner Allowed Motorcycle, Pet Restrictions
Community Features: Boat Facilities, Dock, Golf Carts OK, Long Term Rental Allowed, Pool
Exterior: Vinyl Siding
Flooring: Luxury Vinyl, Luxury VinylPlank, Tile
HOA: Yes
HOA Fee: 94/ Monthly
Laundry: Washer Hookup
Lot: Outside City Limits
Parcel#: 30407020047
Parking: Attached, Garage, Two Car Garage, Garage Door Opener
Parking Notes: Attached, Garage, Two Car Garage, Garage Door Opener
Patio/Porch: Rear Porch, Front Porch, Patio
Pets Allowed: Owner Only, Yes
Pool: Community, Outdoor Pool
Security: Smoke Detector(s)
Swimming Pool: Yes
Utilities: Cable Available, Electricity Available, Natural Gas Available, Phone Available, Sewer Available, Underground Utilities, Water Available
Water: Public
Window: Window Treatments
Local Schools
High School: North Myrtle Beach High School
Middle School: North Myrtle Beach Middle School
Elementary School: Riverside Elementary
Listed By / Shown By
Listed By
Agency Name: Century 21 The Harrelson Group
Agency Phone: 843-903-3550
Shown By
Agent Name: David Hyatt
Agent Phone: (843) 273-3075
Agency Title: CENTURY 21 Thomas

Estimate Your Payment
Estimated Payment
$ 943.71 per month $834.36 Principal & Interest $0.00 Property Tax (data not provided by mls) $109.35 Homeowner's InsuranceChange Payment Information

David Hyatt
Office: (843) 273-3075
Cell: (843) 458-9459
OFFICE: (843) 273-3075
EXECUTIVE ASSISTANT: (843) 273-3575
Email Me



Privacy Policy / DMCA Notice / ADA Accessibility


This site is hosted, designed and copyright
© 1994 - 2026 by
Delta Media Group, Inc. -- Patent Pending --
3042 Honey Clover Ct. | MLS# 2618355
This single family home located at 3042 Honey Clover Ct., Longs, SC 29568 is currently listed for sale with an asking price of $374,900. This property was built in 2019 and has 3 bedrooms and 3 full baths with 2065 sq. ft. Honey Clover Ct. is located in the River Haven subdivision. Search River Haven real estate on www.davidhyatt.properties today.