




BEDS3
BATHS2 full
SQUARE FEET1,647
MLS#2614676
STATUSPending
PROPERTY TYPEResidential - Mobile Home
SUBDIVISIONBridgewater - Conway
Property Description
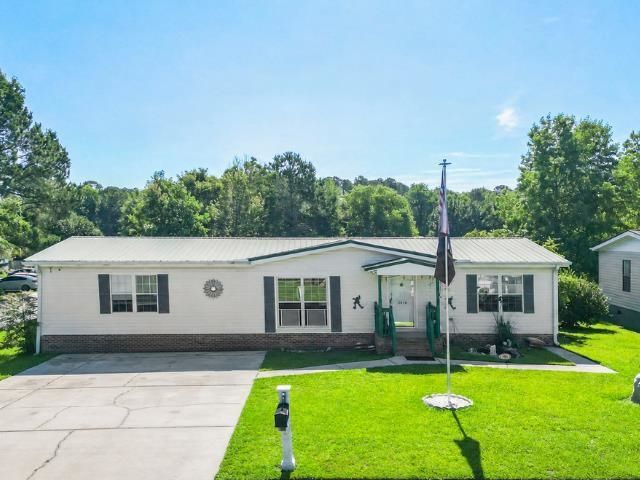
Welcome to this beautiful 3-bdrm, 2-bth manufactured home in the community of Bridgewater/Conway. Situated on a corner lot with a scenic pond view. Inside you will find a spacious floor plan, with a split bedroom layout provides privacy, with the primary suite offers a comfortable retreat. Step outside and enjoy the back porch, perfect spot to take in the tranquil pond view. Outdoor enthusiasts will appreciated the two storage units an 8x12 shed and a new 12x20 shed less than one year old Major updates have been completed included kitchen, HVAC 2025, Roof replacement 2021, small safe in primary room closet Come check out this beautiful home.
Property Features
Property Type: Residential - Mobile Home
Basement: Crawl Space
Cooling: Central Air
Heating: Central
Home Style: Mobile Home
Lot Size: 0.16 Acres
Stories: 1.0
Year Built: 2002
Amenities
Garden Tub/Roman Tub
Separate Shower
Walk-In Closet(s)
Kitchen Island
Porch
Feature Descriptions
Appliances: Dishwasher, Microwave, Range
Days on Site: 45
Exterior: Vinyl Siding
Flooring: Tile, Vinyl
HOA: Yes
HOA Fee: 24/ Monthly
Lot: Corner Lot
Parcel#: 36606010053
Parking: Driveway
Parking Notes: Driveway
Patio/Porch: Rear Porch, Front Porch
Utilities: Electricity Available, Sewer Available, Water Available
View: Lake
Water: Public
Room Sizes
Living Room: 25 x 12
Kitchen: 16x13
Dining Room: 9x13
Primary Bedroom: 14x12 Level - First
Local Schools
High School: Carolina Forest High School
Middle School: Black Water Middle School
Elementary School: Waccamaw Elementary School
Listed By / Shown By
Listed By
Agency Name: EXP Realty LLC
Agency Contact: Cell: 843-213-8688
Shown By
Agent Name: David Hyatt
Agent Phone: (843) 273-3075
Agency Title: CENTURY 21 Thomas

Estimate Your Payment
Estimated Payment
$ 516.03 per month $456.24 Principal & Interest $0.00 Property Tax (data not provided by mls) $59.79 Homeowner's InsuranceChange Payment Information

David Hyatt
Office: (843) 273-3075
Cell: (843) 458-9459
OFFICE: (843) 273-3075
EXECUTIVE ASSISTANT: (843) 273-3575
Email Me



Privacy Policy / DMCA Notice / ADA Accessibility


This site is hosted, designed and copyright
© 1994 - 2026 by
Delta Media Group, Inc. -- Patent Pending --
3036 Denine Dr. | MLS# 2614676
This single family home located at 3036 Denine Dr., Conway, SC 29526 is currently listed for sale with an asking price of $205,000. This property was built in 2002 and has 3 bedrooms and 2 full baths with 1647 sq. ft. Denine Dr. is located in the Bridgewater - Conway subdivision. Search Bridgewater - Conway real estate on www.davidhyatt.properties today.