




BEDS3
BATHS2 full
SQUARE FEET1,310
MLS#2619716
STATUSActive
PROPERTY TYPEResidential - Condominium
SUBDIVISIONThe Village at Queens Harbour
Property Description
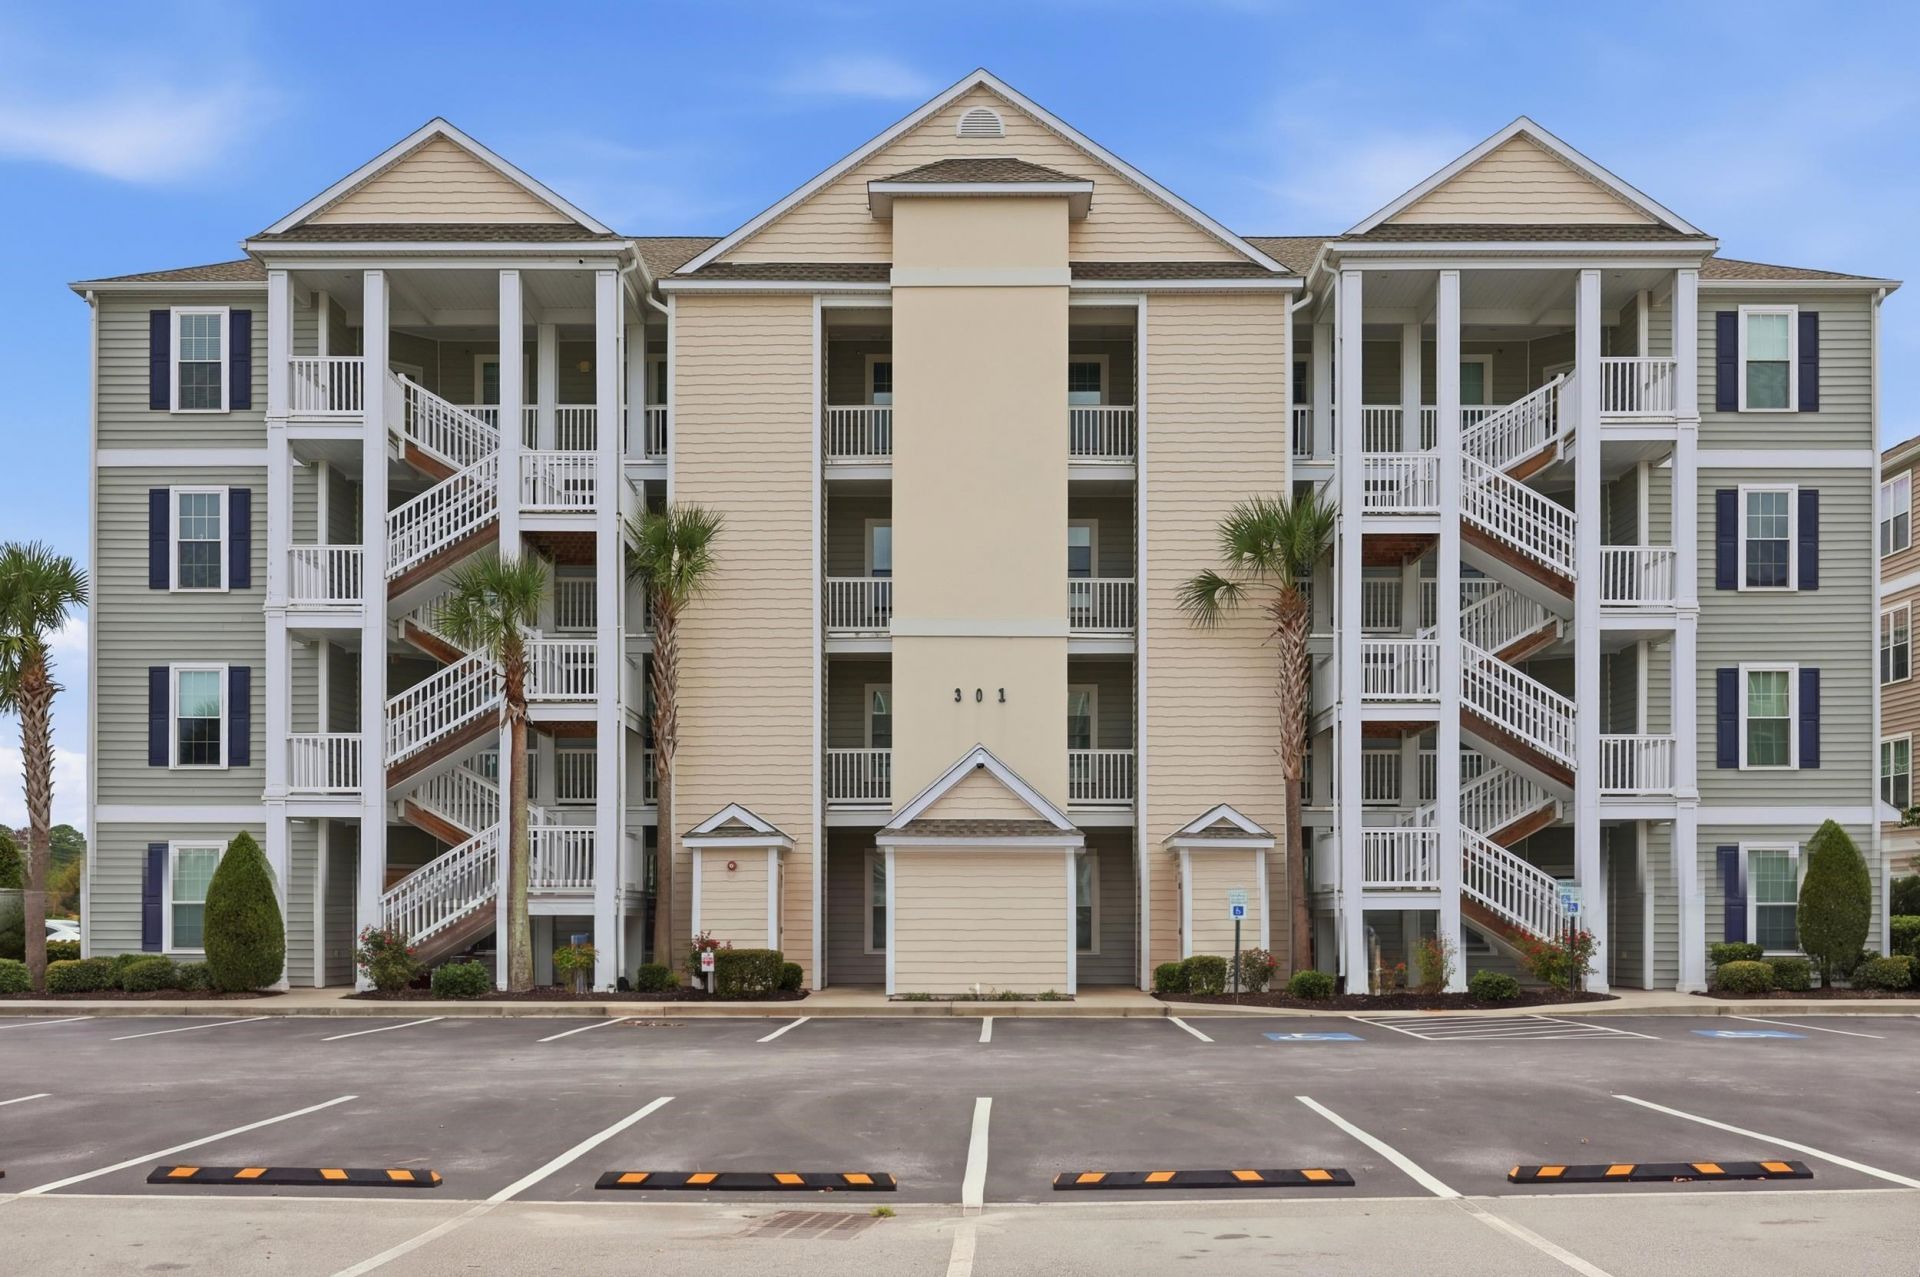
Location, Location, Location! This first floor spacious end unit in the desired Village of Queens Harbor is 3 miles from the ocean (10 minutes), and provides resort living close to restaurants, shopping & much more! This unit includes 9 ft ceilings, has 3 bedrooms, 2 full baths, approximately 1310 square feet. Its history as a former model shows in the details with hardwood flooring throughout, beautiful crown molding, ceramic tile in entry and bathrooms, custom window treatments and granite countertops. The split bedroom floor plan provides privacy from guests with the primary having 2 large closets and private bath. The screened porch extends the living space and is just steps from the pool and cabana where many holiday parties and activities bring the community together. The HOA provides internet, cable, water, sewer, trash pickup, landscaping, insurance (outside only), pool maintenance, pest control, elevator service and is constantly upgrading the property to keep the resort feel.
Property Features
Property Type: Residential - Condominium
Cooling: Central Air
Heating: Central, Electric
Home Style: Mid Rise
Stories: 1.0
Year Built: 2016
Amenities
Elevator
Main Level Primary
Split Bedrooms
Separate Shower
Vanity
Walk-In Closet(s)
Bedroom on Main Level
Entrance Foyer
Elevator
Handicap Accessible
Porch
Feature Descriptions
Appliances: Dishwasher, Disposal, Microwave, Range, Refrigerator
Association Amenities: Trash, Elevator(s)
Community Features: Pool
Days on Site: 29
Door Features: Insulated Doors
Exterior: Vinyl Siding
Flooring: Vinyl, Wood
HOA: Yes
HOA Fee: 419/ Monthly
Laundry: Washer Hookup
Parcel#: 45804010205
Parking: One and One Half Spaces
Parking Notes: One and One Half Spaces
Patio/Porch: Rear Porch, Porch, Screened
Pool: Community, Outdoor Pool, Private
Swimming Pool: Yes
Utilities: Trash Collection
Local Schools
High School: Saint James High School
Middle School: Saint James Middle School
Elementary School: Burgess Elementary School
Listed By / Shown By
Listed By
Agency Name: RE/MAX Executive - Grande Dunes
Agency Phone: 843-497-7369
Shown By
Agent Name: David Hyatt
Agent Phone: (843) 273-3075
Agency Title: CENTURY 21 Thomas

Estimate Your Payment
Estimated Payment
$ 654.23 per month $578.42 Principal & Interest $0.00 Property Tax (data not provided by mls) $75.80 Homeowner's InsuranceChange Payment Information

David Hyatt
Office: (843) 273-3075
Cell: (843) 458-9459
OFFICE: (843) 273-3075
EXECUTIVE ASSISTANT: (843) 273-3575
Email Me



Privacy Policy / DMCA Notice / ADA Accessibility


This site is hosted, designed and copyright
© 1994 - 2026 by
Delta Media Group, Inc. -- Patent Pending --
301 Shelby Lawson Dr., Unit 104 | MLS# 2619716
This condo located at 301 Shelby Lawson Dr., Unit 104, Myrtle Beach, SC 29588 is currently listed for sale with an asking price of $259,900. This property was built in 2016 and has 3 bedrooms and 2 full baths with 1310 sq. ft. Shelby Lawson Dr., Unit 104 is located in the The Village at Queens Harbour subdivision. Search The Village At Queens Harbour real estate on www.davidhyatt.properties today.