


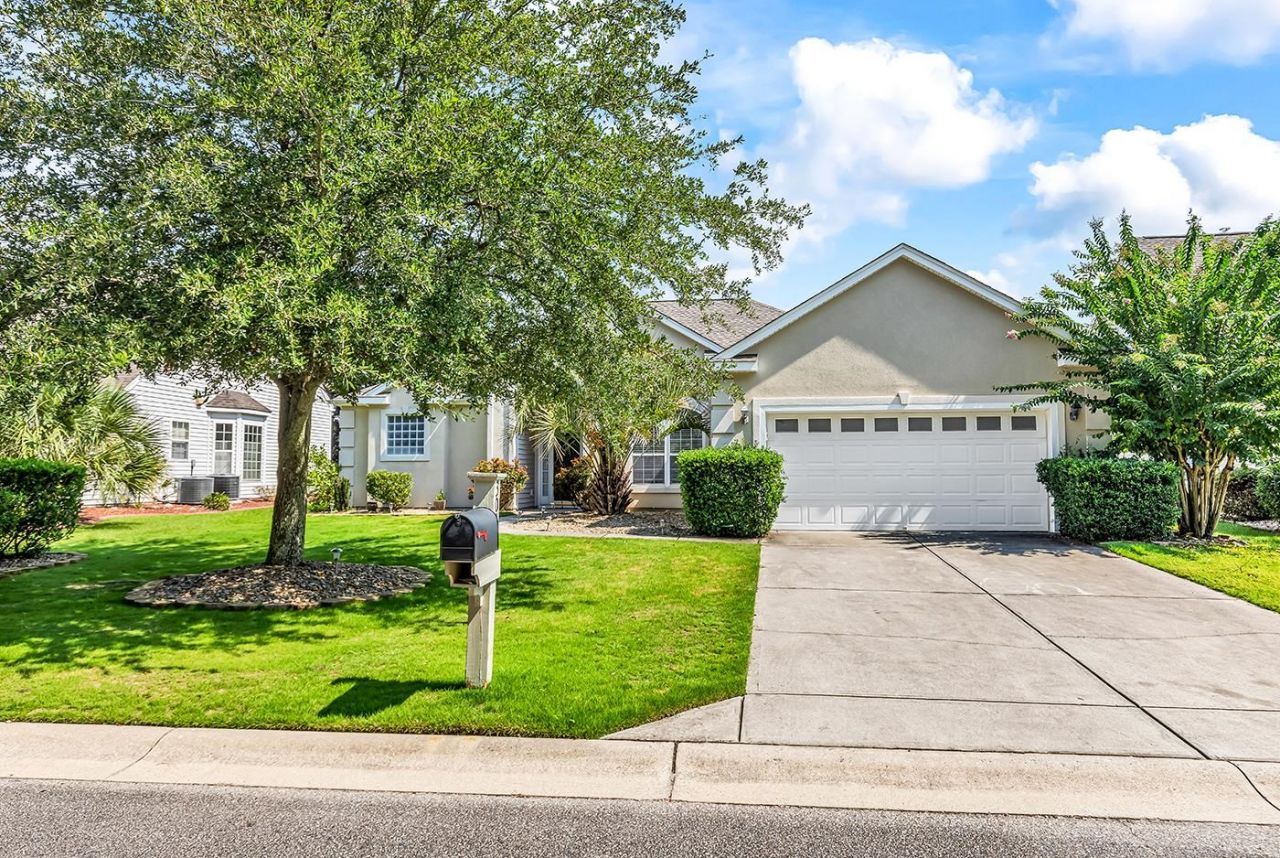


BEDS3
BATHS2 full
SQUARE FEET1,774
MLS#2621013
STATUSPending
PROPERTY TYPEResidential - Single Family
SUBDIVISIONCarolina Forest - The Farm
Property Description
Excellent opportunity to purchase this well maintained, one-level home in The Farm at Carolina Forest. This property is ready for the years ahead with a 1-year-old HVAC system, a 3-year-old roof and a freshly painted interior. Hardwood flooring flows from the foyer to the great room with gas fireplace to the formal dining room with tray ceiling, chair rail and crown molding. The kitchen comes equipped with a breakfast nook, breakfast bar and abundant cabinetry while the owners suite boasts another tray ceiling, two sinks, shower, garden tub and a large walk-in closet. Theres a good chance youll spend most of your time in the sprawling Carolina Room with a mounted wall unit, ceiling fan and ceramic tile. The wooded area in front of the home helps create space between neighbors, the yard is fenced-in and stays green with the irrigation system. The Farm is situated on the beach side of Carolina Forest, and residents can enjoy two pools, community clubhouse, fitness center, sidewalks, walking trails, basketball court and more. Call your agent and schedule a showing today!
Property Features
Property Type: Residential - Single Family
Cooling: Central Air
Fenced: Yes
Garage: 2 car attached
Heating: Central, Electric
Home Style: Ranch
Lot Size: 0.20 Acres
Stories: 1.0
Year Built: 2005
Amenities
Tray Ceiling(s)
Ceiling Fan(s)
Dual Sinks
Fireplace
Garden Tub/Roman Tub
Linen Closet
Main Level Primary
Split Bedrooms
Separate Shower
Vanity
Walk-In Closet(s)
Window Treatments
Breakfast Bar
Bedroom on Main Level
Breakfast Area
Entrance Foyer
Fence
Porch
Patio
Feature Descriptions
Appliances: Dishwasher, Disposal, Microwave, Range, Refrigerator, Dryer, Washer
Association Amenities: Clubhouse, Owner Allowed Golf Cart, Owner Allowed Motorcycle, Pet Restrictions, Tenant Allowed Golf Cart, Tenant Allowed Motorcycle
Community Features: Clubhouse, Golf Carts OK, Recreation Area, Long Term Rental Allowed, Pool
Days on Site: 15
Door Features: Insulated Doors
Exterior: Stucco, Wood Frame
Flooring: Carpet, Vinyl, Wood
HOA: Yes
HOA Fee: 107/ Monthly
Laundry: Washer Hookup
Lot: Outside City Limits, Rectangular, Rectangular Lot
Parcel#: 39610040049
Parking: Attached, Garage, Two Car Garage, Garage Door Opener
Parking Notes: Attached, Garage, Two Car Garage, Garage Door Opener
Patio/Porch: Rear Porch, Front Porch, Patio, Porch, Screened
Pets Allowed: Owner Only, Yes
Pool: Community, Outdoor Pool
Security: Smoke Detector(s)
Swimming Pool: Yes
Utilities: Cable Available, Electricity Available, Phone Available, Sewer Available, Underground Utilities, Water Available
Water: Public
Window: Window Treatments
Local Schools
High School: Carolina Forest High School
Middle School: Ocean Bay Middle School
Elementary School: Ocean Bay Elementary School
Listed By / Shown By
Listed By
Agency Name: RE/MAX Southern Shores NMB
Agency Contact: Cell: 843-504-9088
Shown By
Agent Name: David Hyatt
Agent Phone: (843) 273-3075
Agency Title: CENTURY 21 Thomas

Estimate Your Payment
Estimated Payment
$ 878.51 per month $776.72 Principal & Interest $0.00 Property Tax (data not provided by mls) $101.79 Homeowner's InsuranceChange Payment Information

David Hyatt
Office: (843) 273-3075
Cell: (843) 458-9459
OFFICE: (843) 273-3075
EXECUTIVE ASSISTANT: (843) 273-3575
Email Me



Privacy Policy / DMCA Notice / ADA Accessibility


This site is hosted, designed and copyright
© 1994 - 2026 by
Delta Media Group, Inc. -- Patent Pending --
3009 Corn Pickers Ln. | MLS# 2621013
This single family home located at 3009 Corn Pickers Ln., Carolina Forest, SC 29579 is currently listed for sale with an asking price of $349,000. This property was built in 2005 and has 3 bedrooms and 2 full baths with 1774 sq. ft. Corn Pickers Ln. is located in the Carolina Forest - The Farm subdivision. Search Carolina Forest - The Farm real estate on www.davidhyatt.properties today.