




BEDS2
BATHS2 full 1 partial
SQUARE FEET1,502
MLS#2625886
STATUSActive
PROPERTY TYPEResidential - Townhouse
SUBDIVISIONMarket Common - Market View
Property Description
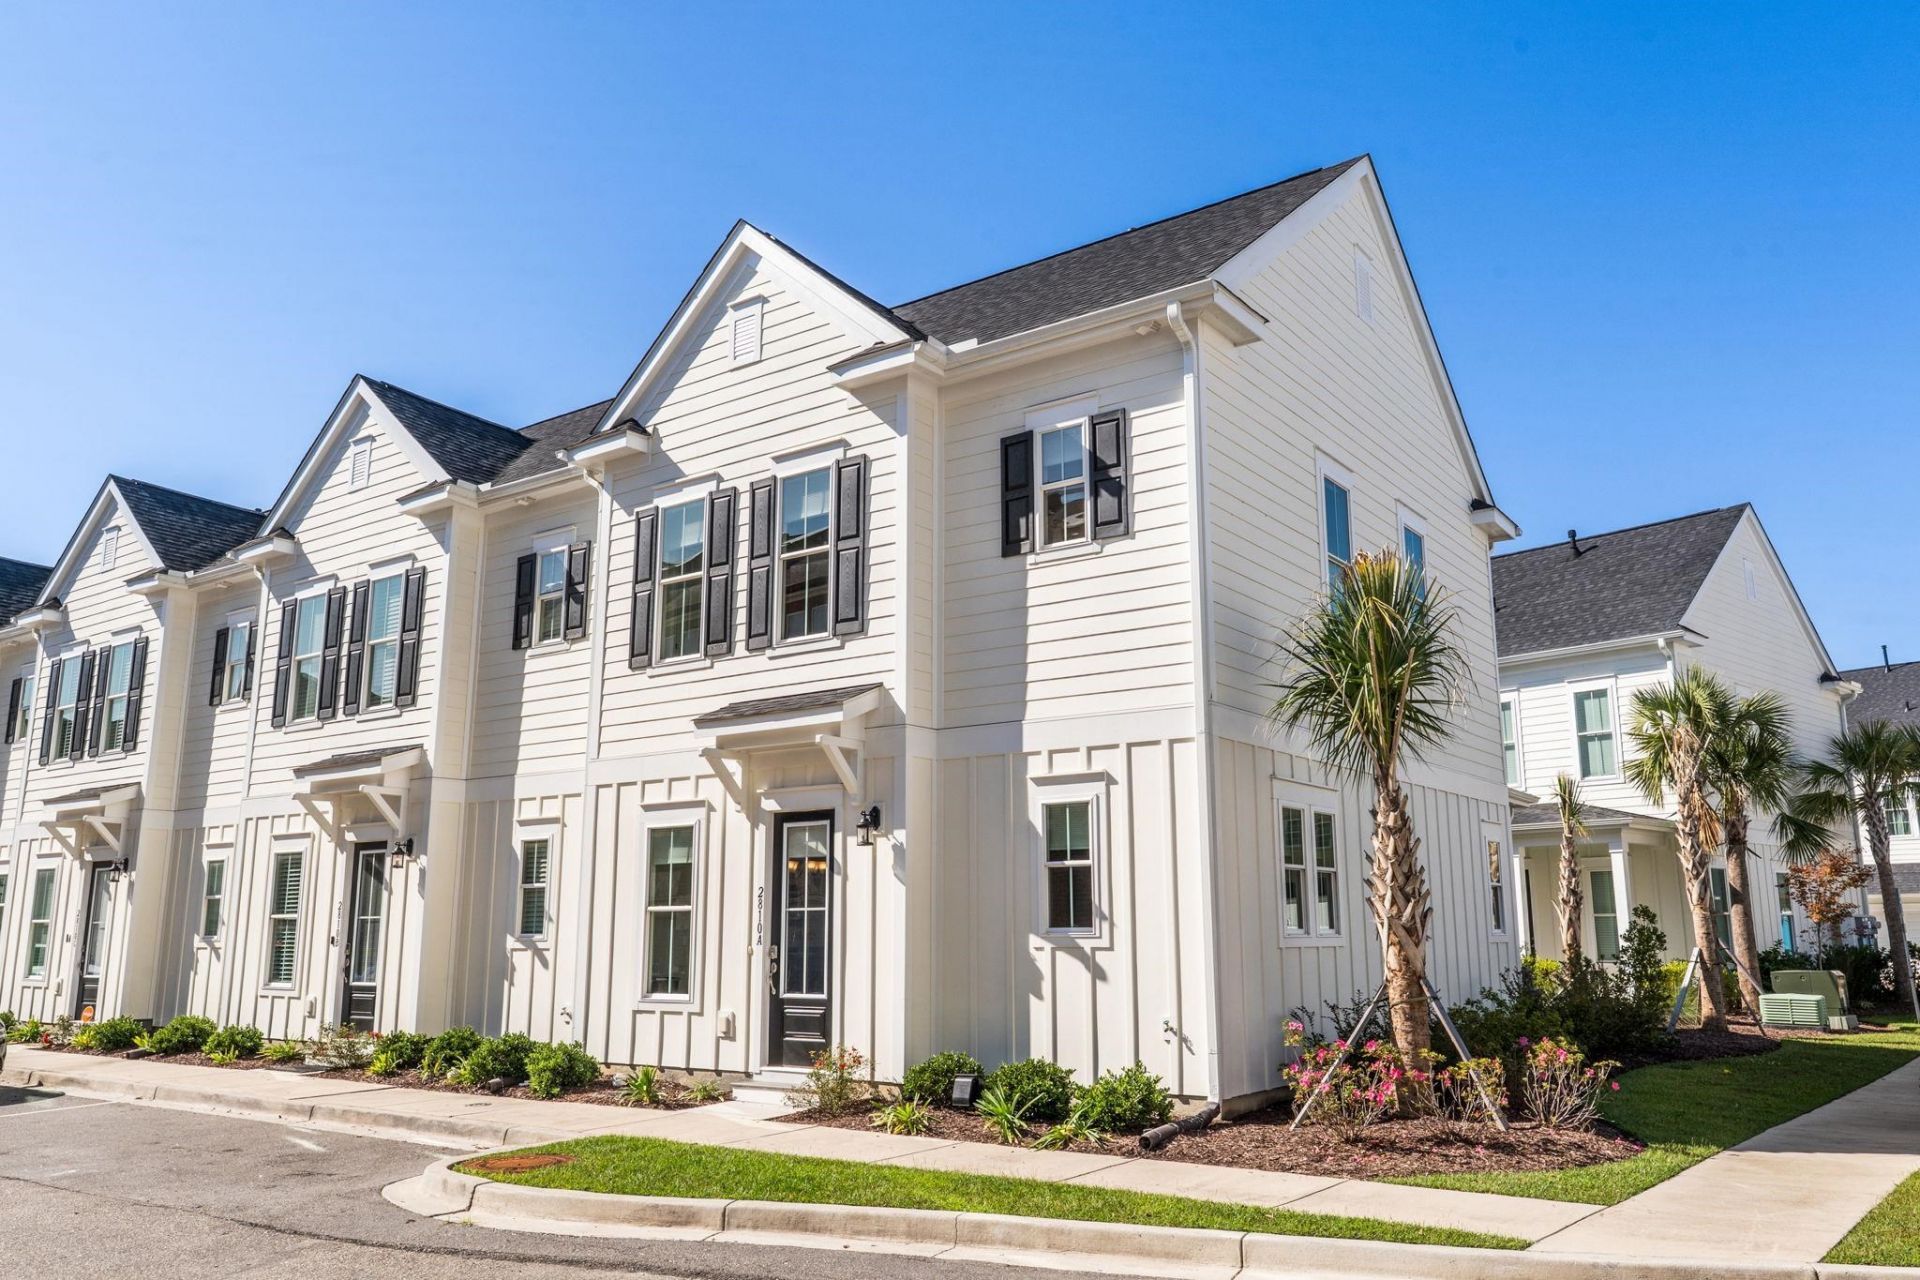
Experience elevated coastal living in this beautifully upgraded end-unit townhome, built in 2025 and ideally located in the heart of Market Common. Featuring durable Hardie board exterior siding, additional windows, and an abundance of natural light, this residence combines thoughtful design, refined finishes, and exceptional convenience in one of Myrtle Beach's most sought-after lifestyle communities. Inside, the spacious open-concept floor plan is enhanced by elevated finishes and custom details throughout. Upgraded with additional custom cabinetry and shelving, custom blinds, stainless steel appliances, and a striking granite kitchen island with a gas cooktop. A thoughtfully designed powder room adds convenience, with additional installation added within the walls during construction. At the bottom of the oak-tread staircase, an added additional door provides privacy for the powder room while complementing the home's thoughtful design. The charming covered rear porch offers a welcoming outdoor retreat to relax and enjoy the surrounding green space. The porch opens to a spacious storage closet, perfect for keeping beach gear, bicycles, and other outdoor essentials neatly tucked away yet conveniently accessible. Upstairs, the spacious primary suite features a large walk-in closet and a private en-suite bath with a walk-in shower. An additional bedroom offers flexibility for guests, a home office, or a dedicated retreat, with a Murphy bed providing an efficient space-saving solution and a full ensuite bathroom. Positioned just outside the bedrooms, the laundry closet is located on the spacious upper-level landing, while a pull-down attic ladder provides access to generous additional storage space. More highlights include natural gas heat, a tankless gas water heater, and a washer and dryer that conveys with the home. As an end unit, this townhome benefits from extra windows that fill the interior with natural light, along with proximity to additional parking. Residents also enjoy an impressive array of resort-style community amenities, including a lazy river, fitness center, jacuzzi, children's pool, and more. The HOA includes exterior insurance, pool, landscaping, internet and termite bond. Beyond your front door, discover the exceptional lifestyle that makes Market Common so special. Walk, bike, or take your golf cart to an impressive selection of shopping, dining, entertainment, parks, and walking trails. Enjoy coffee or lunch just across the street, explore dog-friendly outdoor dining and gathering spaces, or spend the afternoon at nearby Myrtle Beach State Park. The beach and several grocery stores are also within easy reach by golf cart. Myrtle Beach International Airport is just minutes away, adding even more convenience for frequent travelers and second-home owners. Best of all, this nearly new townhome is truly move-in ready, offering the upgrades and everyday essentials you want without the wait, expense, or un
Property Features
Property Type: Residential - Townhouse
Cooling: Central Air
Heating: Central, Electric, Gas
Stories: 2.0
Year Built: 2025
Amenities
Attic
Ceiling Fan(s)
Pull Down Attic Stairs
Permanent Attic Stairs
Separate Shower
Vanity
Walk-In Closet(s)
Window Treatments
Breakfast Bar
High Speed Internet
Kitchen Island
Stainless Steel Appliances
Solid Surface Counters
Irrigation Sprinklers
Patio
Storage
Feature Descriptions
Appliances: Cooktop, Dishwasher, Microwave, Oven, Refrigerator, Range Hood, Dryer, Washer
Association Amenities: Clubhouse, Owner Allowed Golf Cart, Owner Allowed Motorcycle, Pool, Pet Restrictions, Pets Allowed, Tenant Allowed Golf Cart, Tenant Allowed Motorcycle, Trash, Cable TV, Maintenance Grounds
Community Features: Clubhouse, Cable TV, Golf Carts OK, Internet Access, Pool, Recreation Area, Long Term Rental Allowed
Days on Site: 18
Door Features: Storm Door(s)
Exterior: ICFs (Insulated Concrete Forms)
Flooring: Carpet, Luxury Vinyl, Luxury VinylPlank, Tile
HOA: Yes
HOA Fee: 365/ Monthly
Laundry: Washer Hookup
Lot: Corner Lot, City Lot
Parcel#: 44602020089
Parking: Two Spaces
Parking Notes: Two Spaces
Patio/Porch: Patio
Pets Allowed: Owner Only, Yes
Security: Smoke Detector(s)
Swimming Pool: Yes
Utilities: Cable Available, Electricity Available, Natural Gas Available, Phone Available, Sewer Available, Underground Utilities, Water Available, High Speed Internet Available, Trash Collection
Water: Public
Window: Storm Window(s)
Local Schools
High School: Myrtle Beach High School
Middle School: Myrtle Beach Middle School
Elementary School: Myrtle Beach Elementary School
Listed By / Shown By
Listed By
Agency Name: BHHS Coastal Real Estate
Agency Phone: 843-232-0000
Shown By
Agent Name: David Hyatt
Agent Phone: (843) 273-3075
Agency Title: CENTURY 21 Thomas

Estimate Your Payment
Estimated Payment
$ 1,069.82 per month $945.87 Principal & Interest $0.00 Property Tax (data not provided by mls) $123.96 Homeowner's InsuranceChange Payment Information

David Hyatt
Office: (843) 273-3075
Cell: (843) 458-9459
OFFICE: (843) 273-3075
EXECUTIVE ASSISTANT: (843) 273-3575
Email Me



Privacy Policy / DMCA Notice / ADA Accessibility


This site is hosted, designed and copyright
© 1994 - 2026 by
Delta Media Group, Inc. -- Patent Pending --
2810 Cook Circle, Unit A | MLS# 2625886
This townhouse located at 2810 Cook Circle, Unit A, Myrtle Beach, SC 29577 is currently listed for sale with an asking price of $425,000. This property was built in 2025 and has 2 bedrooms and 2 full and 1 partial baths with 1502 sq. ft. Cook Circle, Unit A is located in the Market Common - Market View subdivision. Search Market Common - Market View real estate on www.davidhyatt.properties today.