




BEDS4
BATHS4 full 1 partial
SQUARE FEET4,808
MLS#100599870
STATUSActive
PROPERTY TYPEResidential - Single Family
SUBDIVISIONSt James
SCHOOLBrunswick County Schools
Property Description
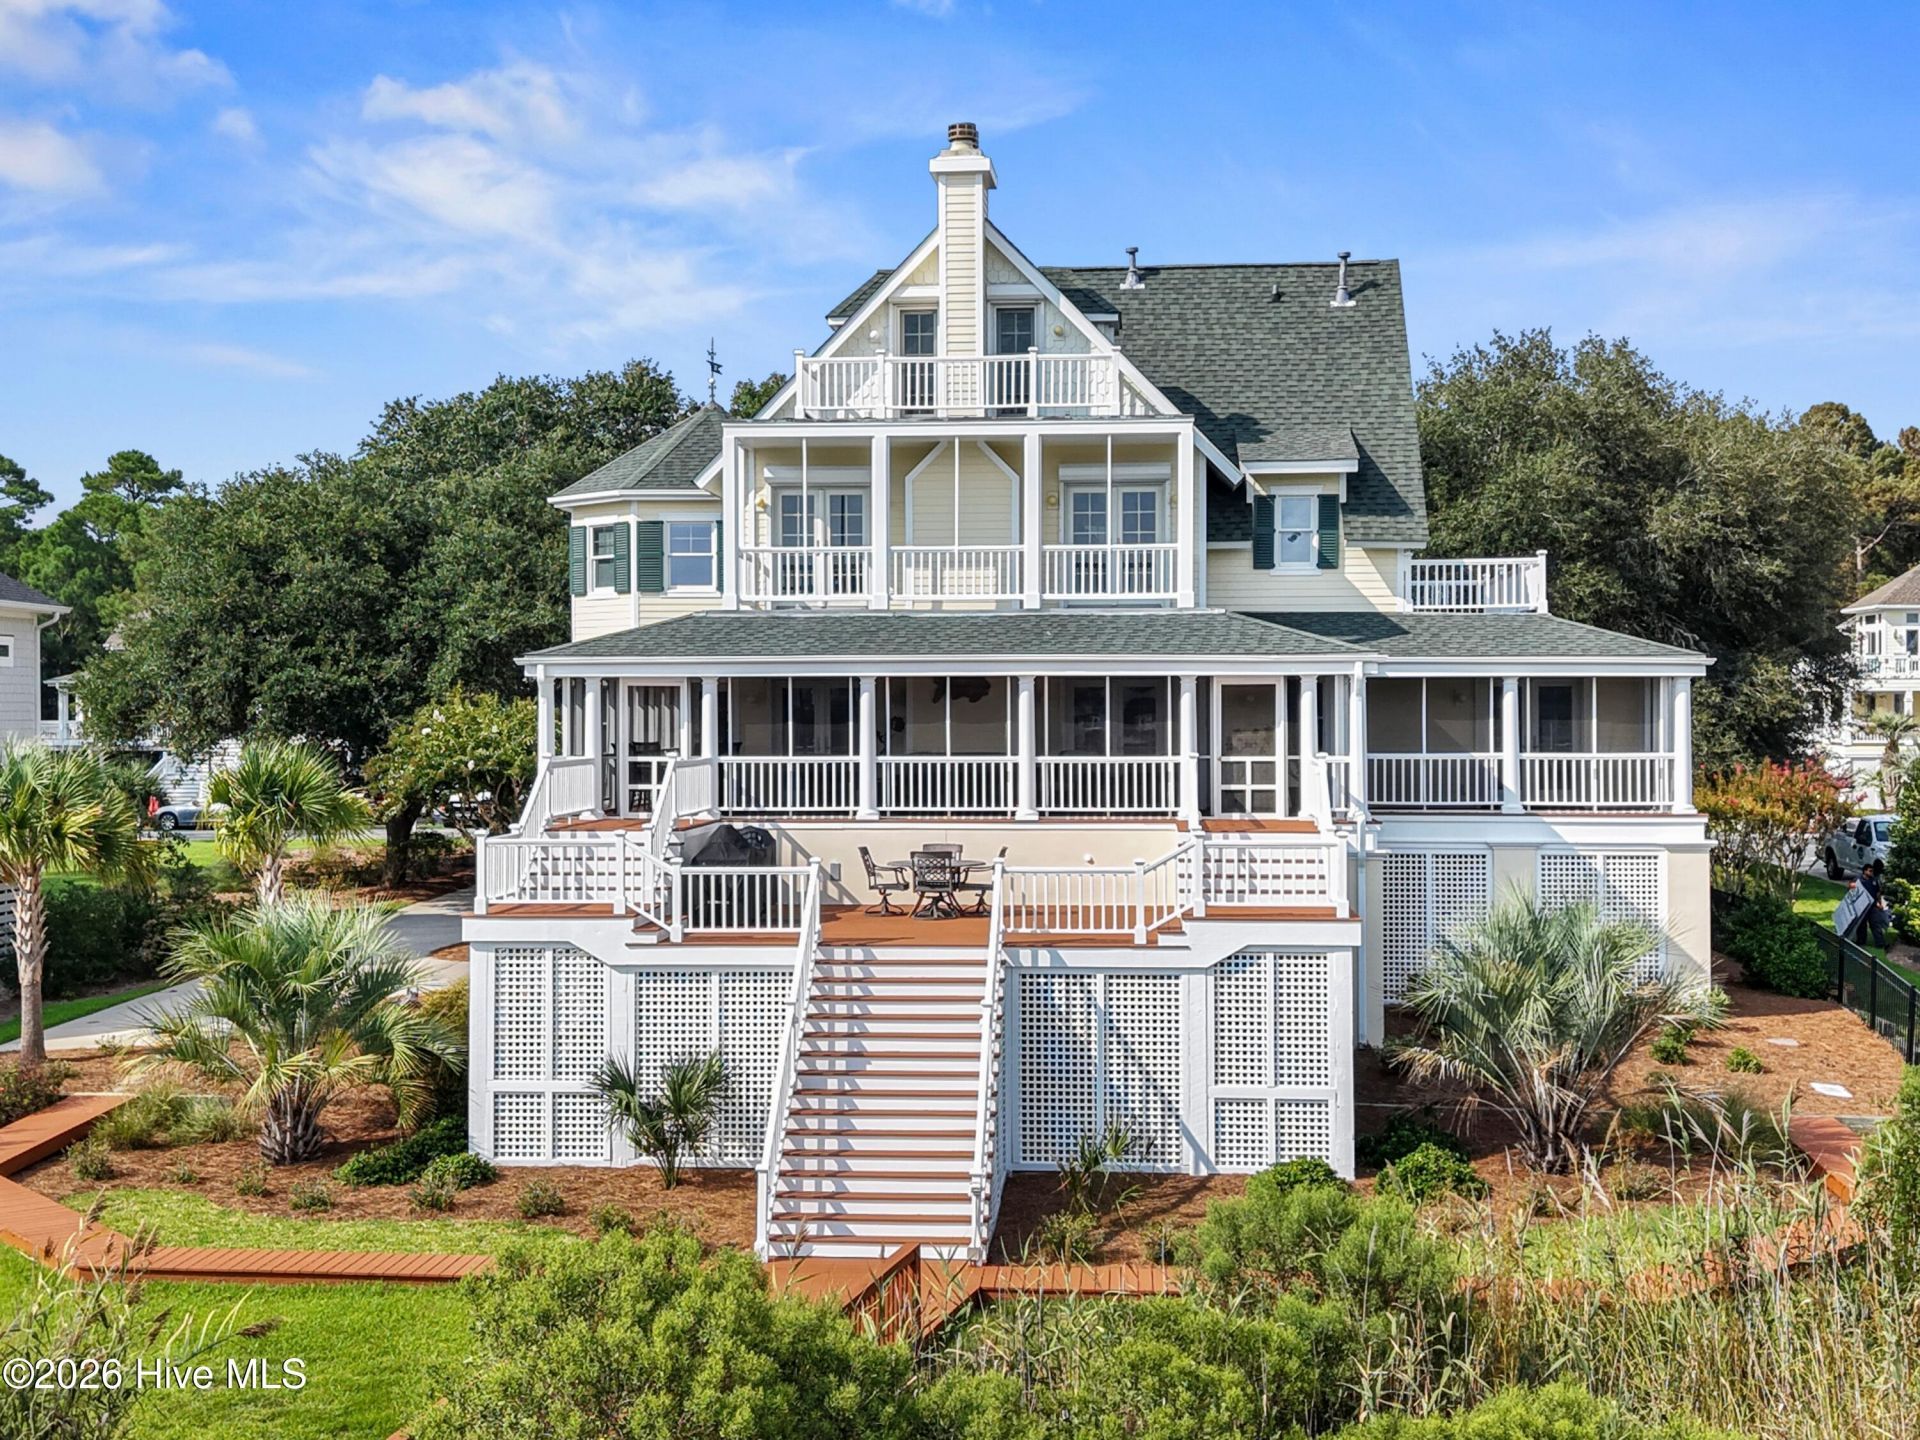
A rare offering along the Intracoastal Waterway, this refined coastal sanctuary at 2680 Mariners Way captures the essence of timeless design and elevated waterfront living. Perfectly positioned on .87 acres with 180-degree water views and over 100 feet of water frontage, this 4-bedroom, 5.5 bath home is one of the most captivating in St. James Plantation. Every architectural detail is thoughtfully curated to celebrate the surrounding natural beauty, with four distinct outdoor seating areas across multiple levels that frame sweeping vistas of the waterway and create an effortless indoor-outdoor flow. Inside, you'll find a seamless blend of sophistication and function. Immediately feel the warmth of the cherry hardwood flooring as you enter from the winding staircase and sprawling porch. You may be tempted to stay and sit a while on the porch with its spectacular and calming views under a canopy of native trees. The front den, complete with a fireplace, sets an inviting tone before leading you to the heart of the home--a beautifully appointed living room with built ins, fireplace, and wet bar, all overlooking the wraparound screened porch, expansive deck, and dock beyond. The well-appointed galley kitchen features double ovens, a state-of-the-art Jenn Air gas multi cooktop, Subzero refrigerator/freezer, and a walk-in pantry, adjacent to a window lined dining room that captures breathtaking views and can be closed off with a pocket door. This level also includes a generous guest suite opening to the porch, a laundry room, and a half bath. The second level hosts two brightly designed guest bedrooms and a truly remarkable Master Suite, a grand retreat with its own fireplace, updated his and her luxurious bathrooms, walk-in closet, and a private balcony offering what may be the most stunning view of the ICW. An office with surrounding windows and a wood slat peak ceiling completes this floor. At the top of the home, two additional flex/office rooms--one with a balcony overlooking the waterway--provide versatility. Extra storage spaces complete this level. The extensive double garage accommodates multiple vehicles, is EV ready, and includes a workshop, conditioned storage room, and a 300+ bottle Vinotemp wine cooler with Magnum bottle capacity. A conditioned garden/exercise room, additional bathroom, and more storage enhance the functionality of the lower-level adding over 800 square feet of conditioned space to enjoy. Outdoor amenities elevate this coastal masterpiece even further, featuring a private pier and covered dock equipped with a newly renovated boat lift, floating dock, ramp access, and a dedicated fish cleaning station--perfectly designed for effortless enjoyment of waterfront living. Updates and features are too many to name. See our feature sheet and book your showing today! Proof of funds required. The location on a quiet cul-de-sac creates the perfect setting for relaxed resort style living in St. James Plantation. As a St. James re
Property Features
Property Type: Residential - Single Family
Cooling: Central Air, Ceiling Fan(s), Multi Units
Garage: 3 car attached
Heating: Propane, Electric, Heat Pump, Zoned
Lot Size: 0.86 Acres
Roof Type: Shingle
Stories: 3.0
Year Built: 2000
Amenities
Sound System
High Ceilings
Mud Room
Whole-Home Generator
Ceiling Fan(s)
Pantry
Walk-in Shower
Wet Bar
Blinds/Shades
Gas Log
Shutters - Functional
Irrigation System
DP50 Windows
Storm Doors
Feature Descriptions
Accessibility: Accessible Bedroom, Stair Lift
Appliances: Vented Exhaust Fan, Gas Cooktop, Built-In Microwave, Built-In Electric Oven, Washer, Refrigerator, Dryer, Disposal, Dishwasher
Association Amenities: Waterfront Community, Beach Access, Beach Rights, Boat Dock, Clubhouse, Comm Garden, Community Pool, Dog Park, Exercise Course, Fitness Center, Gated, Golf Course, Indoor Pool, Jogging Path, Maintenance Common Areas, Maintenance Roads, Marina, Meeting Room, Park, Party Room, Pickleball, Picnic Area, Playground, Restaurant, RV/Boat Storage, Security, Sidewalks, Street Lights, Tennis Court(s), Trash, Club Membership, Shopping Nearby
Days on Site: 11
Door Features: Storm Door(s)
Exterior: Fiber Cement, Wood Frame
Fireplace: Gas Log
Flooring: Carpet, Tile, Hardwood
HOA Fee: $1380/ Annually
Laundry: Laundry Room, Utility Sink
Lot: Cul-De-Sac, Level, Boat Lift, Water Access Comm, Water Depth 4+, Sprinklers in Front, Sprinklers in Rear
Lot Dimensions: 99X380X100X369
Parcel#: 235ec023
Parking: Workshop in Garage, Garage Faces Side, Electric Vehicle Charging Station(s), Concrete, Garage Door Opener, Garage
Parking Notes: Workshop in Garage, Garage Faces Side, Electric Vehi
Patio/Porch: Covered, Deck, Enclosed, Porch, Screened, Front Porch, Rear Porch
Security: Smoke Detector(s)
Sewer: County Sewer, Brunswick County Public Utilities
Special View Info: ICW, Water
Utilities: Underground Utilities
Water: County Water
Water Features: Boat Lift, Water Access Comm, Water Depth 4+
Window: Storm Window(s)
Room Sizes
Bonus Room: 12 X 16 Level - Third
Den: 14 X 24 Level - First
Living Room: 15.5 X 24 Level - First
Dining Room: 15 X 15.5 Level - First
Office: 15.5 X 15.5 Level - Second
Primary Bedroom: 15.5 X 24 Level - Second
Bedroom 2: 17.5 X 13.5 Level - First
Bedroom 3: 12 X 15.5 Level - Second
Bedroom 4: 12 X 15.5 Level - Second
Bonus Room: 13 X 20 Level - Third
Kitchen: 9.5 X 15 Level - First
Local Schools
High School: South Brunswick
Middle School: South Brunswick
Elementary School: Virginia Williamson
School District: Brunswick County Schools
Listed By / Shown By
Listed By
Agency Name: St James Properties LLC
Agency Phone: 910-253-3001
Shown By
Agent Name: David Hyatt
Agent Phone: (843) 273-3075
Agency Title: CENTURY 21 Thomas

Estimate Your Payment
Estimated Payment
$ 6,416.43 per month $5,672.97 Principal & Interest $0.00 Property Tax (data not provided by mls) $743.46 Homeowner's InsuranceChange Payment Information

David Hyatt
Office: (843) 273-3075
Cell: (843) 458-9459
OFFICE: (843) 273-3075
EXECUTIVE ASSISTANT: (843) 273-3575
Email Me



MLS Licensed Data - Copyright 2018 NCRMLS. All rights reserved. North Carolina Regional Multiple Listing Service, (NCRMLS), provides content displayed here (“provided content”) on an “as is” basis and makes no representations or warranties regarding the provided content, including, but not limited to those of non-infringement, timeliness, accuracy, or completeness. Individuals and companies using information presented are responsible for verification and validation of information they utilize and present to their customers and clients. NCRMLS will not be liable for any damage or loss resulting from use of the provided content or the products available through Portals, IDX, VOW, and/or Syndication. Recipients of this information shall not resell, redistribute, reproduce, modify, or otherwise copy any portion thereof without the expressed written consent of NCRMLS.
Privacy Policy / DMCA Notice / ADA Accessibility


This site is hosted, designed and copyright
© 1994 - 2026 by
Delta Media Group, Inc. -- Patent Pending --
2680 Mariners Way Se | MLS# 100599870
This single family home located at 2680 Mariners Way Se, Southport, NC 28461 is currently listed for sale with an asking price of $2,549,000. This property was built in 2000 and has 4 bedrooms and 4 full and 1 partial baths with 4808 sq. ft. Mariners Way Se is located in the St James subdivision within the Brunswick County Schools school district. Search St James real estate on www.davidhyatt.properties today.