




BEDS3
BATHS2 full
SQUARE FEET1,152
MLS#2622150
STATUSActive
PROPERTY TYPEResidential - Single Family
SUBDIVISIONStono Village @ Hunters Ridge
Property Description
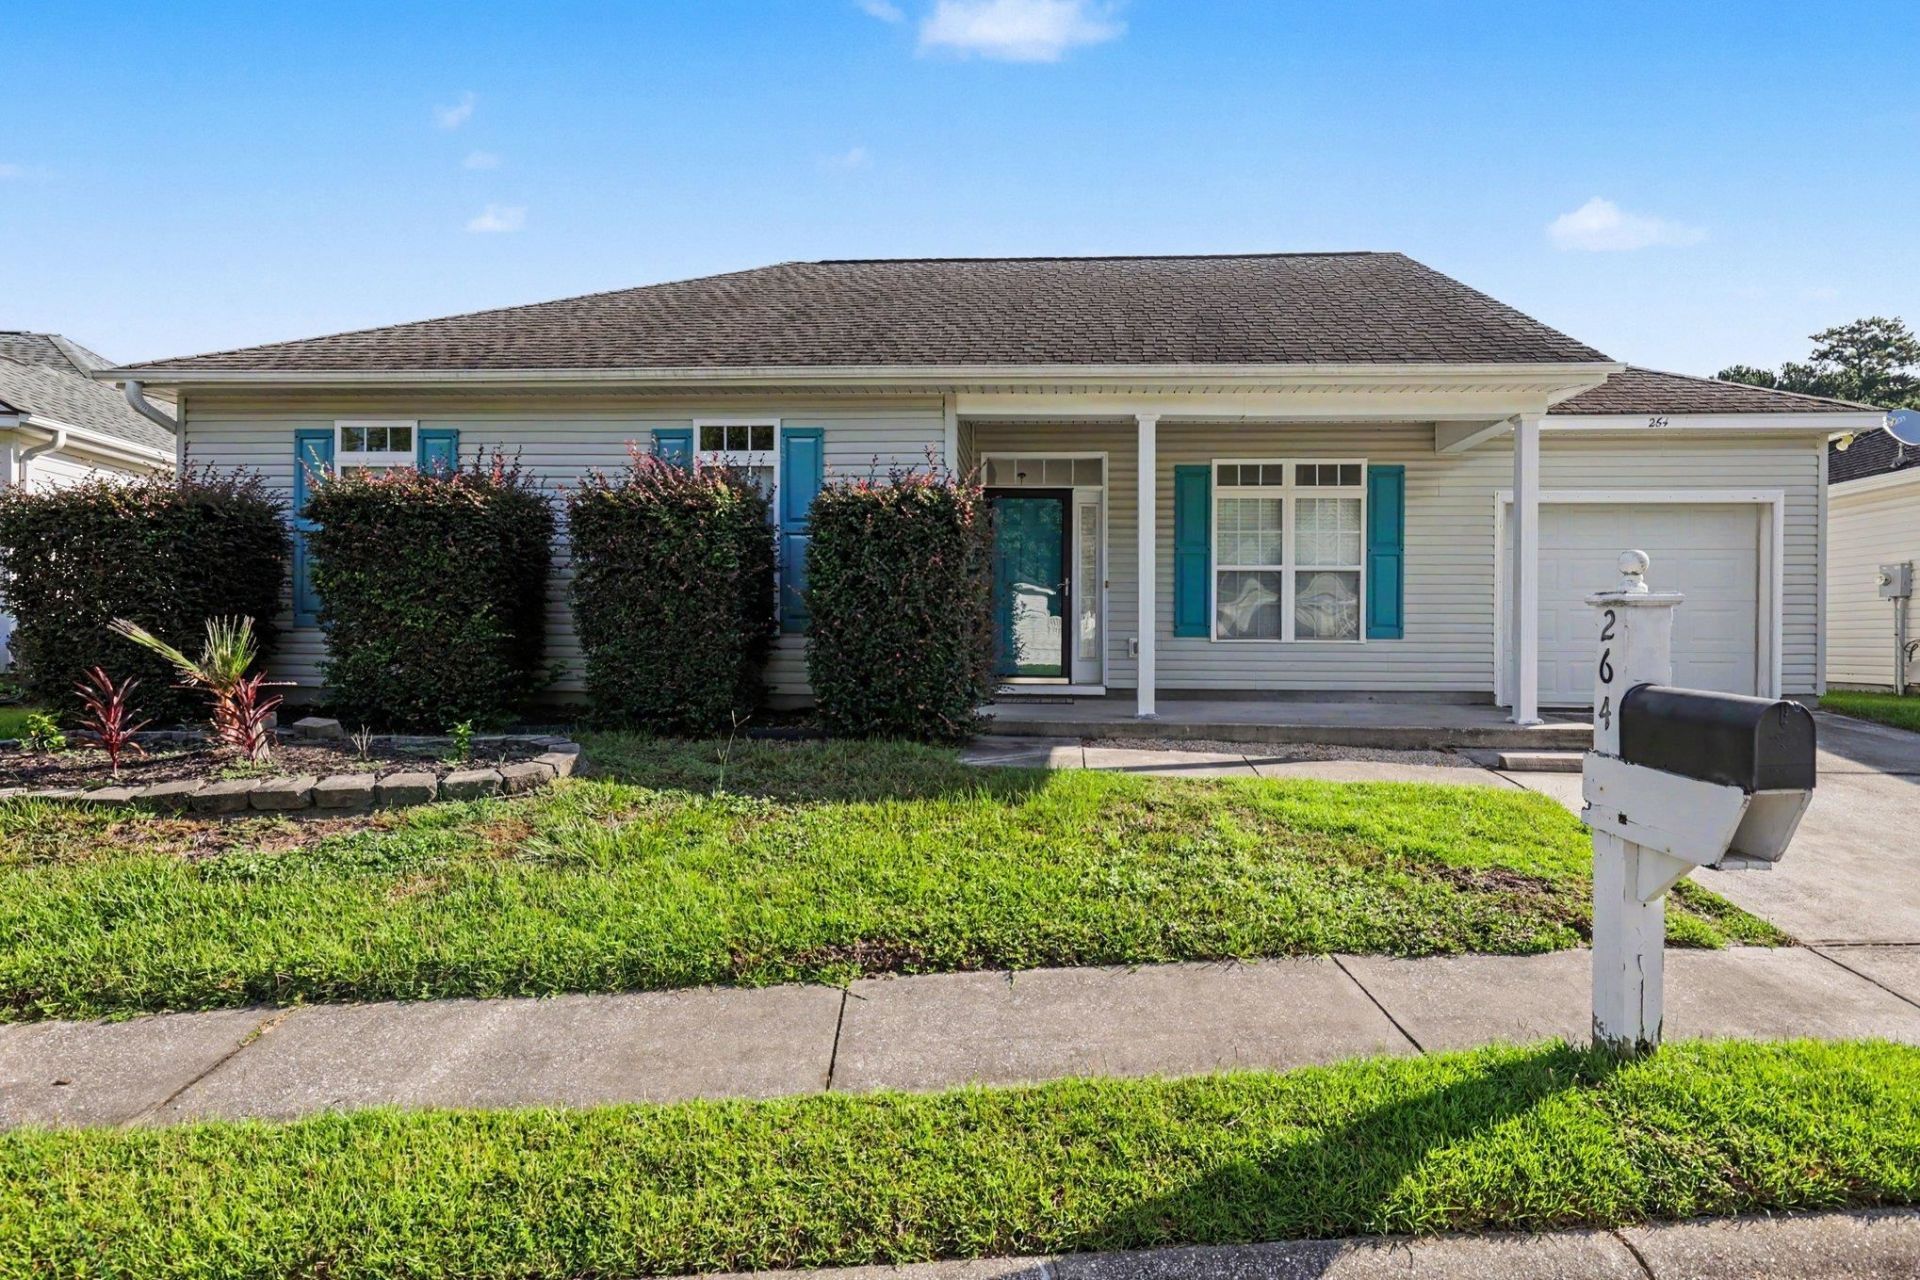
Welcome to this charming three-bedroom, two-bathroom, one-story ranch-style home located in the desirable Stone Village at Hunter?s Ridge community in Myrtle Beach. From the moment you arrive, you are greeted by an inviting front porch, the perfect spot to relax and enjoy the coastal breeze. Inside, the home features a spacious, open living area finished with durable LVP flooring, creating an ideal setting for both daily relaxation and hosting gatherings. The heart of the home is a fully equipped kitchen that offers abundant cabinet and countertop space for all your culinary needs, along with a large pantry for extra storage. The adjacent dining area is filled with natural light, making it a bright and cheerful space for meals. The primary suite serves as a peaceful retreat, complete with a tray ceiling and generous closet space, while the en-suite bathroom features dual sinks and a convenient walk-in shower. Two additional spacious bedrooms provide plenty of room for family or guests and share a well-appointed bathroom with a shower-tub combo. Added convenience is found in the dedicated laundry area and the one-car garage, which offers excellent extra storage. Step outside to your private, fenced-in backyard, where a patio awaits, perfect for outdoor entertaining or quiet afternoons. For your peace of mind, the HVAC system was recently updated in 2026. Beyond the home, residents can enjoy the community pool, and the prime location puts you just minutes away from the areas finest dining, shopping, golf, and entertainment. Whether you are looking for a forever home, a vacation getaway, or a smart investment property, this home is a must-see. Schedule your showing today!
Property Features
Property Type: Residential - Single Family
Cooling: Central Air
Fenced: Yes
Garage: 1
Heating: Central, Electric
Home Style: Ranch
Lot Size: 0.11 Acres
Stories: 1.0
Year Built: 2005
Amenities
Attic
Tray Ceiling(s)
Ceiling Fan(s)
Dual Sinks
Pull Down Attic Stairs
Permanent Attic Stairs
Separate Shower
Vanity
Walk-In Closet(s)
Bedroom on Main Level
Breakfast Area
Entrance Foyer
Fence
Patio
Feature Descriptions
Appliances: Dishwasher, Disposal, Microwave, Range, Refrigerator
Association Amenities: Tenant Allowed Golf Cart
Community Features: Golf Carts OK, Long Term Rental Allowed, Pool
Door Features: Storm Door(s)
Exterior: Vinyl Siding
Flooring: Carpet, Laminate, Tile
HOA: Yes
HOA Fee: 43/ Monthly
Laundry: Washer Hookup
Lot: Outside City Limits, Rectangular, Rectangular Lot
Parcel#: 42805040073
Parking: Attached, Garage, One Space, Garage Door Opener
Parking Notes: Attached, Garage, One Space, Garage Door Opener
Patio/Porch: Front Porch, Patio
Pool: Community, Outdoor Pool
Security: Smoke Detector(s)
Swimming Pool: Yes
Utilities: Cable Available, Electricity Available, Other, Phone Available, Sewer Available, Underground Utilities, Water Available
Water: Public
Local Schools
High School: Socastee High School
Middle School: Forestbrook Middle School
Elementary School: Forestbrook Elementary School
Listed By / Shown By
Listed By
Agency Name: Century 21 The Harrelson Group
Agency Phone: 843-903-3550
Shown By
Agent Name: David Hyatt
Agent Phone: (843) 273-3075
Agency Title: CENTURY 21 Thomas

Estimate Your Payment
Estimated Payment
$ 654.23 per month $578.42 Principal & Interest $0.00 Property Tax (data not provided by mls) $75.80 Homeowner's InsuranceChange Payment Information

David Hyatt
Office: (843) 273-3075
Cell: (843) 458-9459
OFFICE: (843) 273-3075
EXECUTIVE ASSISTANT: (843) 273-3575
Email Me



Privacy Policy / DMCA Notice / ADA Accessibility


This site is hosted, designed and copyright
© 1994 - 2026 by
Delta Media Group, Inc. -- Patent Pending --
264 La Patos Dr. | MLS# 2622150
This single family home located at 264 La Patos Dr., Myrtle Beach, SC 29588 is currently listed for sale with an asking price of $259,900. This property was built in 2005 and has 3 bedrooms and 2 full baths with 1152 sq. ft. La Patos Dr. is located in the Stono Village @ Hunters Ridge subdivision. Search Stono Village @ Hunters Ridge real estate on www.davidhyatt.properties today.