




BEDS3
BATHS2 full 1 partial
SQUARE FEET3,634
MLS#100601034
STATUSActive
PROPERTY TYPEResidential - Single Family
SUBDIVISIONSt James
SCHOOLBrunswick County Schools
Property Description
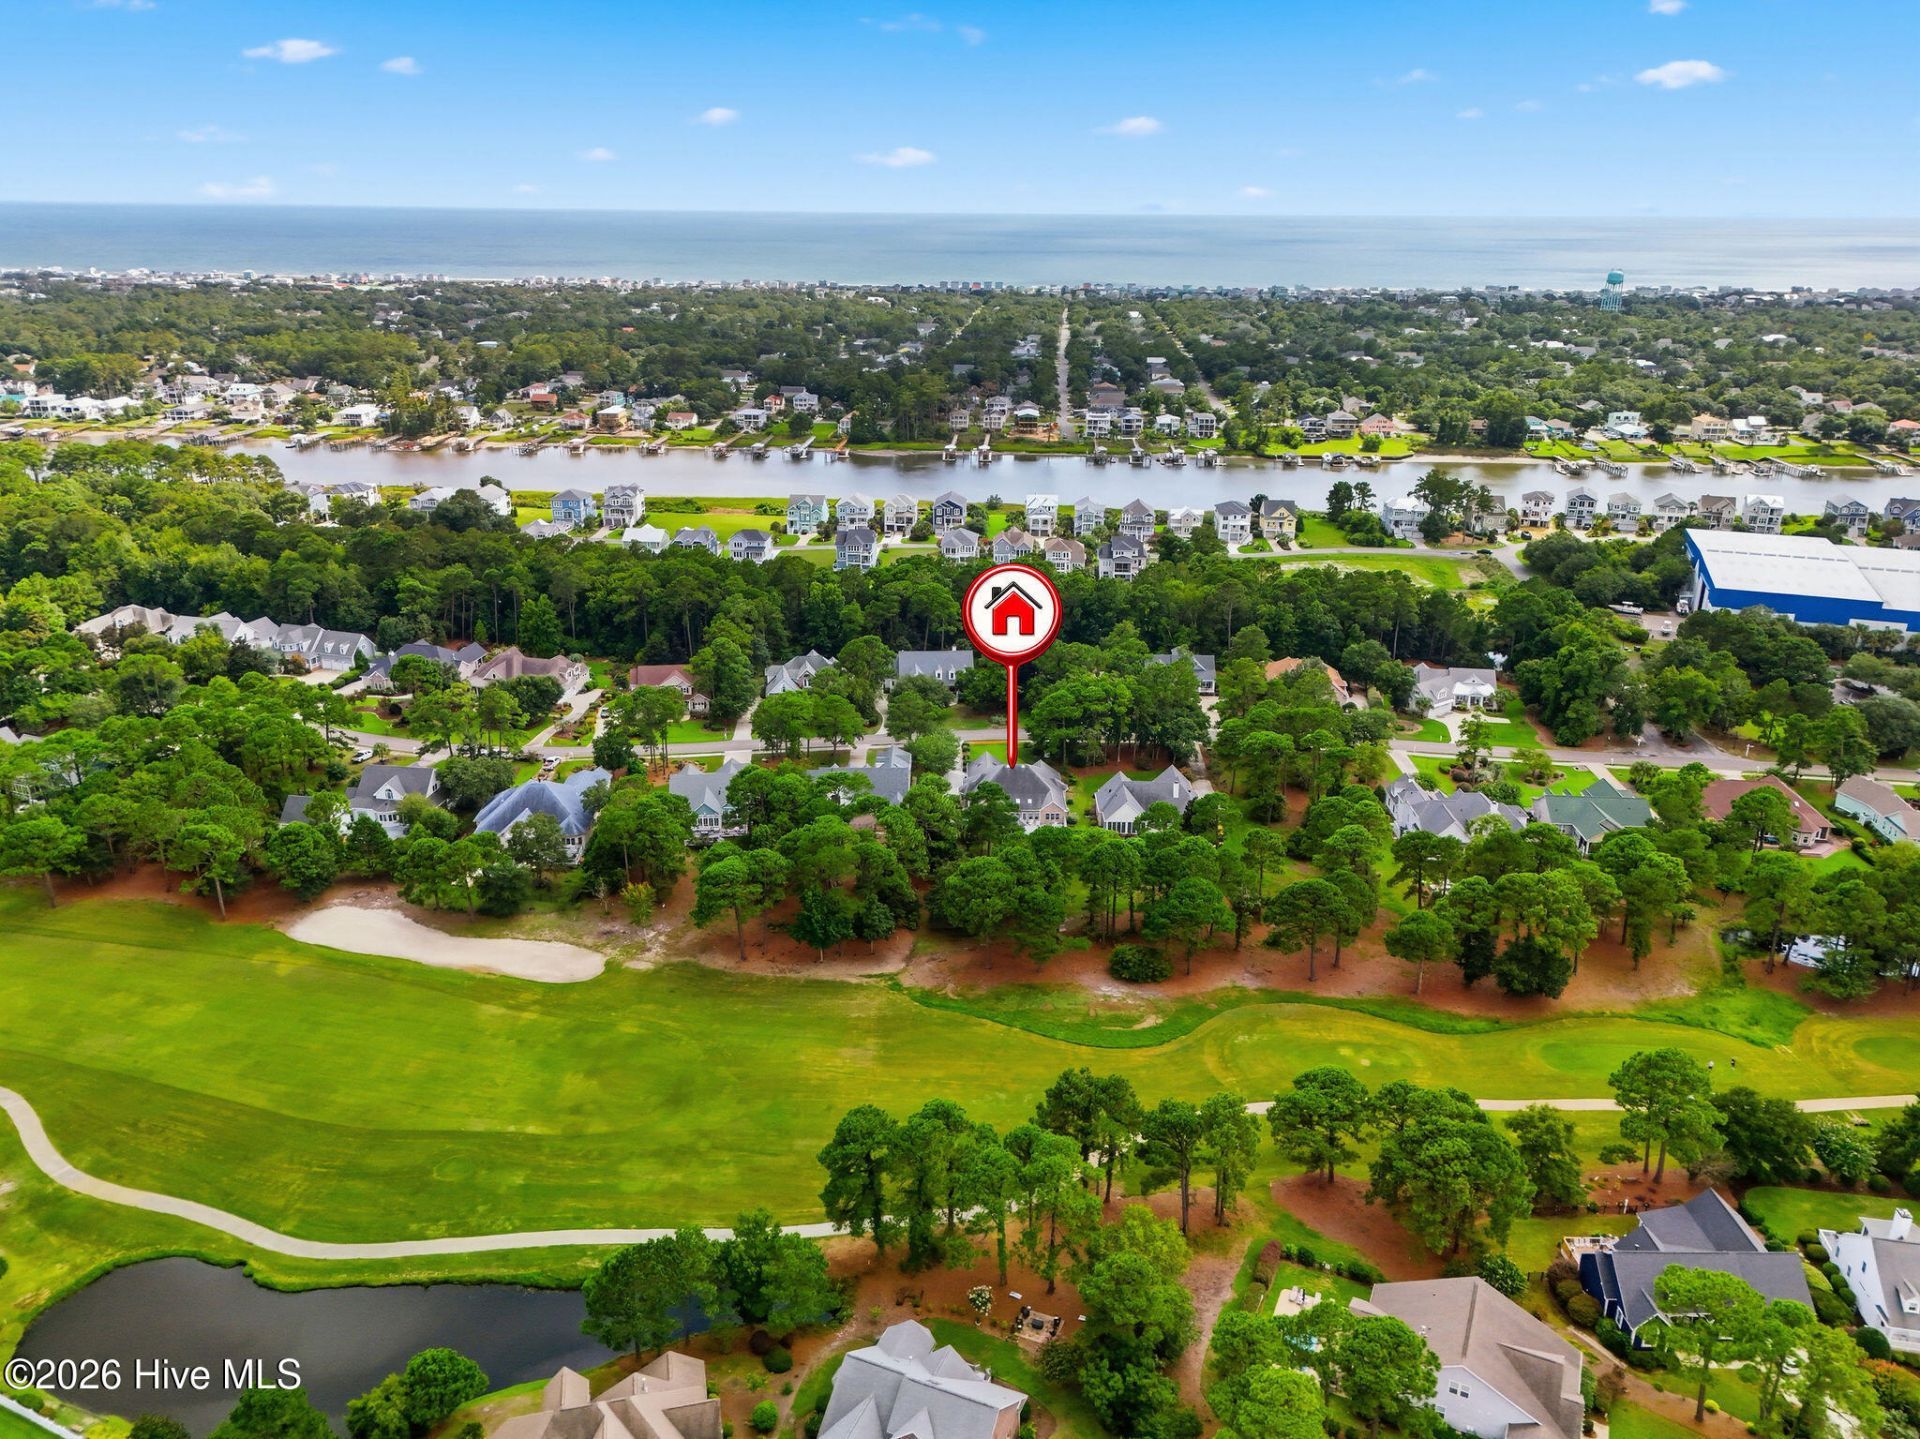
This all-brick home combines exceptional construction, generous room sizes, and a beautiful golf course setting on an expansive .6-acre homesite in St. James Plantation. With 3,634 square feet of living space, the home offers one-story living, an oversized side-load garage, extensive storage, and a floor plan that takes full advantage of the views across the back of the property. The location is equally impressive, with the St. James Marina just a short walk away and the 10-acre Waterway Park a stone's throw from the home. Situated directly along the Intracoastal Waterway, the park offers a covered pier, kayak and canoe launch, fitness trail, playgrounds, bocce and volleyball courts, and a waterfront pavilion with picnic and grilling areas. Stepping inside, the spacious foyer immediately introduces the quality found throughout the home, with 3/4-inch oak hardwood flooring and detailed trim work. Just off the foyer, the formal dining room is impressive with its dramatic double-tray ceiling, extensive crown molding, and large half-moon window. The foyer opens into an impressive great room with soaring ceilings, a fireplace, custom built-ins, and expansive windows that bring the golf course setting into view. The kitchen is equally spacious, offering extensive cabinetry with dovetail construction, soft-close features and pullouts, granite countertops, a large center island, built-in wine storage, and a separate built-in desk. The adjoining breakfast area provides plenty of room for everyday dining and flows naturally into the main living aces. The spacious Carolina room is a standout feature of the home, with travertine flooring and plenty of room for both sitting and dining areas. Large windows across the back showcase the golf course views and connect the room to the outdoor living spaces. Just outside, an expansive Trex deck leads to one of the property's most distinctive features a separate screened gazebo overlooking the backyard and golf course. Rarely found with homes in St. James, this dedicated outdoor space offers a wonderful place for morning coffee, evening cocktails, or simply enjoying the golf course setting. The spacious primary suite features cherry hardwood flooring, a tray ceiling, and a large walk-in closet. The primary bathroom is equally generous, with an expansive vanity, tiled walk-in shower, and separate soaking tub. On the opposite side of the home, two generously sized guest bedrooms share an exceptionally large Jack-and-Jill bathroom. A separate study with built-ins and crown molding provides a dedicated home office just off the main living area. The large laundry room offers a utility sink, cabinetry, and additional storage, while the oversized side-load two-car garage provides plenty of room for vehicles and more. Upstairs, the expansive bonus room with skylights offers tremendous flexibility for a media room, hobby space, or additional living area. An adjoining walk-in attic with plywood flooring provides an exceptional
Property Features
Property Type: Residential - Single Family
Basement: None, Crawl Space
Cooling: Central Air, Heat Pump
Garage: 2 car attached
Heating: Heat Pump, Fireplace(s), Electric
Lot Size: 0.60 Acres
Roof Type: Shingle
Stories: 2.0
Year Built: 1997
Amenities
Master Downstairs
Walk-in Closet(s)
Vaulted Ceiling(s)
Tray Ceiling(s)
High Ceilings
Entrance Foyer
Solid Surface
Bookcases
Kitchen Island
Ceiling Fan(s)
Walk-in Shower
Blinds/Shades
Eat-in Kitchen
Walk-In Closet(s)
Feature Descriptions
Appliances: Electric Cooktop, Built-In Microwave, Built-In Electric Oven, Refrigerator, Dishwasher
Association Amenities: Waterfront Community, Beach Access, Clubhouse, Community Pool, Dog Park, Exercise Course, Fitness Center, Gated, Golf Course, Indoor Pool, Maintenance Common Areas, Maintenance Roads, Marina, Park, Pickleball, Picnic Area, Restaurant, Security, Sidewalks, Street Lights, Tennis Court(s), Trail(s), Trash
Days on Site: 6
Exterior: Brick, Wood Frame
Flooring: Hardwood
HOA Fee: $1380/ Annually
Laundry: Laundry Room
Lot: On Golf Course
Lot Dimensions: 100 x 278 x 93 x 263
Parcel#: 235ed014
Parking: Garage Faces Side, Concrete
Parking Notes: Garage Faces Side, Concrete
Patio/Porch: Deck
Sewer: Municipal Sewer, Brunswick County Public Utilities
Special View Info: Golf Course, Golf Fairway
Utilities: Sewer Connected, Water Connected
Water: Public
Local Schools
High School: South Brunswick
Middle School: South Brunswick
Elementary School: Virginia Williamson
School District: Brunswick County Schools
Listed By / Shown By
Listed By
Agency Name: Discover NC Homes
Agency Phone: 910-363-4387
Shown By
Agent Name: David Hyatt
Agent Phone: (843) 273-3075
Agency Title: CENTURY 21 Thomas

Estimate Your Payment
Estimated Payment
$ 2,454.30 per month $2,169.93 Principal & Interest $0.00 Property Tax (data not provided by mls) $284.38 Homeowner's InsuranceChange Payment Information

David Hyatt
Office: (843) 273-3075
Cell: (843) 458-9459
OFFICE: (843) 273-3075
EXECUTIVE ASSISTANT: (843) 273-3575
Email Me



MLS Licensed Data - Copyright 2018 NCRMLS. All rights reserved. North Carolina Regional Multiple Listing Service, (NCRMLS), provides content displayed here (“provided content”) on an “as is” basis and makes no representations or warranties regarding the provided content, including, but not limited to those of non-infringement, timeliness, accuracy, or completeness. Individuals and companies using information presented are responsible for verification and validation of information they utilize and present to their customers and clients. NCRMLS will not be liable for any damage or loss resulting from use of the provided content or the products available through Portals, IDX, VOW, and/or Syndication. Recipients of this information shall not resell, redistribute, reproduce, modify, or otherwise copy any portion thereof without the expressed written consent of NCRMLS.
Privacy Policy / DMCA Notice / ADA Accessibility


This site is hosted, designed and copyright
© 1994 - 2026 by
Delta Media Group, Inc. -- Patent Pending --
2624 St James Drive Se | MLS# 100601034
This single family home located at 2624 St James Drive Se, Southport, NC 28461 is currently listed for sale with an asking price of $975,000. This property was built in 1997 and has 3 bedrooms and 2 full and 1 partial baths with 3634 sq. ft. St James Drive Se is located in the St James subdivision within the Brunswick County Schools school district. Search St James real estate on www.davidhyatt.properties today.