




BEDS4
BATHS3 full
SQUARE FEET2,137
MLS#2620278
STATUSPending
PROPERTY TYPEResidential - Single Family
SUBDIVISIONBelle Harbor - Market Common
Property Description
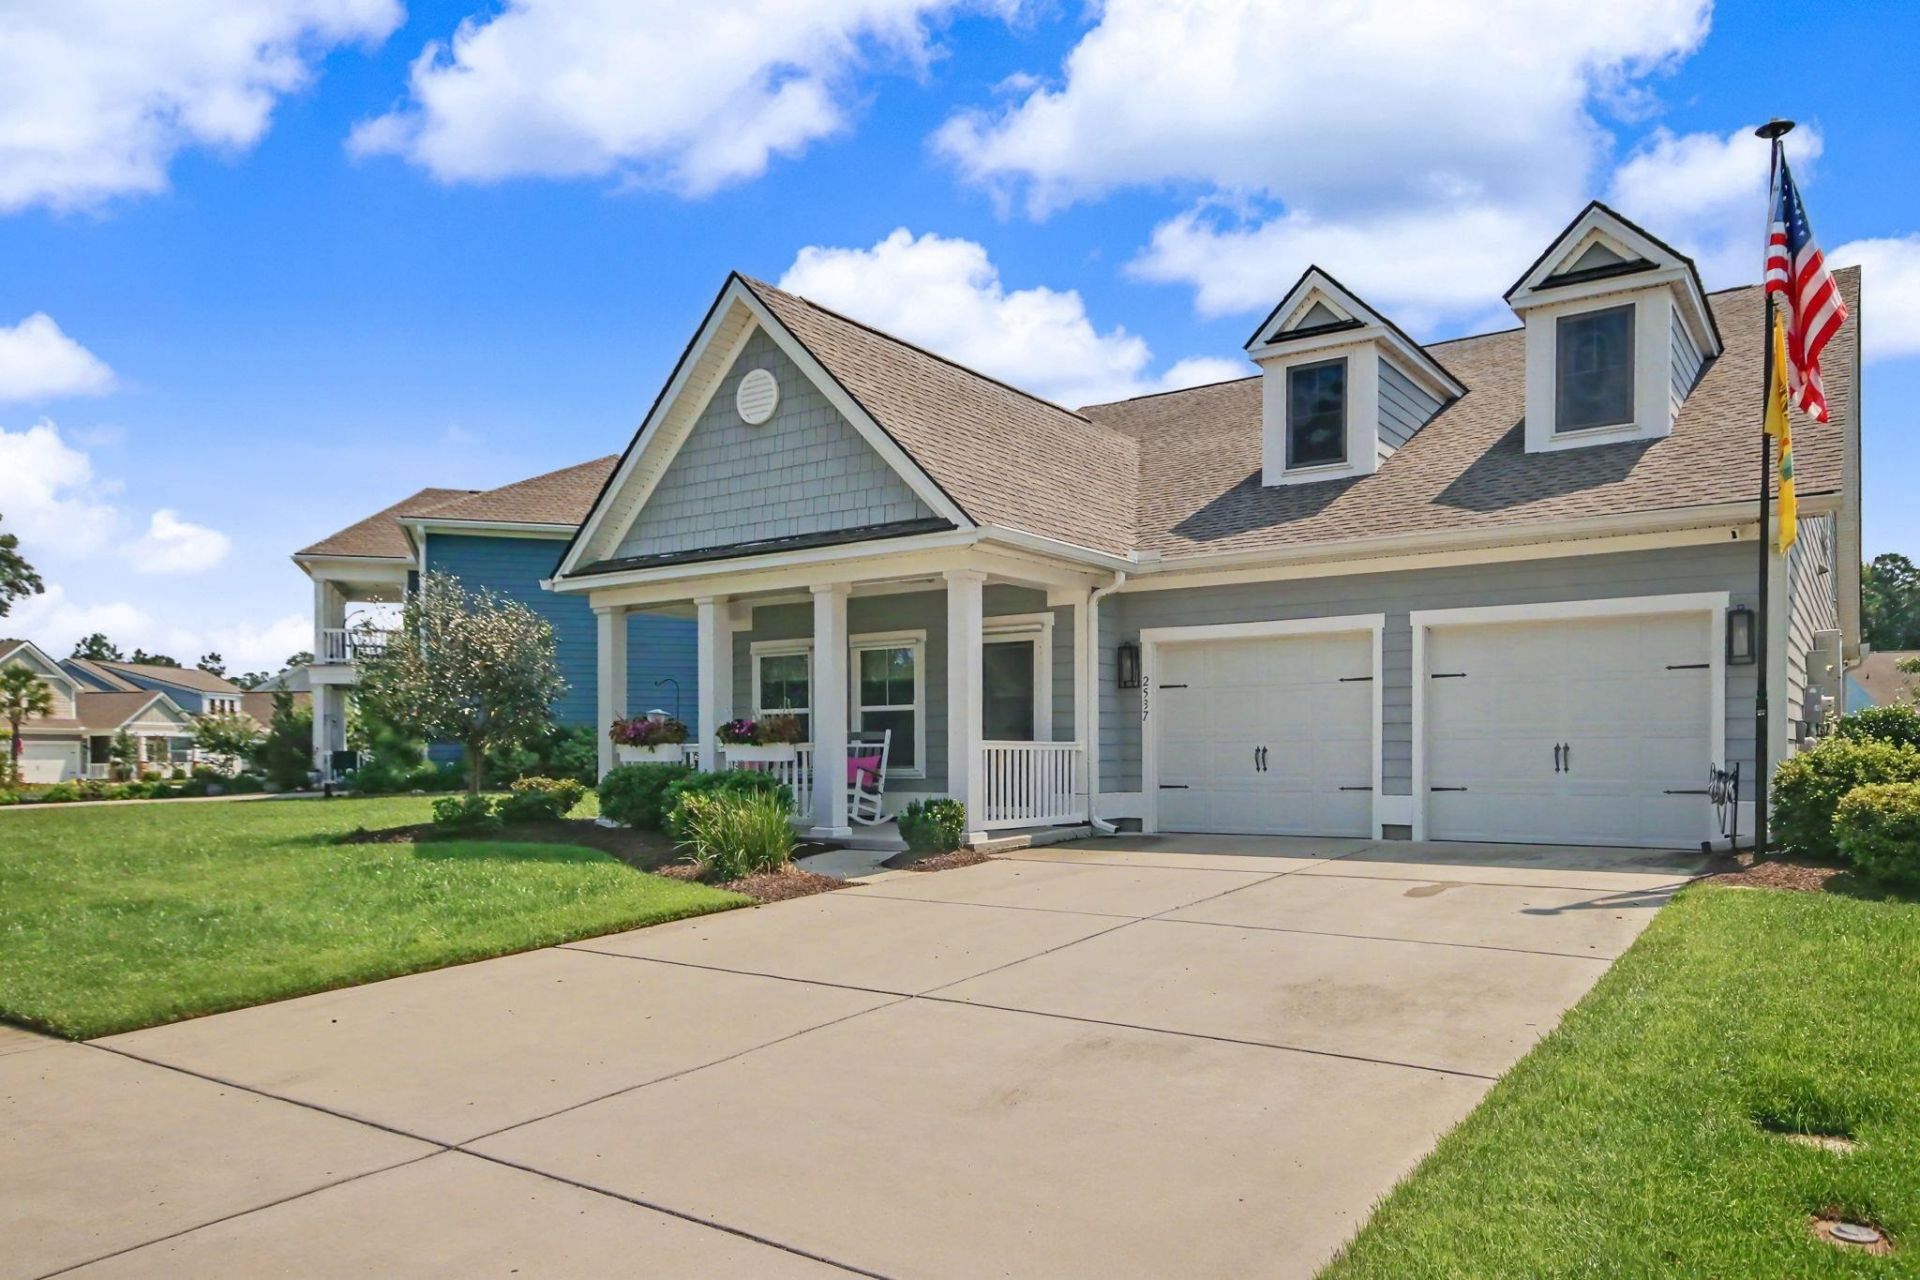
Welcome to easy living in Belle Harbor at Market Common. This 4-bedroom, 3-bath Annandale floor plan offers comfortable everyday living with a bonus room and plenty of space to spread out. The gourmet kitchen features updated countertops, stainless steel appliances, a gas cooktop, wall oven, microwave, and plenty of workspace. All three bathrooms have been updated, and the primary suite includes an updated walk-in closet designed to make organization simple. Out back, the outdoor kitchen provides a comfortable spot for grilling, relaxing, and enjoying the peaceful pond view. A welcoming front porch, fireplace, covered outdoor living space, and two-car garage complete the home. Belle Harbor offers a community pool and a convenient Market Common location close to restaurants, shopping, parks, entertainment, and the beach. Whether running errands, heading out for dinner, or taking a golf cart ride around the area, much of what you need is within easy reach.
Property Features
Property Type: Residential - Single Family
Cooling: Central Air
Garage: 2 car attached
Heating: Electric
Lot Size: 0.14 Acres
Stories: 2.0
Year Built: 2019
Amenities
Tray Ceiling(s)
Ceiling Fan(s)
Dual Sinks
Main Level Primary
Other
Separate Shower
Walk-In Closet(s)
Bedroom on Main Level
Entrance Foyer
Kitchen Island
Stainless Steel Appliances
Sprinkler/Irrigation
Other
Porch
Feature Descriptions
Appliances: Cooktop, Dishwasher, Disposal
Association Amenities: Clubhouse, Owner Allowed Golf Cart, Owner Allowed Motorcycle, Other, Pet Restrictions, Tenant Allowed Golf Cart, Tenant Allowed Motorcycle
Community Features: Clubhouse, Golf Carts OK, Other, Recreation Area, Long Term Rental Allowed, Pool
Days on Site: 22
Exterior: HardiPlank Type
Flooring: Luxury Vinyl, Luxury VinylPlank, Tile
HOA: Yes
HOA Fee: 87/ Monthly
Laundry: Washer Hookup
Lot: City Lot, Lake Front, Pond on Lot, Rectangular, Rectangular Lot
Parcel#: 44703010077
Parking: Attached, Garage, Two Car Garage
Parking Notes: Attached, Garage, Two Car Garage
Patio/Porch: Rear Porch, Front Porch
Pets Allowed: Owner Only, Yes
Pool: Community, Outdoor Pool
Swimming Pool: Yes
Utilities: Cable Available, Electricity Available, Natural Gas Available, Other, Phone Available, Underground Utilities, Water Available
View: Lake
Water: Public
Water Features: Pond
Local Schools
High School: Myrtle Beach High School
Middle School: Myrtle Beach Middle School
Elementary School: Myrtle Beach Elementary School
Listed By / Shown By
Listed By
Agency Name: EXP Realty LLC
Agency Contact: Cell: 843-256-4316
Shown By
Agent Name: David Hyatt
Agent Phone: (843) 273-3075
Agency Title: CENTURY 21 Thomas

Estimate Your Payment
Estimated Payment
$ 1,409.65 per month $1,246.32 Principal & Interest $0.00 Property Tax (data not provided by mls) $163.33 Homeowner's InsuranceChange Payment Information

David Hyatt
Office: (843) 273-3075
Cell: (843) 458-9459
OFFICE: (843) 273-3075
EXECUTIVE ASSISTANT: (843) 273-3575
Email Me



Privacy Policy / DMCA Notice / ADA Accessibility


This site is hosted, designed and copyright
© 1994 - 2026 by
Delta Media Group, Inc. -- Patent Pending --
2537 Goldfinch Dr. | MLS# 2620278
This single family home located at 2537 Goldfinch Dr., Myrtle Beach, SC 29577 is currently listed for sale with an asking price of $560,000. This property was built in 2019 and has 4 bedrooms and 3 full baths with 2137 sq. ft. Goldfinch Dr. is located in the Belle Harbor - Market Common subdivision. Search Belle Harbor - Market Common real estate on www.davidhyatt.properties today.