


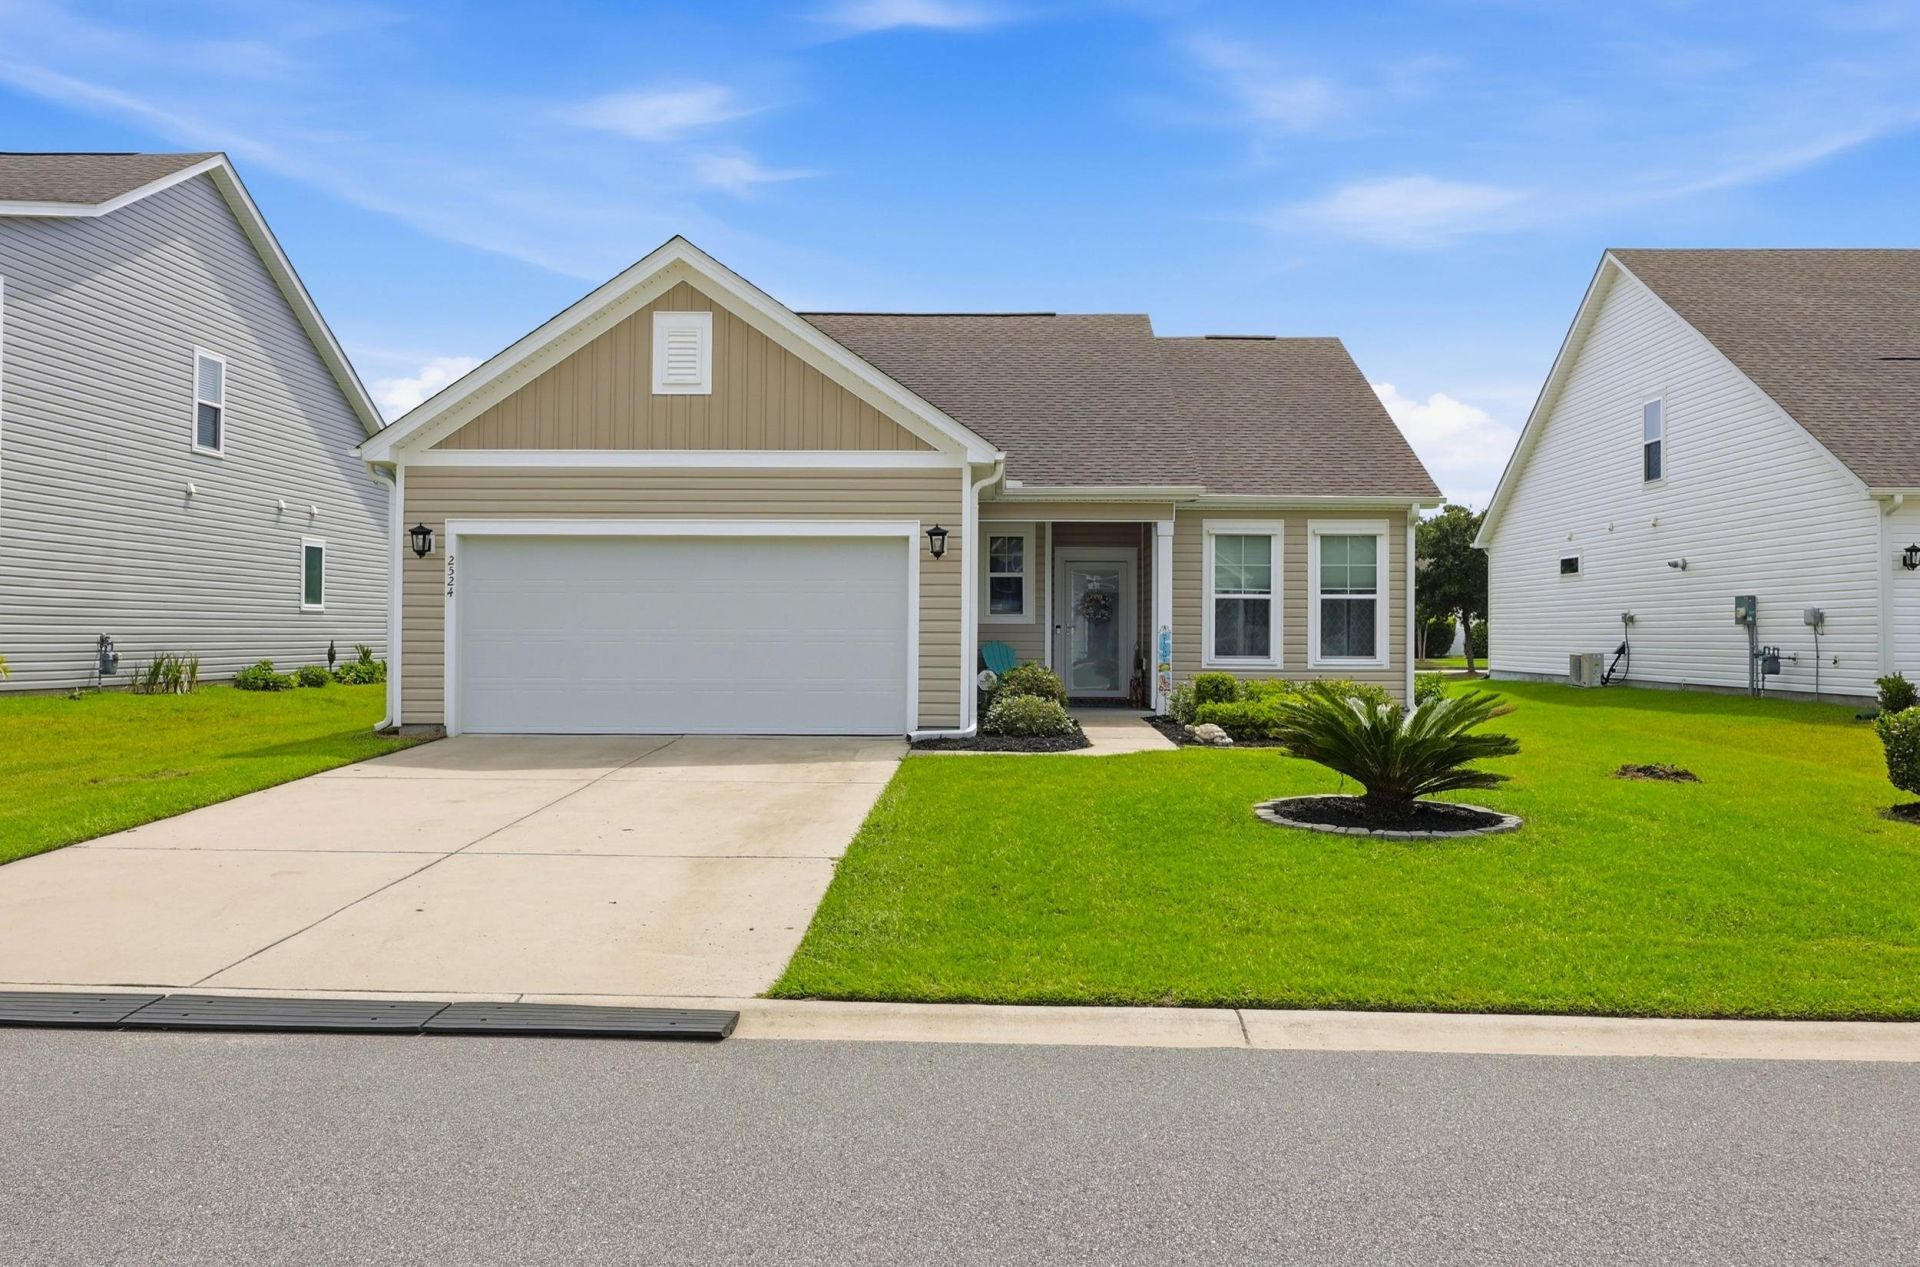


BEDS3
BATHS2 full
SQUARE FEET1,573
MLS#2620172
STATUSActive
PROPERTY TYPEResidential - Single Family
SUBDIVISIONBella Vita
Property Description
PRICE IMPROVEMENT - Your Coastal Dream Home Just Became Even More Affordable! Don't miss this incredible opportunity! Schedule your private showing today and discover why this beautifully upgraded 3-bedroom, 2-bathroom home in the sought-after Bella Vita community stands out from the rest. From the moment you walk through the door, you'll be welcomed by soaring vaulted ceilings and an open, airy floor plan designed for both everyday living and effortless entertaining. The stunning kitchen is sure to impress, featuring abundant upgraded cabinetry with convenient pull-out shelving, gorgeous granite countertops, upgraded lighting, and a convection gas range that will delight any home chef. One of the home's most charming features is the custom handcrafted stained-glass door leading to your private backyard oasis. Relax on the patio while enjoying peaceful pond views within the fenced backyard, or host family and friends with the convenience of a natural gas line already connected to the outdoor grill. The spacious primary suite offers a beautiful bay window that fills the room with natural light, while the luxurious ensuite bathroom features a beautifully tiled walk-in shower, creating the perfect retreat after a long day. Additional upgrades include:Natural gas heating and cooking; hurricane shutters for added peace of mind so many thoughtful upgrades throughout the home Living in Bella Vita means enjoying exceptional community amenities including a resort-style pool, clubhouse, fitness center, and gathering spaces-all just minutes from shopping, restaurants, entertainment, Myrtle Beach International Airport, golf courses, and, of course, the beautiful Atlantic beaches. Whether you're searching for a primary residence, vacation getaway, or investment in the coastal lifestyle, this move-in-ready home offers the perfect blend of style, comfort, convenience, and value. With its new price, this opportunity won't last long! Schedule your showing today and make this beautiful Bella Vita home yours before someone else does!
Property Features
Property Type: Residential - Single Family
Cooling: Central Air
Fenced: Yes
Garage: 2 car attached
Heating: Central, Electric
Home Style: Ranch
Lot Size: 0.17 Acres
Stories: 1.0
Year Built: 2021
Amenities
Ceiling Fan(s)
Dual Sinks
Handicap Access
Main Level Primary
Sitting Area in Primary
Separate Shower
Walk-In Closet(s)
Window Treatments
Breakfast Bar
Bedroom on Main Level
Stainless Steel Appliances
Solid Surface Counters
Fence
Handicap Accessible
Patio
Feature Descriptions
Appliances: Dishwasher, Disposal, Microwave, Range, Refrigerator, Dryer, Washer
Association Amenities: Clubhouse, Owner Allowed Golf Cart, Owner Allowed Motorcycle, Pet Restrictions
Community Features: Clubhouse, Golf Carts OK, Recreation Area, Long Term Rental Allowed, Pool
Days on Site: 94
Door Features: Storm Door(s)
Exterior: Vinyl Siding, Wood Frame
Flooring: Carpet, Tile, Vinyl
HOA: Yes
HOA Fee: 110/ Monthly
Laundry: Washer Hookup
Lot: Lake Front, Pond on Lot
Parcel#: 41810030035
Parking: Attached, Garage, Two Car Garage, Garage Door Opener
Parking Notes: Attached, Garage, Two Car Garage, Garage Door Opener
Patio/Porch: Front Porch, Patio
Pets Allowed: Owner Only, Yes
Pool: Community, Outdoor Pool
Security: Smoke Detector(s)
Swimming Pool: Yes
Utilities: Cable Available, Electricity Available, Natural Gas Available, Sewer Available, Underground Utilities
View: Lake
Water Features: Pond
Window: Storm Window(s), Window Treatments
Local Schools
High School: Carolina Forest High School
Middle School: Ocean Bay Middle School
Elementary School: Pine Island Elementary School
Listed By / Shown By
Listed By
Agency Name: Real Estate By The Sea
Agency Contact: Cell: 843-286-5120
Shown By
Agent Name: David Hyatt
Agent Phone: (843) 273-3075
Agency Title: CENTURY 21 Thomas

Estimate Your Payment
Estimated Payment
$ 981.47 per month $867.75 Principal & Interest $0.00 Property Tax (data not provided by mls) $113.72 Homeowner's InsuranceChange Payment Information

David Hyatt
Office: (843) 273-3075
Cell: (843) 458-9459
OFFICE: (843) 273-3075
EXECUTIVE ASSISTANT: (843) 273-3575
Email Me



Privacy Policy / DMCA Notice / ADA Accessibility


This site is hosted, designed and copyright
© 1994 - 2026 by
Delta Media Group, Inc. -- Patent Pending --
2524 Brescia St. | MLS# 2620172
This single family home located at 2524 Brescia St., Myrtle Beach, SC 29579 is currently listed for sale with an asking price of $389,900. This property was built in 2021 and has 3 bedrooms and 2 full baths with 1573 sq. ft. Brescia St. is located in the Bella Vita subdivision. Search Bella Vita real estate on www.davidhyatt.properties today.