




BEDS3
BATHS2 full
SQUARE FEET1,696
MLS#2619078
STATUSActive
PROPERTY TYPEResidential - Single Family
SUBDIVISIONHunters Ridge
Property Description
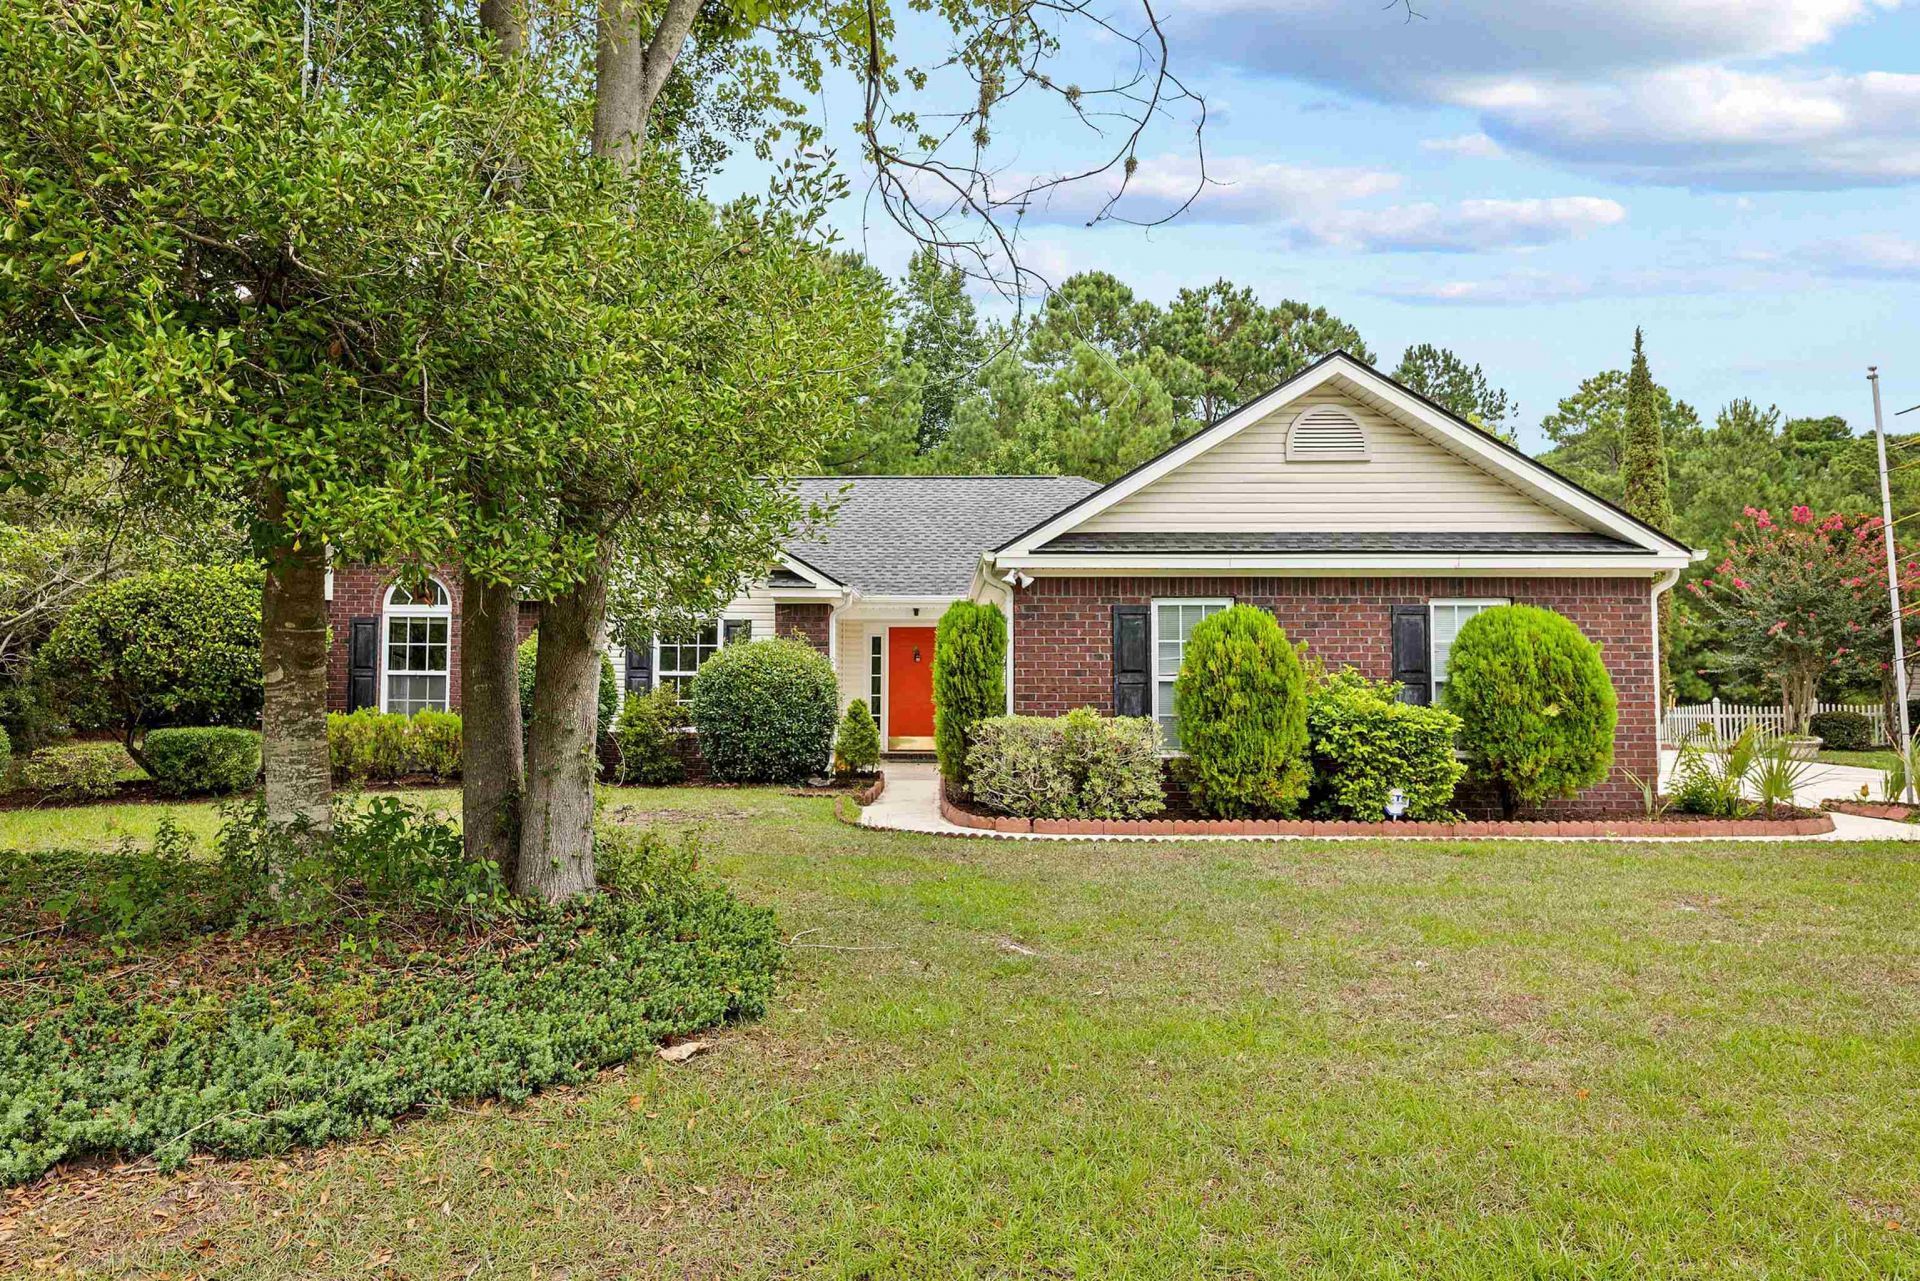
Welcome to 2498 Hunters Trail, a classic brick home offering endless opportunity to make it your own. Featuring a spacious single story floor plan with three bedrooms, two full bathrooms, sunroom overlooking your large yard area on an established wooded lot. This property is the perfect canvas for your custom updates and personal touches. A large master bedroom with french door entry, a large kitchen with breakfast nook is just waiting for the vision from its next owner to make their own. Situated in a highly sought after, established neighborhood, youll love the peaceful setting while remaining just minutes from shopping, dining, golf courses, and the beach. Property is being sold as-is, roof replaced 2022 and hvac installed 2018. Whether you are a homebuyer looking to build equity, an investor looking for your next project or want a second home to call your own, this is a prime opportunity you dont want to miss! Call for your showing appointment today.
Property Features
Property Type: Residential - Single Family
Cooling: Central Air
Garage: 2 car attached
Heating: Central, Electric
Home Style: Ranch
Lot Size: 0.39 Acres
Stories: 1.0
Year Built: 1999
Amenities
Tray Ceiling(s)
Ceiling Fan(s)
Dual Sinks
Fireplace
Garden Tub/Roman Tub
Main Level Primary
Separate Shower
Vanity
Walk-In Closet(s)
Window Treatments
Breakfast Area
Patio
Feature Descriptions
Appliances: Dishwasher, Disposal, Microwave, Range, Refrigerator, Dryer, Washer
Association Amenities: Owner Allowed Golf Cart, Owner Allowed Motorcycle, Pet Restrictions, Tenant Allowed Golf Cart, Tenant Allowed Motorcycle
Community Features: Golf Carts OK, Long Term Rental Allowed, Pool
Days on Site: 37
Exterior: Brick, Vinyl Siding
Flooring: Carpet, Tile, Vinyl
HOA: Yes
HOA Fee: 33/ Monthly
Laundry: Washer Hookup
Lot: Corner Lot, Rectangular, Rectangular Lot
Lot Dimensions: 114x145x106x23x127
Parcel#: 42805010003
Parking: Attached, Two Car Garage, Garage, Garage Door Opener
Parking Notes: Attached, Two Car Garage, Garage, Garage Door Opener
Patio/Porch: Patio
Pets Allowed: Owner Only, Yes
Pool: Community, Outdoor Pool
Security: Smoke Detector(s)
Swimming Pool: Yes
Utilities: Cable Available, Electricity Available, Phone Available, Sewer Available, Underground Utilities, Water Available
Water: Public
Window: Window Treatments
Local Schools
High School: Socastee High School
Middle School: Forestbrook Middle School
Elementary School: Forestbrook Elementary School
Listed By / Shown By
Listed By
Agency Name: The Litchfield Company RE-MB
Agency Phone: 843-353-0787
Shown By
Agent Name: David Hyatt
Agent Phone: (843) 273-3075
Agency Title: CENTURY 21 Thomas

Estimate Your Payment
Estimated Payment
$ 792.68 per month $700.83 Principal & Interest $0.00 Property Tax (data not provided by mls) $91.85 Homeowner's InsuranceChange Payment Information

David Hyatt
Office: (843) 273-3075
Cell: (843) 458-9459
OFFICE: (843) 273-3075
EXECUTIVE ASSISTANT: (843) 273-3575
Email Me



Privacy Policy / DMCA Notice / ADA Accessibility


This site is hosted, designed and copyright
© 1994 - 2026 by
Delta Media Group, Inc. -- Patent Pending --
2498 Hunters Trail | MLS# 2619078
This single family home located at 2498 Hunters Trail, Myrtle Beach, SC 29588 is currently listed for sale with an asking price of $314,900. This property was built in 1999 and has 3 bedrooms and 2 full baths with 1696 sq. ft. Hunters Trail is located in the Hunters Ridge subdivision. Search Hunters Ridge real estate on www.davidhyatt.properties today.