




BEDS3
BATHS2 full
SQUARE FEET1,674
MLS#2613197
STATUSPending
PROPERTY TYPEResidential - Single Family
SUBDIVISIONGrier Crossing
Property Description
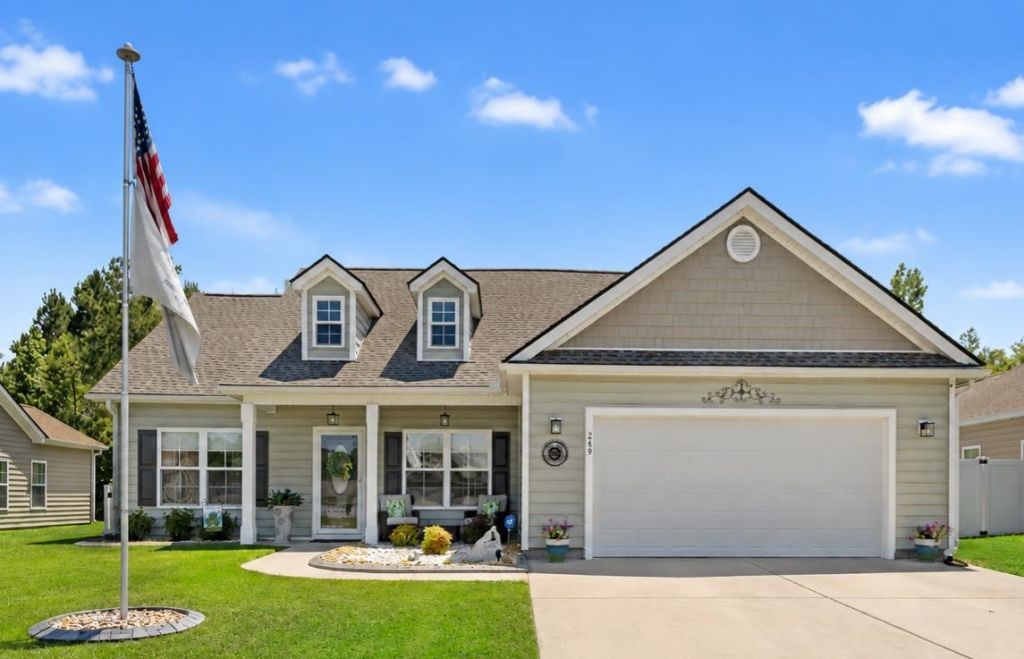
MUST SEE! Better than new, this beautifully maintained 3-bedroom, 2-bath home is move-in ready with premium upgrades already completed. Featuring an open floor plan with hardwood flooring throughout, vaulted ceilings, and 9-foot ceilings, this home offers a bright and spacious feel. The kitchen features granite countertops, stainless steel appliances, and a gas stove, while the primary suite includes a walk-in closet, double vanities, and a walk-in shower. Enjoy the professionally landscaped, fenced backyard with a gazebo, Sunbrella electric awning, and plenty of space to relax. Additional upgrades include a whole-house Generac generator, newer roof (approximately 2 years old), whole-house water filtration system, Govee exterior lighting, and an epoxy-coated garage floor. Conveniently located in a quiet setting near shopping, dining, and everyday amenities. USDA 100% financing available for qualified buyers.
Property Features
Property Type: Residential - Single Family
Cooling: Central Air
Fenced: Yes
Garage: 2 car attached
Heating: Central
Home Style: Ranch
Lot Size: 0.23 Acres
Stories: 1.0
Year Built: 2017
Amenities
Ceiling Fan(s)
Dual Sinks
Linen Closet
Main Level Primary
Split Bedrooms
Separate Shower
Vaulted Ceiling(s)
Walk-In Closet(s)
Breakfast Bar
Bedroom on Main Level
Entrance Foyer
Stainless Steel Appliances
Solid Surface Counters
Fence
Patio
Feature Descriptions
Appliances: Dishwasher, Disposal, Microwave, Range, Refrigerator, Water Purifier
Association Amenities: Owner Allowed Golf Cart, Owner Allowed Motorcycle, Pet Restrictions, Tenant Allowed Golf Cart, Tenant Allowed Motorcycle
Community Features: Golf Carts OK, Long Term Rental Allowed
Days on Site: 63
Exterior: Vinyl Siding, Wood Frame
Flooring: Carpet, Luxury Vinyl, Luxury VinylPlank
HOA: Yes
HOA Fee: 45/ Monthly
Laundry: Washer Hookup
Lot: Outside City Limits, Rectangular, Rectangular Lot
Lot Dimensions: 70 x 143 x 70 x 143
Other Equipment: Generator
Parcel#: 29404040053
Parking: Attached, Garage, Two Car Garage, Garage Door Opener
Parking Notes: Attached, Garage, Two Car Garage, Garage Door Opener
Patio/Porch: Front Porch, Patio
Pets Allowed: Owner Only, Yes
Security: yes
Security: Security System, Smoke Detector(s)
Utilities: Cable Available, Electricity Available, Phone Available, Sewer Available, Underground Utilities, Water Available
Water: Public
Local Schools
High School: Conway High School
Middle School: Whittemore Park Middle School
Elementary School: Homewood Elementary School
Listed By / Shown By
Listed By
Agency Name: Sands Realty Group Inc.
Shown By
Agent Name: David Hyatt
Agent Phone: (843) 273-3075
Agency Title: CENTURY 21 Thomas

Estimate Your Payment
Estimated Payment
$ 845.79 per month $747.79 Principal & Interest $0.00 Property Tax (data not provided by mls) $98.00 Homeowner's InsuranceChange Payment Information

David Hyatt
Office: (843) 273-3075
Cell: (843) 458-9459
OFFICE: (843) 273-3075
EXECUTIVE ASSISTANT: (843) 273-3575
Email Me



Privacy Policy / DMCA Notice / ADA Accessibility


This site is hosted, designed and copyright
© 1994 - 2026 by
Delta Media Group, Inc. -- Patent Pending --
249 Maple Oak Dr. | MLS# 2613197
This single family home located at 249 Maple Oak Dr., Conway, SC 29526 is currently listed for sale with an asking price of $336,000. This property was built in 2017 and has 3 bedrooms and 2 full baths with 1674 sq. ft. Maple Oak Dr. is located in the Grier Crossing subdivision. Search Grier Crossing real estate on www.davidhyatt.properties today.