




BEDS3
BATHS2 full
SQUARE FEET1,678
MLS#2623160
STATUSPending
PROPERTY TYPEResidential - Single Family
SUBDIVISIONHeather Lakes
Property Description
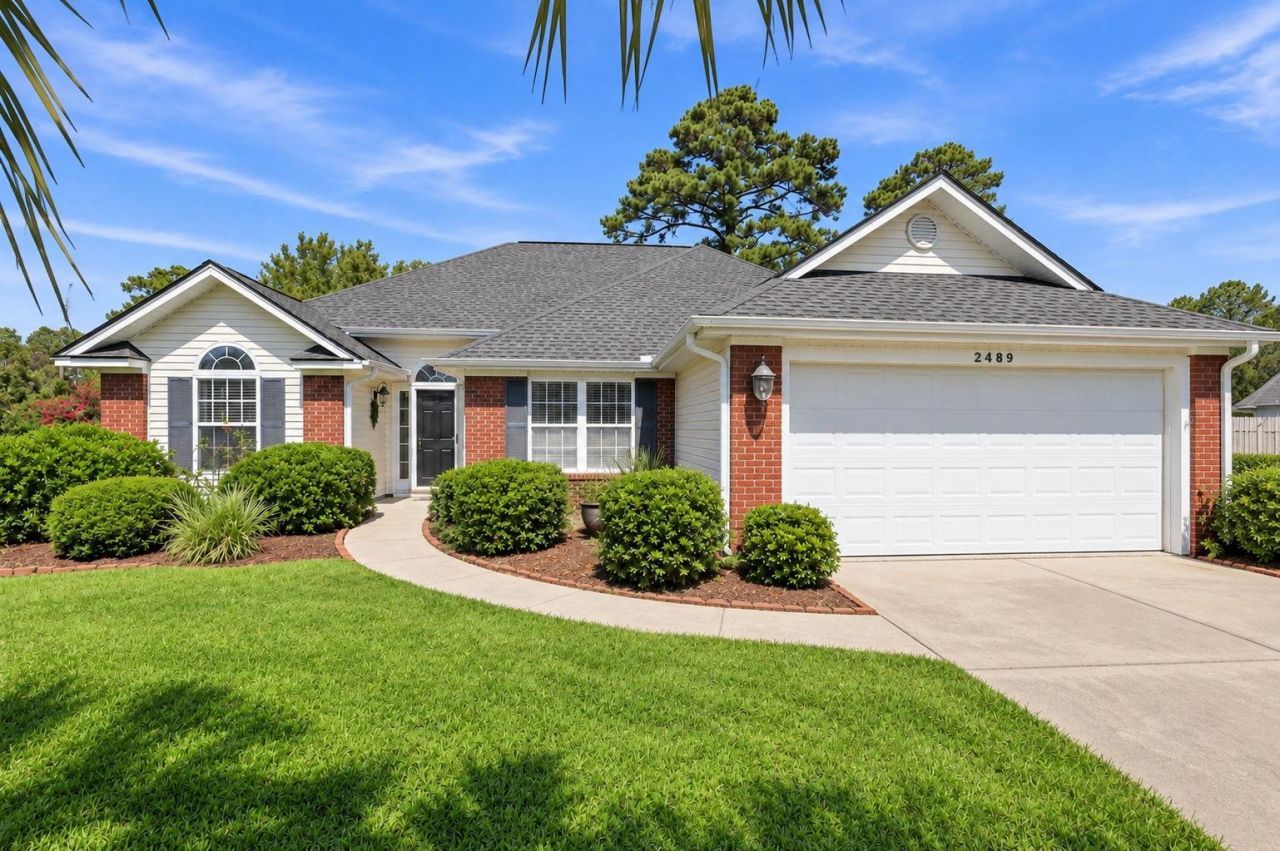
Recently Replaced Roof, Updated Kitchen & Private Fenced Backyard in Heather Lakes! Discover this beautifully maintained 3-bedroom, 2-bath home in the established Heather Lakes community of Little River, SC, featuring a desirable split-bedroom floor plan, soaring vaulted ceilings, granite countertops, stainless steel appliances, a screened porch, and a spacious two-car garage. With mature landscaping, a tree-lined backyard, and a convenient location near the beaches of both Carolinas, this home offers the perfect combination of comfort, privacy, and coastal convenience! A welcoming brick veneer exterior, palm tree, and landscaped walkway create an inviting first impression. Step inside to discover attractive luxury vinyl plank (LVP) flooring and a bright, open living area with a vaulted ceiling and ceiling fan. The formal dining room features an elegant tray ceiling and overlooks the front of the home, providing a wonderful space for entertaining. The upgraded kitchen features granite countertops, stainless steel appliances, a pantry, vaulted ceiling, and a charming breakfast nook overlooking the backyard. Its convenient layout makes everyday living and entertaining a breeze. The private primary suite is thoughtfully tucked away from the guest bedrooms and features tile plank flooring, a ceiling fan, and double doors leading to the en-suite bathroom. Enjoy a double-sink vanity, walk-in shower, tile flooring, linen closet, and spacious walk-in closet. On the opposite side of the home, two comfortable guest bedrooms feature LVP flooring, ceiling fans, and ample closet space. One bedroom offers a vaulted ceiling, while the other features crown molding. A full guest bathroom with a tub/shower combination and tile flooring, along with additional hallway linen and coat closets, provides plenty of functionality and storage. Your private backyard retreat awaits! Relax on the screened porch featuring tile flooring and a ceiling fan, or step onto the adjoining deck to enjoy the peaceful, tree-lined surroundings. The fully fenced backyard offers a grassy lawn, mature landscaping, and a wonderful sense of privacy-ideal for outdoor entertaining, gardening, or simply unwinding. Additional highlights include a recently replaced roof, recently serviced HVAC system, a dedicated laundry room with washer and dryer included, extra storage, and a spacious two-car garage. Welcome to Heather Lakes! This established Little River neighborhood offers a swimming pool, clubhouse, playground, scenic walking trails, and a picturesque lake with a dock and picnic area. Enjoy a peaceful residential atmosphere with community amenities just moments from home. The location is equally appealing! With Lowes Foods conveniently located across the street from the neighborhood, grocery shopping and everyday essentials are close at hand. Explore the charming Little River waterfront, known for its waterfront restaurants, fresh seafood, marinas, boating, and access to the Intr
Property Features
Property Type: Residential - Single Family
Garage: 2 car attached
Home Style: Ranch
Lot Size: 0.20 Acres
Stories: 1.0
Year Built: 2003
Feature Descriptions
Days on Site: 59
HOA: Yes
HOA Fee: 57/ Monthly
Lot Dimensions: 40 x 154 x 91 x 132
Parcel#: 30711020032
Parking: Attached, Garage, Two Car Garage
Parking Notes: Attached, Garage, Two Car Garage
Room Sizes
Living Room: 14.5 x21.2
Kitchen: 10.8x15.11
Dining Room: 11.8 x11.3
Bedroom 2: 11.3 x 11.9
Primary Bedroom: 12.8x16.11 Level - First
Bedroom 1: 11.3 x 11.1 Level - First
Local Schools
High School: North Myrtle Beach High School
Middle School: North Myrtle Beach Middle School
Elementary School: Waterway Elementary
Listed By / Shown By
Listed By
Agency Name: EXP Realty LLC
Agency Contact: Cell: 843-360-0336
Shown By
Agent Name: David Hyatt
Agent Phone: (843) 273-3075
Agency Title: CENTURY 21 Thomas

Estimate Your Payment
Estimated Payment
$ 830.44 per month $734.21 Principal & Interest $0.00 Property Tax (data not provided by mls) $96.22 Homeowner's InsuranceChange Payment Information

David Hyatt
Office: (843) 273-3075
Cell: (843) 458-9459
OFFICE: (843) 273-3075
EXECUTIVE ASSISTANT: (843) 273-3575
Email Me



Privacy Policy / DMCA Notice / ADA Accessibility


This site is hosted, designed and copyright
© 1994 - 2026 by
Delta Media Group, Inc. -- Patent Pending --
2489 Burning Tree Ln. | MLS# 2623160
This single family home located at 2489 Burning Tree Ln., Little River, SC 29566 is currently listed for sale with an asking price of $329,900. This property was built in 2003 and has 3 bedrooms and 2 full baths with 1678 sq. ft. Burning Tree Ln. is located in the Heather Lakes subdivision. Search Heather Lakes real estate on www.davidhyatt.properties today.