


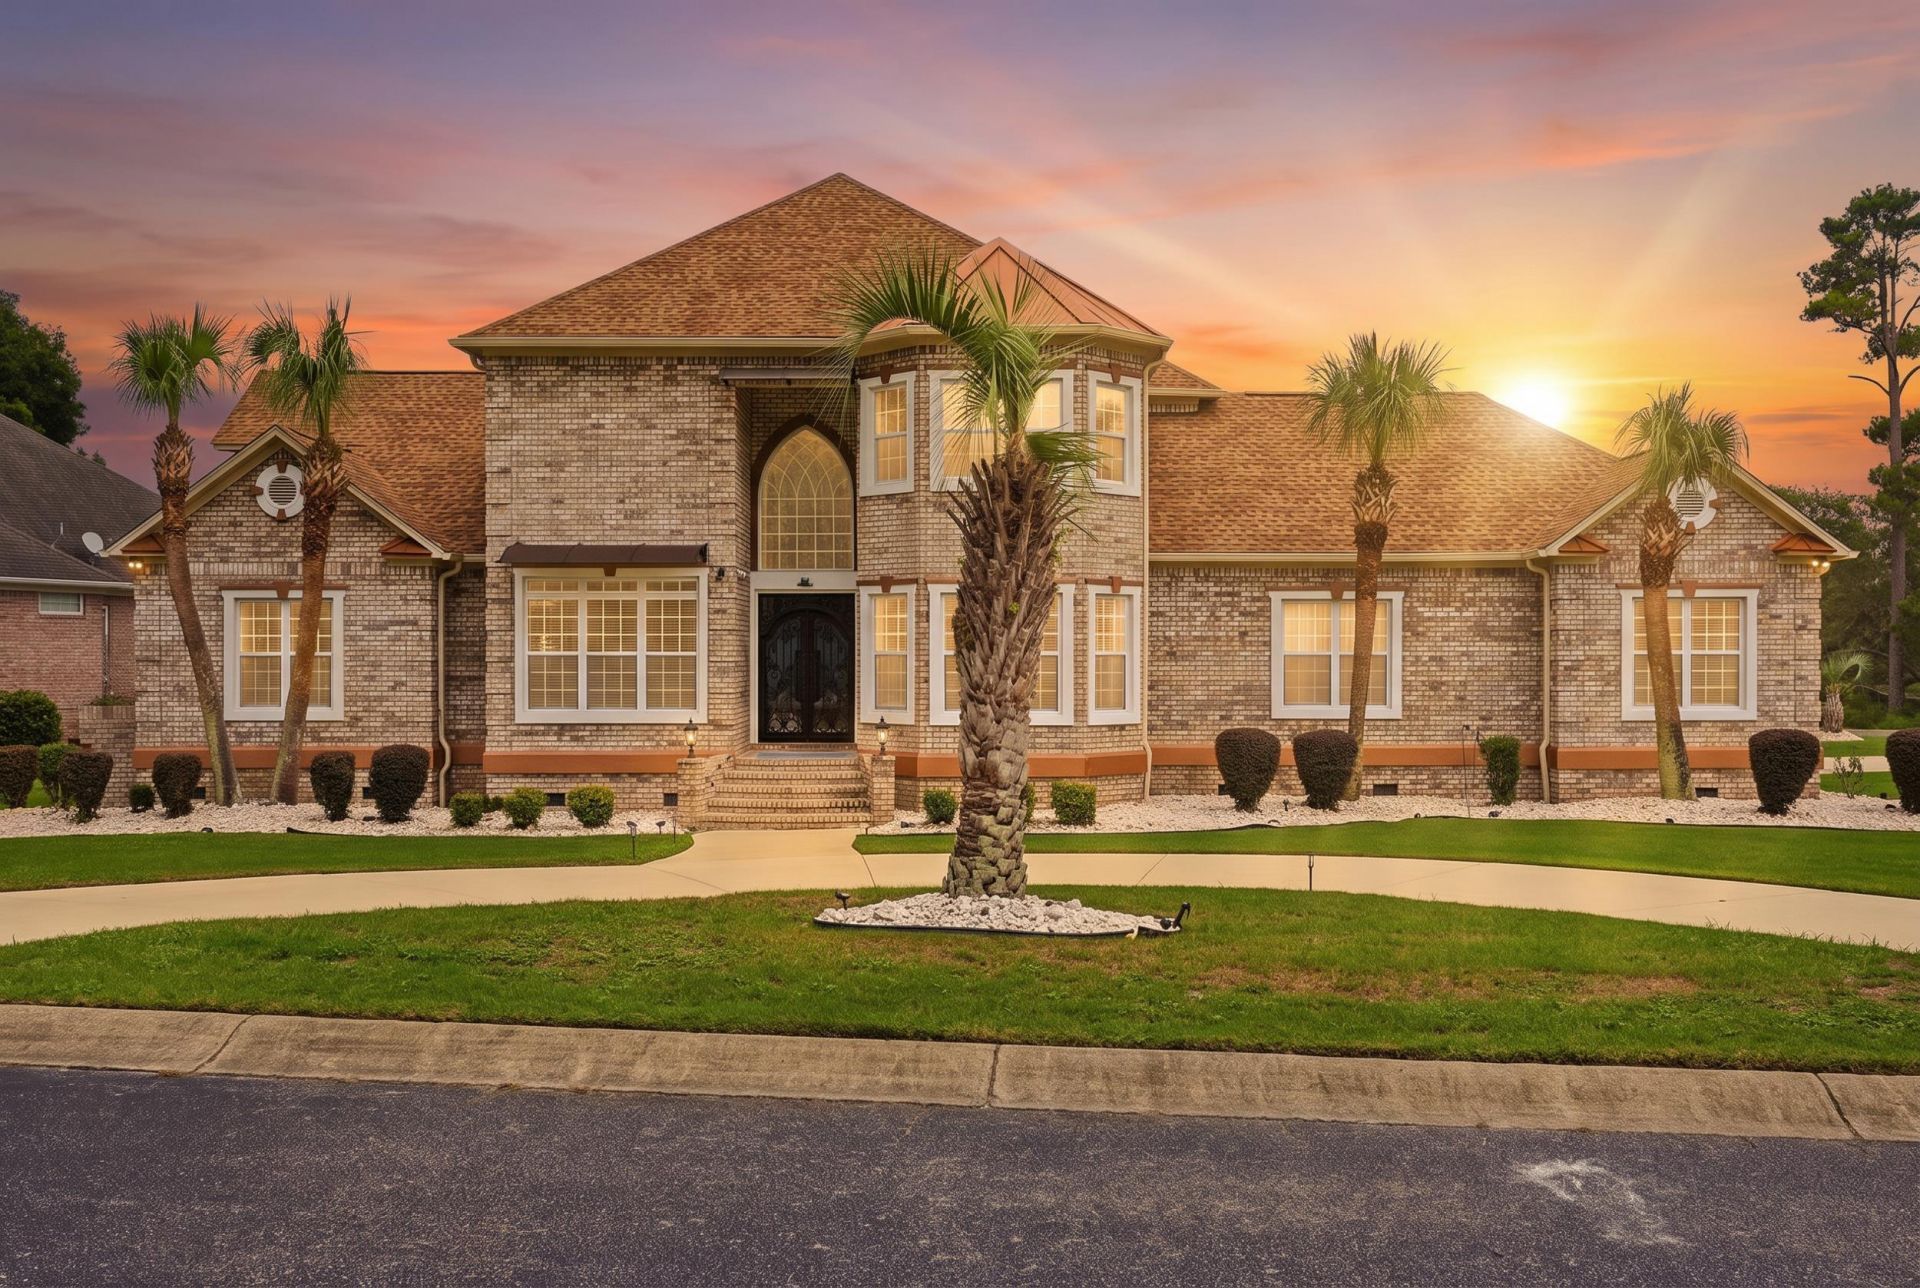


BEDS5
BATHS3 full 1 partial
SQUARE FEET4,040
MLS#2618920
STATUSActive
PROPERTY TYPEResidential - Single Family
SUBDIVISIONBig Landing
Property Description
Enjoy SERENE VIEWS of waterway and Marshviews from all levels! Welcome to your custom, all brick home on a rare double lot in the community which sits on the corner with lots of space for storage, cars, golf cart and more! This 5 bedroom, 3.5 bathroom PLUS full room over garage and extra loft area upstairs is perfect for entertaining, primary residence, and/or multigenerational living! The primary suite has all new bamboo flooring which features a newly spa inspired, remodeled primary suite bathroom that has a huge walk-in shower, free standing oversized tub, and large walk-in closet with custom shelves. Garages are oversized and has its own independent A/C and heating system for comfort and workspace. Home features: Waterway & Marsh Views from both levels, custom Wrought Iron double entry doors, whole home generator, oversized garage & circular driveway, huge backyard with room for a private pool, private day dock with fishing pier and beach area for launching jet-skis, golf cart friendly community with pool, clubhouse, & year round events! Roof is 2025, 2 new HVACS, 2026 water heater, 2025 custom garage door quiet electric openers. This isnt just a homeits a lifestyle. Experience the beauty of waterfront living with the privacy and tranquility youve been searching for. Schedule your showing today! Close to the Little River ICW Restaurants, golfing, shoppes, events, Blue Crab Festival and more!
Property Features
Property Type: Residential - Single Family
Cooling: Central Air
Garage: 2 car attached
Heating: Central
Home Style: Contemporary
Lot Size: 0.60 Acres
Stories: 2.0
Year Built: 2001
Amenities
Tray Ceiling(s)
Dual Sinks
Furnished
Fireplace
Garden Tub/Roman Tub
Linen Closet
Main Level Primary
Sitting Area in Primary
Split Bedrooms
Separate Shower
Vanity
Walk-In Closet(s)
Window Treatments
Bedroom on Main Level
Kitchen Island
Loft
Stainless Steel Appliances
Solid Surface Counters
Deck
Porch
Patio
Feature Descriptions
Appliances: Cooktop, Dishwasher, Disposal, Microwave, Range, Refrigerator, Trash Compactor, Dryer, Washer
Association Amenities: Boat Dock, Boat Ramp, Clubhouse, Gated, Owner Allowed Golf Cart, Owner Allowed Motorcycle, Pet Restrictions
Community Features: Boat Facilities, Clubhouse, Dock, Golf Carts OK, Gated, Recreation Area, Long Term Rental Allowed, Pool
Days on Site: 40
Exterior: Brick
Fireplace: Primary Bedroom
Flooring: Carpet, Tile, Wood
Furnished: Yes
HOA: Yes
HOA Fee: 184/ Monthly
Laundry: Washer Hookup
Lot: Corner Lot, Irregular Lot
Parcel#: 31104030066
Parking: Attached, Two Car Garage, Garage, Garage Door Opener
Parking Notes: Attached, Two Car Garage, Garage, Garage Door Opener
Patio/Porch: Rear Porch, Deck, Patio, Porch, Screened
Pets Allowed: Owner Only, Yes
Pool: Community, Outdoor Pool
Security: Gated Community
Swimming Pool: Yes
Utilities: Cable Available, Electricity Available, Phone Available, Sewer Available, Water Available
View: Intercoastal
Water: Public
Window: Window Treatments
Local Schools
High School: North Myrtle Beach High School
Middle School: North Myrtle Beach Middle School
Elementary School: Waterway Elementary
Listed By / Shown By
Listed By
Agency Name: Rowles Real Estate
Agency Contact: Cell: 843-450-2535
Shown By
Agent Name: David Hyatt
Agent Phone: (843) 273-3075
Agency Title: CENTURY 21 Thomas

Estimate Your Payment
Estimated Payment
$ 2,504.65 per month $2,214.44 Principal & Interest $0.00 Property Tax (data not provided by mls) $290.21 Homeowner's InsuranceChange Payment Information

David Hyatt
Office: (843) 273-3075
Cell: (843) 458-9459
OFFICE: (843) 273-3075
EXECUTIVE ASSISTANT: (843) 273-3575
Email Me



Privacy Policy / DMCA Notice / ADA Accessibility


This site is hosted, designed and copyright
© 1994 - 2026 by
Delta Media Group, Inc. -- Patent Pending --
2366 Island Way | MLS# 2618920
This single family home located at 2366 Island Way, Little River, SC 29566 is currently listed for sale with an asking price of $995,000. This property was built in 2001 and has 5 bedrooms and 3 full and 1 partial baths with 4040 sq. ft. Island Way is located in the Big Landing subdivision. Search Big Landing real estate on www.davidhyatt.properties today.