




BEDS5
BATHS3 full
SQUARE FEET2,556
MLS#2623545
STATUSActive
PROPERTY TYPEResidential - Single Family
SUBDIVISIONHeather Glen
Property Description
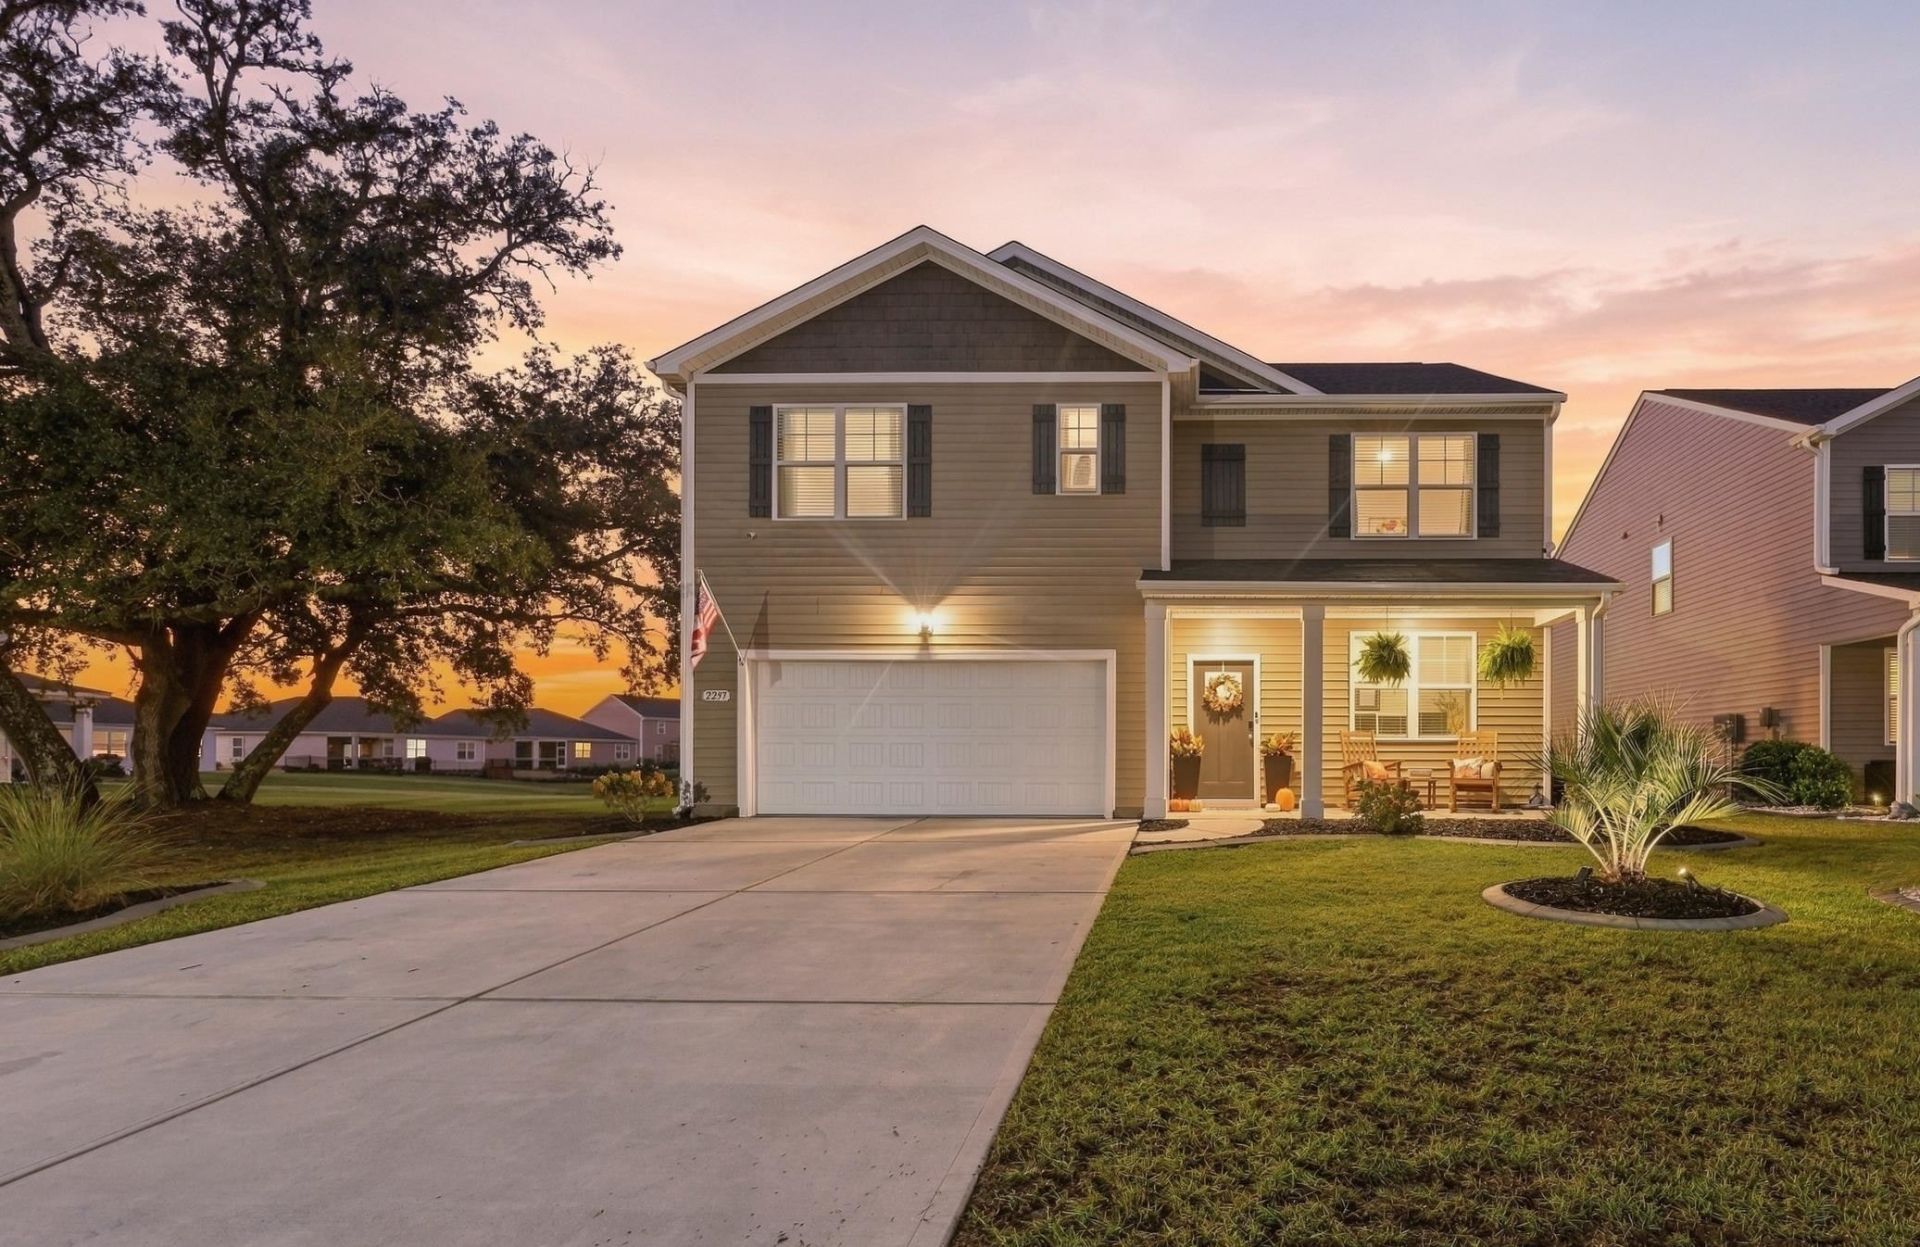
There is something special about a home that offers room to grow, places to gather, and a peaceful view to enjoy at the end of the day. Overlooking a fountain-fed pond in Heather Glen, this beautifully appointed 2024 home offers five bedrooms, three full baths, approximately 2,556 heated square feet, and an outdoor setting that may quickly become your favorite place to be. Step inside and you will notice the warmth of natural wood ceiling beams, the character of carefully selected finishes, and an open living space filled with natural light. Waterproof rigid core luxury vinyl plank flooring complements the main living areas, while gold-toned hardware, decorative lighting, and thoughtfully chosen mirrors bring a cohesive, understated elegance to the home. At the heart of the main level, the kitchen features an oversized granite island with breakfast seating, stainless steel appliances, natural gas cooking, soft-close cabinetry, and a custom coffee bar with floating shelves. Just beyond the main gathering spaces, a separate office or den offers a quiet retreat or the option of a formal dining room. A first-floor bedroom and full bath provide even more flexibility. Upstairs, the primary suite offers a welcome sense of space with its sitting area, two walk-in closets, dual vanities, and walk-in shower. Additional bedrooms and a separate flexible living area provide room for hobbies, recreation, work, or simply spreading out. But perhaps the most memorable part of this property awaits just outside. Beyond the rear doors, a broad view of the pond and its fountain becomes the backdrop for morning coffee, afternoon gatherings, and evenings under the changing coastal sky. An expansive extended patio offers plenty of room to enjoy the outdoors, while the metal-roofed gazebo, complete with fans, lighting, and optional screening, creates a shaded retreat overlooking the water. The fenced backyard is enhanced with palms, landscaped beds, decorative curbscaping, paver details, and soft solar lighting that adds a lovely glow after sunset. A covered front porch offers yet another place to slow down and enjoy the day, while the protected live oak tree beside the home adds a beloved lowcountry vibe. Practical improvements have not been overlooked either, including a two-car garage with a 240V outlet for EV charging and whole-home surge protection. Heather Glen itself is a community shaped by the natural landscape of its former golf course, with mature trees, ponds, green spaces, and sidewalks winding throughout. Residents enjoy a spacious clubhouse, resort-style pool, hot tub, 24-hour fitness center, yoga room, community gardens, playground, dog parks, and outdoor grilling area. HOA services also include on-site management and trash pickup. Located in Little River, the home offers convenient access to Highways 9 and 31, waterfront dining, marinas, shopping, golf, and the beaches of Cherry Grove, North Myrtle Beach, Calabash, and Sunset Beach. With its generous flo
Property Features
Property Type: Residential - Single Family
Cooling: Central Air
Fenced: Yes
Garage: 2 car attached
Heating: Central, Forced Air, Gas
Home Style: Traditional
Lot Size: 0.16 Acres
Stories: 2.0
Year Built: 2024
Amenities
Attic
Ceiling Fan(s)
Dual Sinks
Fireplace
Pull Down Attic Stairs
Permanent Attic Stairs
Sitting Area in Primary
Split Bedrooms
Separate Shower
Vanity
Walk-In Closet(s)
Breakfast Bar
Bedroom on Main Level
Entrance Foyer
Kitchen Island
Loft
Stainless Steel Appliances
Solid Surface Counters
Fence
Other
Porch
Patio
Feature Descriptions
Appliances: Dishwasher, Disposal, Microwave, Range
Association Amenities: Clubhouse, Owner Allowed Golf Cart, Owner Allowed Motorcycle, Pet Restrictions, Security, Tenant Allowed Golf Cart, Tenant Allowed Motorcycle
Community Features: Clubhouse, Golf Carts OK, Recreation Area, Long Term Rental Allowed, Pool
Days on Site: 54
Exterior: Vinyl Siding, Wood Frame
Flooring: Carpet, Luxury Vinyl, Luxury VinylPlank
HOA: Yes
HOA Fee: 120/ Monthly
Laundry: Washer Hookup
Lot: Lake Front, Outside City Limits, Pond on Lot, Rectangular, Rectangular Lot
Parcel#: 30711010117
Parking: Attached, Garage, Two Car Garage, Garage Door Opener
Parking Notes: Attached, Garage, Two Car Garage, Garage Door Opener
Patio/Porch: Rear Porch, Front Porch, Patio
Pets Allowed: Owner Only, Yes
Pool: Community, Outdoor Pool
Security: yes
Security: Security System, Smoke Detector(s), Security Service
Swimming Pool: Yes
Utilities: Cable Available, Electricity Available, Natural Gas Available, Other, Phone Available, Sewer Available, Underground Utilities, Water Available
View: Lake
Water: Public
Water Features: Pond
Local Schools
High School: North Myrtle Beach High School
Middle School: North Myrtle Beach Middle School
Elementary School: Waterway Elementary
Listed By / Shown By
Listed By
Agency Name: INNOVATE Real Estate
Agency Phone: 843-839-3325
Shown By
Agent Name: David Hyatt
Agent Phone: (843) 273-3075
Agency Title: CENTURY 21 Thomas

Estimate Your Payment
Estimated Payment
$ 1,105.07 per month $977.02 Principal & Interest $0.00 Property Tax (data not provided by mls) $128.04 Homeowner's InsuranceChange Payment Information

David Hyatt
Office: (843) 273-3075
Cell: (843) 458-9459
OFFICE: (843) 273-3075
EXECUTIVE ASSISTANT: (843) 273-3575
Email Me



Privacy Policy / DMCA Notice / ADA Accessibility


This site is hosted, designed and copyright
© 1994 - 2026 by
Delta Media Group, Inc. -- Patent Pending --
2297 Ainsley Dr. | MLS# 2623545
This single family home located at 2297 Ainsley Dr., Little River, SC 29566 is currently listed for sale with an asking price of $439,000. This property was built in 2024 and has 5 bedrooms and 3 full baths with 2556 sq. ft. Ainsley Dr. is located in the Heather Glen subdivision. Search Heather Glen real estate on www.davidhyatt.properties today.