




BEDS3
BATHS3 full 1 partial
SQUARE FEET2,155
MLS#2621264
STATUSActive
PROPERTY TYPEResidential - Townhouse
SUBDIVISIONQUEENS COURT
Property Description
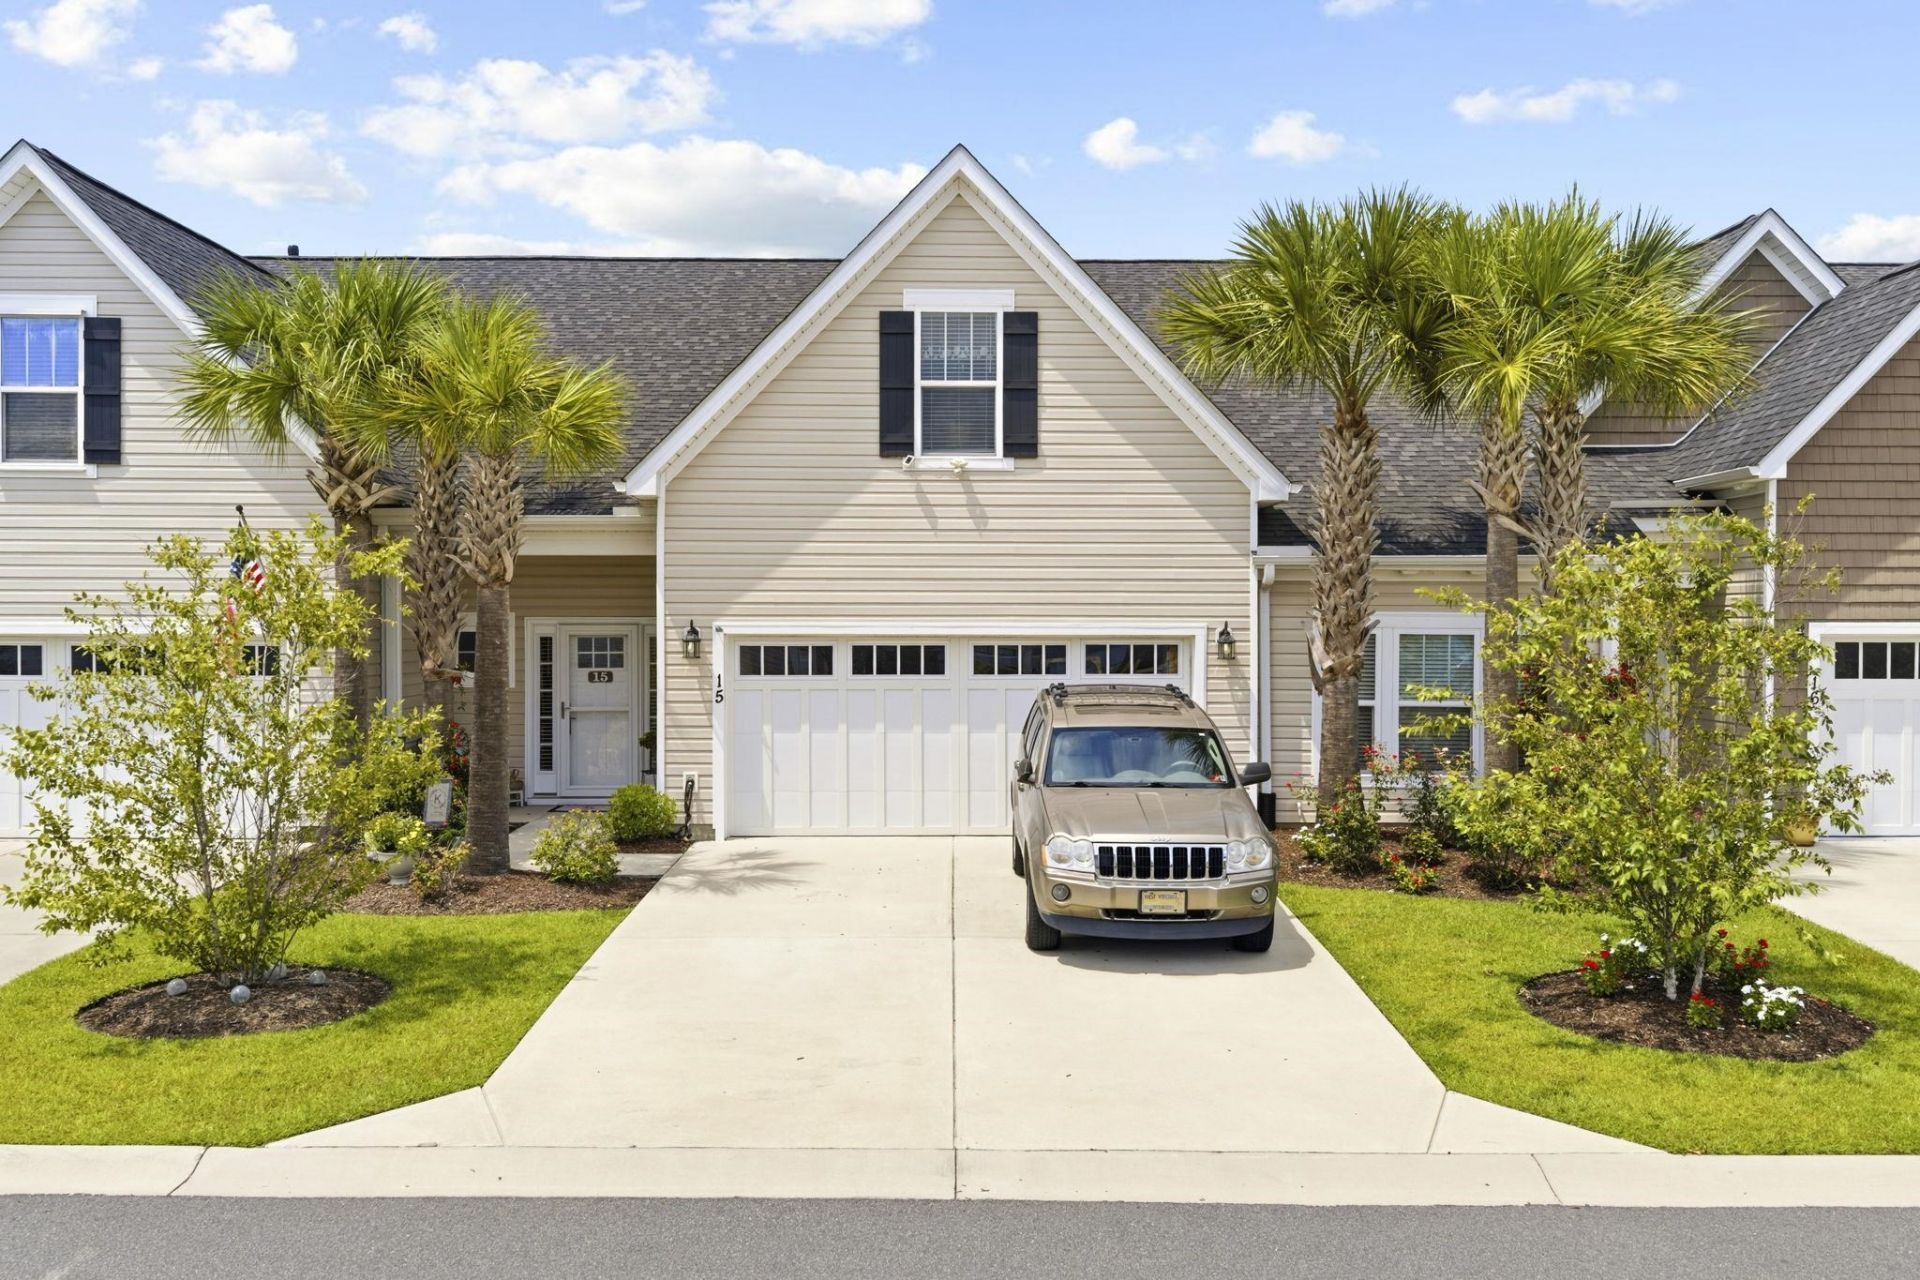
Welcome to this turnkey 3 bedroom, 3 1/2 bathroom townhome in the desirable Queens Court community of Myrtle Beach! From the moment you enter, youll appreciate the beautiful marble flooring in the entryway and the spacious, open floor plan designed for comfortable everyday living and entertaining. The 1st floor owners suite offers the convenience of main level living and features a private ensuite bathroom, while an additional half bath is perfectly situated for guests. The home also includes a private 2 car garage, providing plenty of room for vehicles, beach gear, and additional storage. Step outside to the fully screened in rear patio overlooking the pond, creating a peaceful setting to enjoy your morning coffee, unwind in the evening, or entertain family and friends. Upstairs, youll find 2 generously sized bedrooms, 2 full bathroom, along with a large bonus room offering endless possibilities as a second living area, home office, game room, or additional guest space. Multiple walk in attic storage areas provide an impressive amount of easily accessible storage space which is a rare find! With a spacious layout, first-floor owners suite, pond views, 2 car garage, abundant storage, and plenty of flexible living space, this home truly has it all! Schedule your showing today! Also be sure to checkout the virtual tour link for a full walk through video of the property!!
Property Features
Property Type: Residential - Townhouse
Cooling: Central Air
Garage: 2
Heating: Central, Electric, Gas
Stories: 2.0
Year Built: 2021
Amenities
Tray Ceiling(s)
Ceiling Fan(s)
Dual Sinks
Entrance Foyer
Main Level Primary
Split Bedrooms
Separate Shower
Walk-In Closet(s)
Breakfast Bar
Bedroom on Main Level
High Speed Internet
Kitchen Island
Stainless Steel Appliances
Solid Surface Counters
Porch
Patio
Feature Descriptions
Appliances: Dishwasher, Disposal, Microwave, Oven, Range, Refrigerator, Dryer, Washer
Association Amenities: Clubhouse, Owner Allowed Golf Cart, Owner Allowed Motorcycle, Pet Restrictions, Pets Allowed, Tenant Allowed Golf Cart, Tenant Allowed Motorcycle, Trash, Cable TV, Maintenance Grounds
Community Features: Clubhouse, Cable TV, Golf Carts OK, Internet Access, Recreation Area, Long Term Rental Allowed, Pool
Days on Site: 13
Exterior: Vinyl Siding
Flooring: Carpet, Luxury Vinyl, Luxury VinylPlank, Tile
HOA: Yes
HOA Fee: 425/ Monthly
Laundry: Washer Hookup
Lot: Lake Front, Outside City Limits, Pond on Lot, Rectangular, Rectangular Lot
Parcel#: 44813040094
Parking: Two Car Garage, Private, Garage Door Opener
Parking Notes: Two Car Garage, Private, Garage Door Opener
Patio/Porch: Rear Porch, Front Porch, Patio, Porch, Screened
Pets Allowed: Owner Only, Yes
Pool: Community, Outdoor Pool
Security: Smoke Detector(s)
Swimming Pool: Yes
Utilities: Cable Available, Electricity Available, Natural Gas Available, Phone Available, Sewer Available, Underground Utilities, Water Available, High Speed Internet Available, Trash Collection
View: Lake, Pond
Water: Public
Water Features: Pond
Local Schools
High School: Saint James High School
Middle School: Saint James Middle School
Elementary School: Saint James Elementary School
Listed By / Shown By
Listed By
Agency Name: INNOVATE Real Estate
Agency Phone: 843-839-3325
Shown By
Agent Name: David Hyatt
Agent Phone: (843) 273-3075
Agency Title: CENTURY 21 Thomas

Estimate Your Payment
Estimated Payment
$ 918.79 per month $812.33 Principal & Interest $0.00 Property Tax (data not provided by mls) $106.46 Homeowner's InsuranceChange Payment Information

David Hyatt
Office: (843) 273-3075
Cell: (843) 458-9459
OFFICE: (843) 273-3075
EXECUTIVE ASSISTANT: (843) 273-3575
Email Me



Privacy Policy / DMCA Notice / ADA Accessibility


This site is hosted, designed and copyright
© 1994 - 2026 by
Delta Media Group, Inc. -- Patent Pending --
224 Je Edward Dr. , Unit 15 | MLS# 2621264
This townhouse located at 224 Je Edward Dr. , Unit 15, Myrtle Beach, SC 29588 is currently listed for sale with an asking price of $365,000. This property was built in 2021 and has 3 bedrooms and 3 full and 1 partial baths with 2155 sq. ft. Je Edward Dr. , Unit 15 is located in the QUEENS COURT subdivision. Search QUEENS COURT real estate on www.davidhyatt.properties today.