




BEDS4
BATHS2 full 1 partial
SQUARE FEET2,340
MLS#2621240
STATUSActive
PROPERTY TYPEResidential - Single Family
SUBDIVISIONVillage Oaks
Property Description
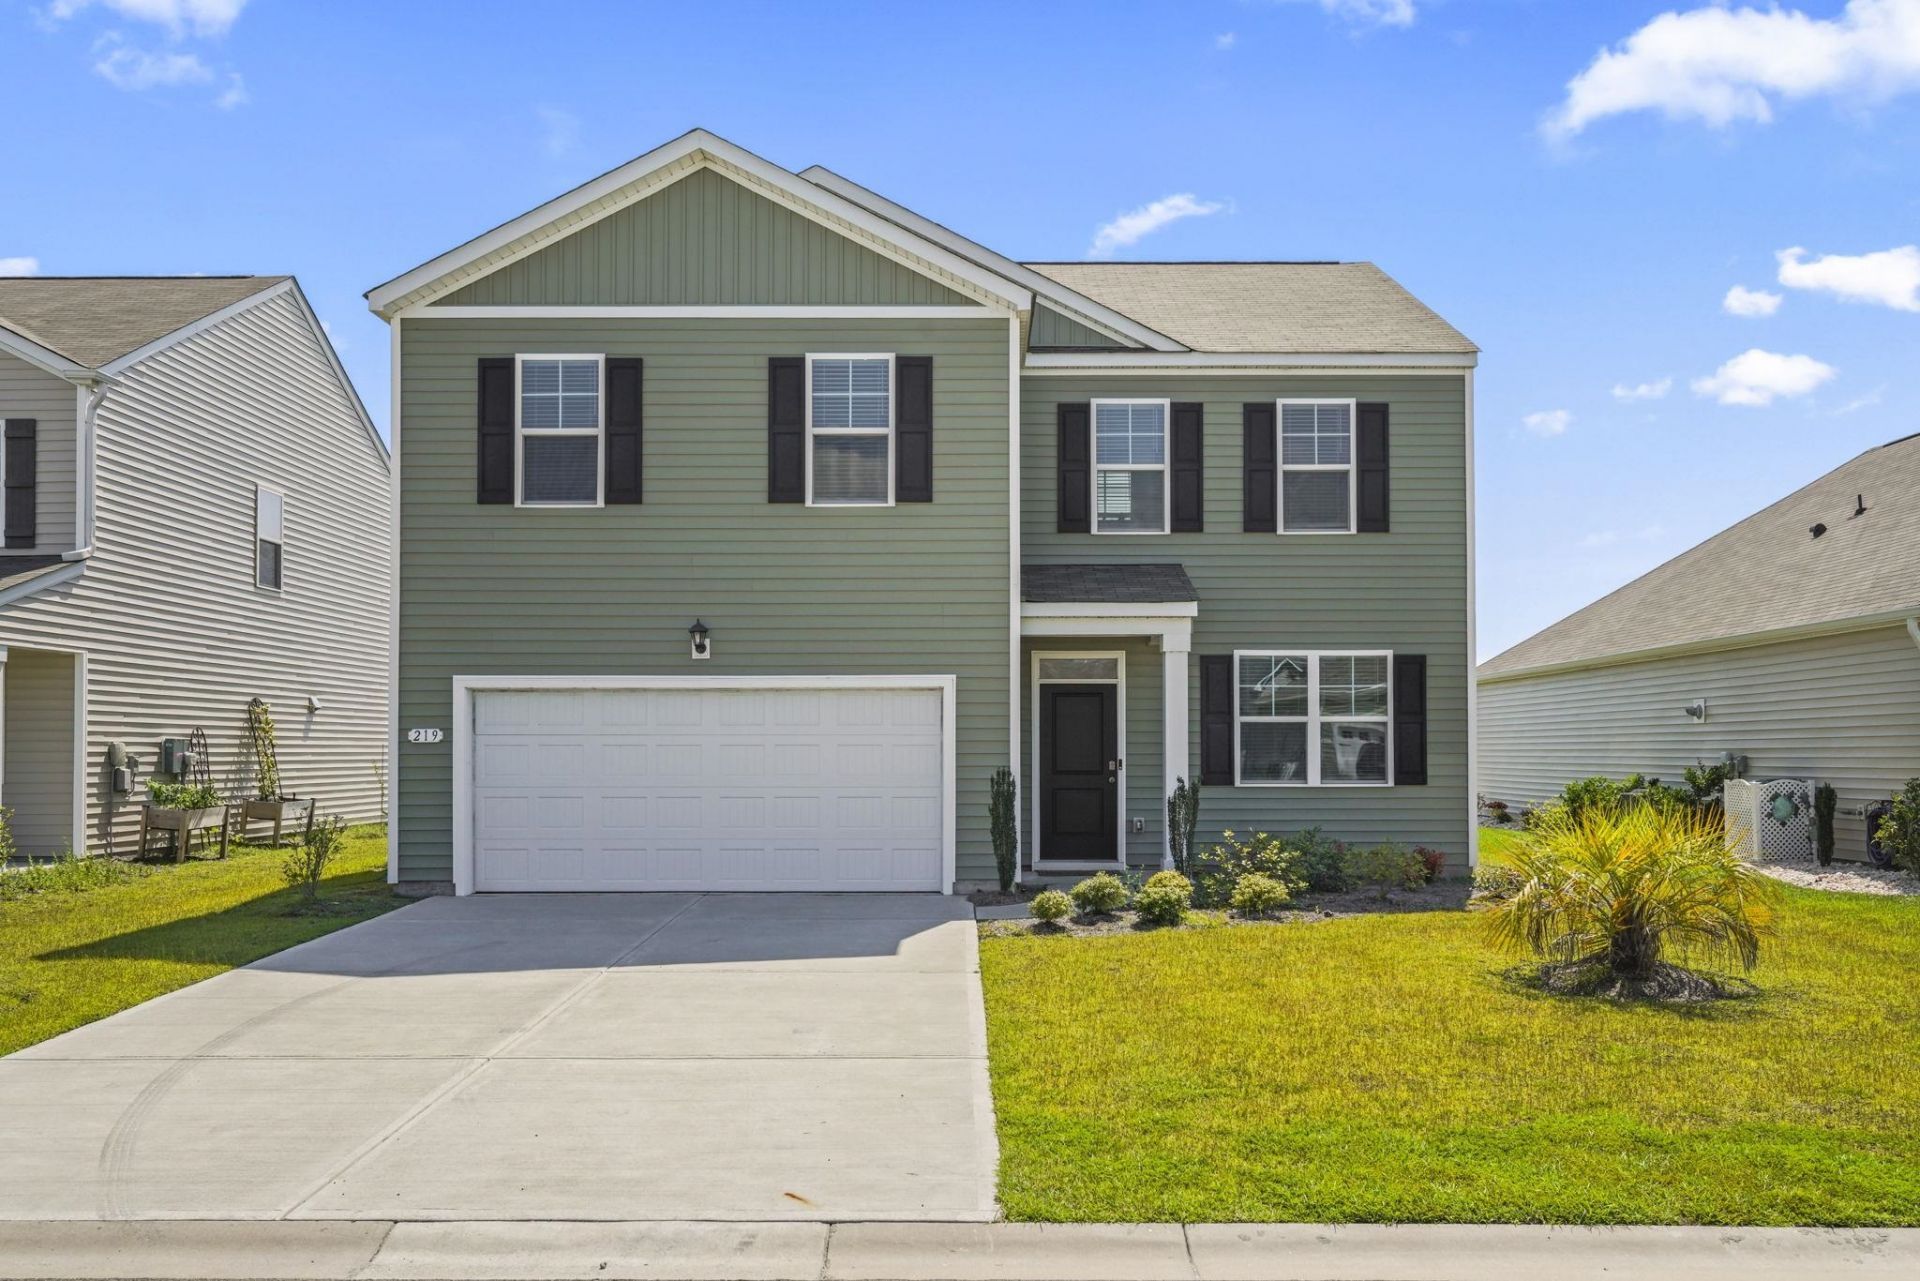
Welcome to this like-new, only 2-year-old home in the highly desirable Village Oaks community! Rarely used and exceptionally well maintained, this Galen floor plan offers a spacious, open-concept design with plenty of flexibility for todays lifestyle. A versatile flex room just off the foyer can serve as a formal dining room, home office, playroom, or second living area. The home features generously sized bedrooms, a large primary suite with abundant closet space, new carpet, custom blinds, a 2-zone HVAC system, sprinkler system, security system, and smart-home technology that can sync with your devices. The open kitchen and living areas provide a comfortable setting for both everyday living and entertaining. Enjoy the benefits of a low HOA along with Village Oaks amenities, including a community clubhouse, swimming pool, and workout room. Some appliances and furniture may also be available for purchase, offering an opportunity for an easy transition into your new home. With its newer construction, lightly lived-in condition, flexible floor plan, smart-home features, and sought-after community amenities, this home is ready for its next owner. Schedule your showing today! All square footage measurements are approximate and should be verified by the buyer.
Property Features
Property Type: Residential - Single Family
Cooling: Central Air
Garage: 2 car attached
Heating: Central, Electric, Gas
Home Style: Traditional
Lot Size: 0.15 Acres
Stories: 2.0
Year Built: 2024
Amenities
Attic
Dual Sinks
Linen Closet
Pull Down Attic Stairs
Permanent Attic Stairs
Split Bedrooms
Separate Shower
Vanity
Walk-In Closet(s)
Window Treatments
Entrance Foyer
Kitchen Island
Stainless Steel Appliances
Solid Surface Counters
Sprinkler/Irrigation
Patio
Feature Descriptions
Appliances: Dishwasher, Disposal, Microwave, Range, Range Hood
Association Amenities: Clubhouse, Owner Allowed Golf Cart, Owner Allowed Motorcycle, Pet Restrictions
Community Features: Clubhouse, Golf Carts OK, Recreation Area, Long Term Rental Allowed, Pool
Days on Site: 13
Door Features: Insulated Doors
Exterior: Vinyl Siding, Wood Frame
Flooring: Carpet, Luxury Vinyl, Luxury VinylPlank
HOA: Yes
HOA Fee: 97/ Monthly
Laundry: Washer Hookup
Lot: Outside City Limits, Rectangular, Rectangular Lot
Parcel#: 41905020068
Parking: Attached, Garage, Two Car Garage, Garage Door Opener
Parking Notes: Attached, Garage, Two Car Garage, Garage Door Opener
Patio/Porch: Patio, Porch, Screened
Pets Allowed: Owner Only, Yes
Pool: Community, Outdoor Pool
Security: yes
Security: Security System, Smoke Detector(s)
Swimming Pool: Yes
Utilities: Electricity Available, Natural Gas Available, Phone Available, Sewer Available, Water Available
Water: Public
Window: Window Treatments
Local Schools
High School: Carolina Forest High School
Middle School: Ocean Bay Middle School
Elementary School: River Oaks Elementary
Listed By / Shown By
Listed By
Agency Name: Realty ONE Group Dockside
Agency Phone: 843-492-4030
Shown By
Agent Name: David Hyatt
Agent Phone: (843) 273-3075
Agency Title: CENTURY 21 Thomas

Estimate Your Payment
Estimated Payment
$ 1,044.65 per month $923.61 Principal & Interest $0.00 Property Tax (data not provided by mls) $121.04 Homeowner's InsuranceChange Payment Information

David Hyatt
Office: (843) 273-3075
Cell: (843) 458-9459
OFFICE: (843) 273-3075
EXECUTIVE ASSISTANT: (843) 273-3575
Email Me



Privacy Policy / DMCA Notice / ADA Accessibility


This site is hosted, designed and copyright
© 1994 - 2026 by
Delta Media Group, Inc. -- Patent Pending --
219 Londonshire Dr. | MLS# 2621240
This single family home located at 219 Londonshire Dr. , Myrtle Beach, SC 29579 is currently listed for sale with an asking price of $415,000. This property was built in 2024 and has 4 bedrooms and 2 full and 1 partial baths with 2340 sq. ft. Londonshire Dr. is located in the Village Oaks subdivision. Search Village Oaks real estate on www.davidhyatt.properties today.