




BEDS3
BATHS3 full 1 partial
SQUARE FEET1,732
MLS#100616410
STATUSActive
PROPERTY TYPEResidential - Single Family
SCHOOLBrunswick County Schools
Property Description
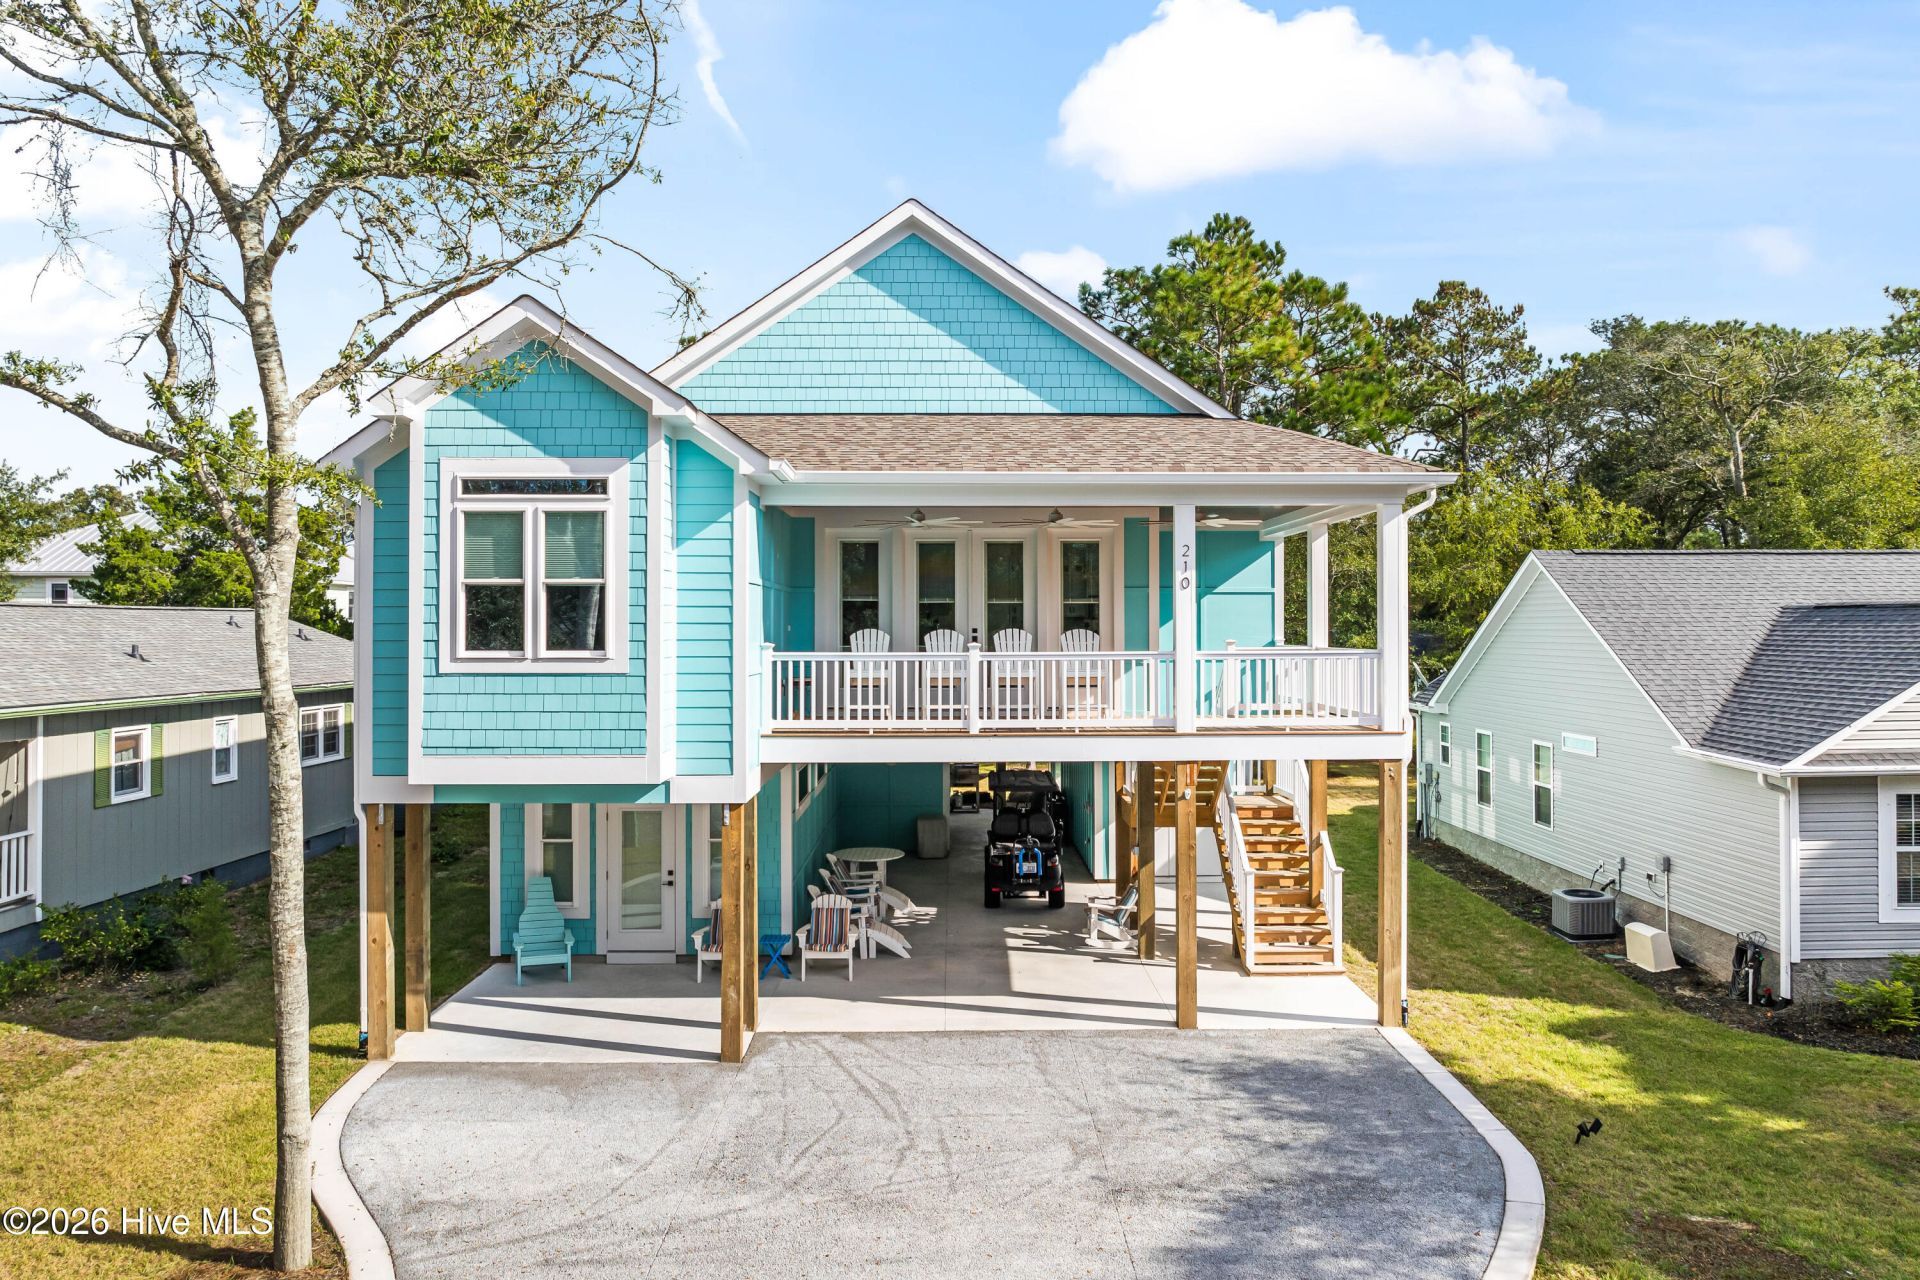
Built in June 2026, this nearly new Oak Island home offers 2,310 total square feet of heated living space, featuring a 1,732-square-foot main residence and a fully permitted, separately heated and cooled 578-square-foot in-law suite. With four bedrooms, three full bathrooms, an additional half bath, and an elevator, this thoughtfully designed home combines quality craftsmanship with the comfort and flexibility of coastal living. The attention to detail is evident throughout, with custom millwork, coffered ceilings, shiplap accents, wainscoting, and crown molding creating an inviting atmosphere. The kitchen is beautifully appointed with solid-surface countertops, all-wood soft-close cabinetry, a tiled backsplash, apron-front sink, gas range, and stainless steel appliances. Subtle toe-kick lighting adds a refined touch, while a separate bar area with beverage refrigerator provides a convenient space for entertaining. The primary suite continues the home's thoughtful design with a double tray ceiling, custom woodwork, dual closets, and direct access to the screened porch. The adjoining bathroom features dual vanities and a custom-tiled walk-in shower, creating a comfortable retreat at the end of the day.One of the home's most distinctive features is the fully permitted 578-square-foot lower-level in-law suite, offering its own bedroom, full bathroom, kitchenette, independent HVAC system, and laundry closet wired for a stackable washer and dryer. This separate living area provides exceptional versatility for hosting guests, accommodating extended stays, or simply enjoying additional private living space. An elevator adds everyday convenience, while Hardie siding and a tankless gas water heater complement the home's quality construction. Outside, the screened porch offers a relaxing place to enjoy the coastal breeze, while the outdoor shower and conveniently located exterior half bath make returning from a day at the beach that much easier. Located on Oak Island, the home offers access to the island's sandy beaches, fishing, boating, local restaurants, and laid-back coastal atmosphere.Whether you're searching for a primary residence or a second home, this property offers the appeal of nearly new construction with the added advantage of flexible living quarters. Even better, the home can be sold furnished with an acceptable offer, making it easier to settle in and start enjoying everything Oak Island has to offer.
Property Features
Property Type: Residential - Single Family
Cooling: Central Air
Heating: Electric, Heat Pump
Lot Size: 0.15 Acres
Roof Type: Architectural Shingle
Stories: 2.0
Year Built: 2026
Amenities
Master Downstairs
Walk-in Closet(s)
Tray Ceiling(s)
High Ceilings
Kitchen Island
Elevator
Ceiling Fan(s)
Pantry
Walk-in Shower
Walk-In Closet(s)
Outdoor Shower
DP50 Windows
Thermal Doors
Feature Descriptions
Accessibility: Accessible Elevator Installed
Appliances: Built-In Microwave, Washer, Refrigerator, Ice Maker, Dryer, Disposal, Dishwasher, Tankless Water Heater, Gas Range
Days on Site: 3
Door Features: Thermal Doors
Exterior: Fiber Cement, Wood Frame
Flooring: Tile, Vinyl
Laundry: Laundry Closet, Laundry Room, Utility Sink
Lot Dimensions: 55 x 120
Parcel#: 235ki038
Parking: Concrete, Off Street, On Site, Paved
Parking Notes: Concrete, Off Street, On Site, Paved
Patio/Porch: Covered, Deck, Porch, Screened, Front Porch, Rear Porch
Security: Smoke Detector(s)
Sewer: Municipal Sewer
Special View Info: None
Utilities: Sewer Connected, Water Connected
Water: Public
Window: Thermal Windows
Room Sizes
Other: 13.3 X 41 Level - First
Bedroom 2: 12 X 13 Level - Main
Dining Room: 23.5 X 10 Level - Main
Laundry: 7.5 X 9 Level - Main
Kitchen: 14.5 X 13 Level - Main
Living Room: 17.5 X 16 Level - Main
Bedroom 3: 13 X 14.5 Level - Main
Primary Bedroom: 16.9 X 13 Level - Main
Local Schools
High School: South Brunswick
Middle School: South Brunswick
Elementary School: Southport
School District: Brunswick County Schools
Listed By / Shown By
Listed By
Agency Name: Coastal Realty Associates LLC
Agency Phone: 910-270-4444
Shown By
Agent Name: David Hyatt
Agent Phone: (843) 273-3075
Agency Title: CENTURY 21 Thomas

Estimate Your Payment
Estimated Payment
$ 2,391.37 per month $2,114.29 Principal & Interest $0.00 Property Tax (data not provided by mls) $277.08 Homeowner's InsuranceChange Payment Information

David Hyatt
Office: (843) 273-3075
Cell: (843) 458-9459
OFFICE: (843) 273-3075
EXECUTIVE ASSISTANT: (843) 273-3575
Email Me



MLS Licensed Data - Copyright 2018 NCRMLS. All rights reserved. North Carolina Regional Multiple Listing Service, (NCRMLS), provides content displayed here (“provided content”) on an “as is” basis and makes no representations or warranties regarding the provided content, including, but not limited to those of non-infringement, timeliness, accuracy, or completeness. Individuals and companies using information presented are responsible for verification and validation of information they utilize and present to their customers and clients. NCRMLS will not be liable for any damage or loss resulting from use of the provided content or the products available through Portals, IDX, VOW, and/or Syndication. Recipients of this information shall not resell, redistribute, reproduce, modify, or otherwise copy any portion thereof without the expressed written consent of NCRMLS.
Privacy Policy / DMCA Notice / ADA Accessibility


This site is hosted, designed and copyright
© 1994 - 2026 by
Delta Media Group, Inc. -- Patent Pending --
210 NE 34th Street | MLS# 100616410
This single family home located at 210 NE 34th Street, Oak Island, NC 28465 is currently listed for sale with an asking price of $950,000. This property was built in 2026 and has 3 bedrooms and 3 full and 1 partial baths with 1732 sq. ft. NE 34th Street is located within the Brunswick County Schools school district. Search Oak Island real estate on www.davidhyatt.properties today.