




BEDS3
BATHS2 full
SQUARE FEET2,007
MLS#2622043
STATUSActive
PROPERTY TYPEResidential - Single Family
SUBDIVISIONNorth Village
Property Description
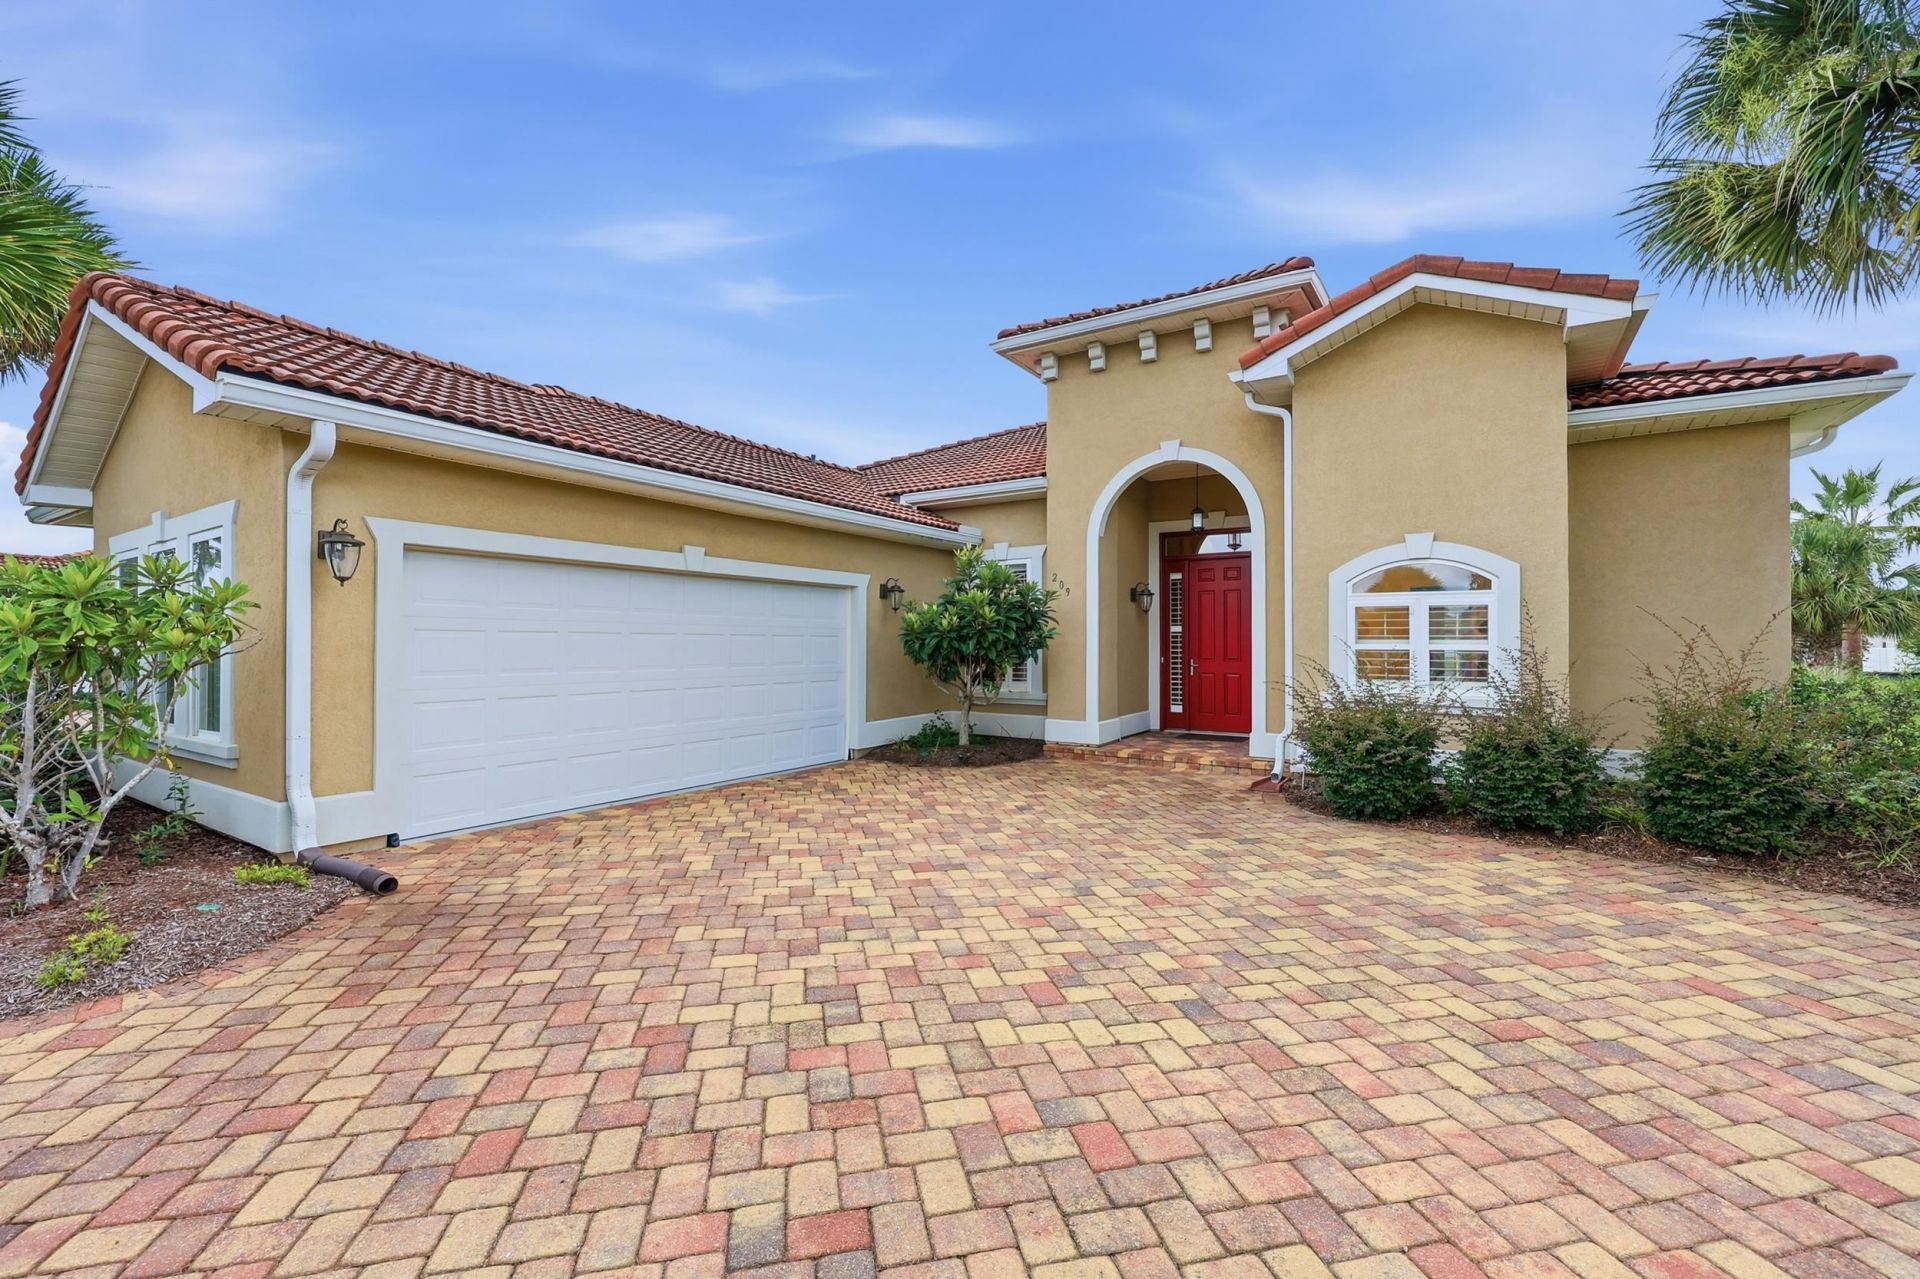
Mediterranean style, spacious single-level living, and thoughtful features for everyday comfort come together at 209 Northside Drive in Little Rivers established North Village community. Built in 2006 and offering approximately 2,007 heated square feet on a 0.20-acre homesite, this home stands apart with its pond and fountain-view setting, stucco exterior, distinctive architectural details, tiled roof, circular paver driveway, mature palms and palmettos, side-load two-car garage, and plantation shutters throughout. Inside, the split-bedroom floor plan provides welcome separation between the primary suite and guest bedrooms, while multiple living and dining spaces, including a formal dining room, offer flexibility for relaxing, entertaining, hobbies, or working from home. The main living area features beautiful, cherry wood flooring and tray ceiling. The centrally-positioned kitchen offers granite countertops, abundant cabinetry, stainless steel appliances, a breakfast bar, tiled backsplash, under-cabinet lighting, and work island with prep sink. Off the kitchen is a secondary living area that could also function as a Carolina Room. The flow of the home is ideal for easy, everyday living and entertaining. One of the homes most inviting features is the expansive screened porch, creating an extension of the interior living space with direct access from the kitchen, main living area, and primary suite. There is plenty of room here for outdoor dining, morning coffee, reading, or simply enjoying the beautiful South Carolina weather while remaining comfortably under cover. Want some sun, not a problem, you can step onto a large custom paver patio from the SCREENED porch that overlooks a scenic pond with palmetto trees and the sounds of a fountain as the backdrop. The generously sized primary suite, with tray ceiling, is privately positioned on the opposite side of the home from the secondary bedrooms and includes a walk-in closet and spacious ensuite bath with double sinks, walk-in shower and whirlpool garden tub. Two additional bedrooms and a full guest bath complete the split layout, while the dedicated laundry room with cabinets and oversized finished garage adds practical everyday storage and functionality. Another notable advantage is the whole-home GENERATOR, providing an added layer of preparedness and convenience during coastal weather and unexpected power interruptions. The circular driveway also makes arrivals, departures, and guest parking easier without relying solely on the garage apron. New HVAC and Water Heater installed in 2024, low HOA fees and its prime location give you even more reasons to put this home on top of your list. North Village offers an established residential setting with convenient access to everyday shopping, dining, medical services, golf, marinas, and the Little River waterfront, along with easy connections to Highways 9, 17, 31, and 57. Cherry Grove Beach, North Myrtle Beach, Calabash, and Sunset Beach are all
Property Features
Property Type: Residential - Single Family
Cooling: Central Air
Garage: 2 car attached
Heating: Central, Electric, Forced Air
Home Style: Mediterranean
Lot Size: 0.20 Acres
Stories: 1.0
Year Built: 2006
Amenities
Attic
Tray Ceiling(s)
Ceiling Fan(s)
Dual Sinks
Jetted Tub
Linen Closet
Main Level Primary
Pull Down Attic Stairs
Permanent Attic Stairs
Split Bedrooms
Separate Shower
Vanity
Walk-In Closet(s)
Window Treatments
Breakfast Bar
Bedroom on Main Level
Breakfast Area
Entrance Foyer
Kitchen Island
Stainless Steel Appliances
Solid Surface Counters
Porch
Patio
Feature Descriptions
Appliances: Dishwasher, Disposal, Microwave, Range, Refrigerator, Dryer, Washer
Association Amenities: Owner Allowed Golf Cart, Owner Allowed Motorcycle, Pet Restrictions
Community Features: Golf Carts OK, Long Term Rental Allowed
Days on Site: 3
Exterior: Stucco, Vinyl Siding
Flooring: Carpet, Tile, Wood
HOA: Yes
HOA Fee: 30/ Monthly
Laundry: Washer Hookup
Lot: Lake Front, Outside City Limits, Pond on Lot, Rectangular, Rectangular Lot
Other Equipment: Generator
Parcel#: 30507040052
Parking: Attached, Two Car Garage, Garage, Garage Door Opener
Parking Notes: Attached, Two Car Garage, Garage, Garage Door Opener
Patio/Porch: Rear Porch, Patio, Porch, Screened
Pets Allowed: Owner Only, Yes
Security: Smoke Detector(s)
Utilities: Cable Available, Electricity Available, Other, Phone Available, Sewer Available, Underground Utilities, Water Available
View: Lake
Water: Public
Water Features: Pond
Window: Window Treatments
Local Schools
High School: North Myrtle Beach High School
Middle School: North Myrtle Beach Middle School
Elementary School: Waterway Elementary
Listed By / Shown By
Listed By
Agency Name: INNOVATE Real Estate
Agency Phone: 843-839-3325
Shown By
Agent Name: David Hyatt
Agent Phone: (843) 273-3075
Agency Title: CENTURY 21 Thomas

Estimate Your Payment
Estimated Payment
$ 903.69 per month $798.98 Principal & Interest $0.00 Property Tax (data not provided by mls) $104.71 Homeowner's InsuranceChange Payment Information

David Hyatt
Office: (843) 273-3075
Cell: (843) 458-9459
OFFICE: (843) 273-3075
EXECUTIVE ASSISTANT: (843) 273-3575
Email Me



Privacy Policy / DMCA Notice / ADA Accessibility


This site is hosted, designed and copyright
© 1994 - 2026 by
Delta Media Group, Inc. -- Patent Pending --
209 Northside Dr. | MLS# 2622043
This single family home located at 209 Northside Dr., Little River, SC 29566 is currently listed for sale with an asking price of $359,000. This property was built in 2006 and has 3 bedrooms and 2 full baths with 2007 sq. ft. Northside Dr. is located in the North Village subdivision. Search North Village real estate on www.davidhyatt.properties today.