




BEDS3
BATHS2 full
SQUARE FEET1,941
MLS#2620181
STATUSActive
PROPERTY TYPEResidential - Single Family
SUBDIVISIONThe Isles of Bella Vita
Property Description
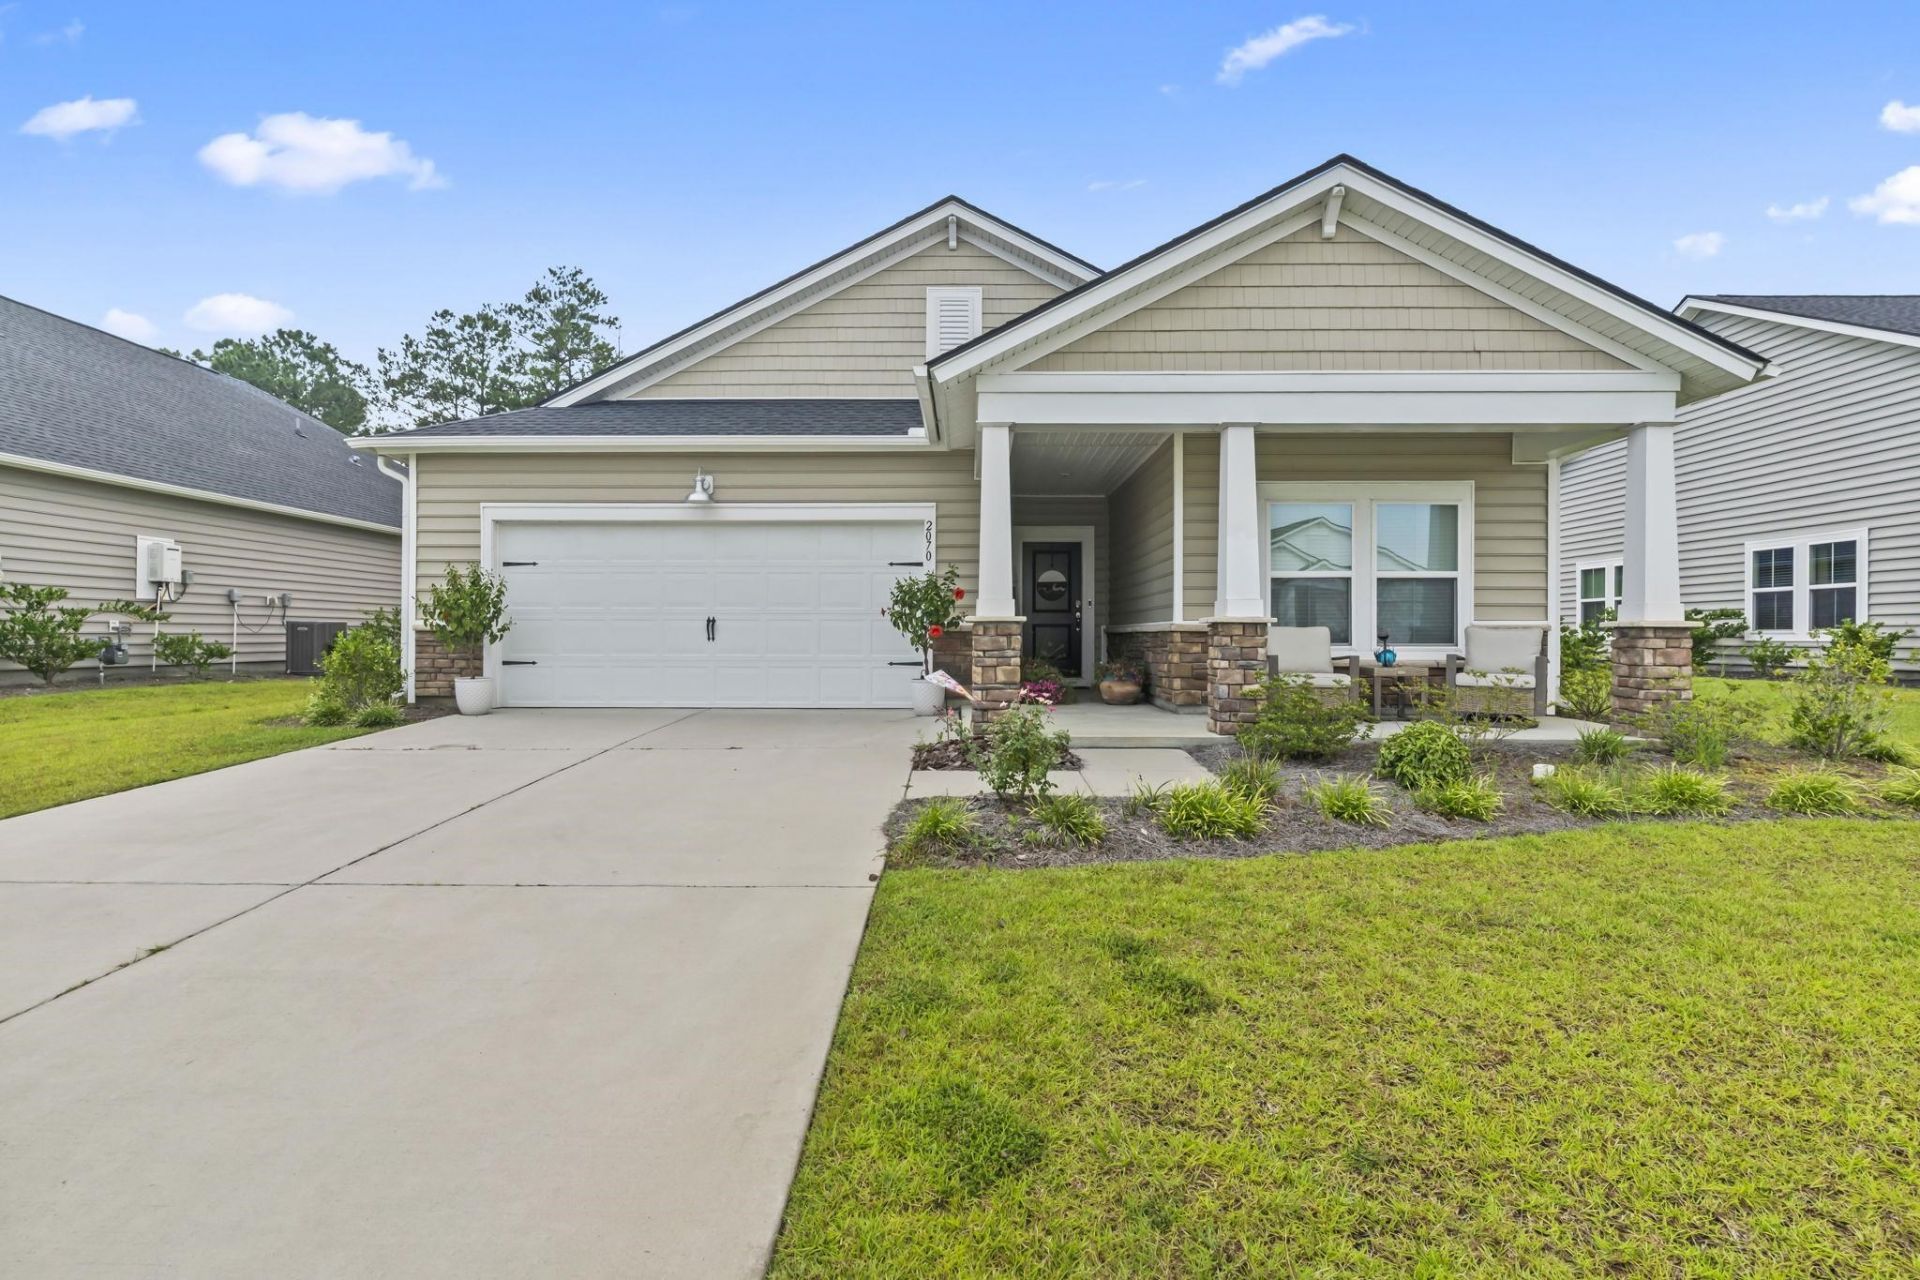
Welcome home to this immaculately clean, beautifully maintained 3-bedroom, 2-bath home at 2070 Santa Maria Dr. Thoughtfully cared for, pet-free and kid-free, this home feels even better than brand new! The spacious open-concept floor plan creates an inviting flow for everyday living and entertaining. At the heart of the home is a gorgeous kitchen featuring a gas stove, granite countertops, and classic subway tile backsplash, opening seamlessly into a cozy living room highlighted by a warm fireplace. The primary suite is a true retreat, complete with a massive walk-in closet that is sure to delight any clothes lover! Generous additional bedrooms and a well-appointed second bath provide plenty of space for guests, hobbies, or a home office. Step outside to enjoy the large covered patio overlooking a spacious backyard that backs up to natural vegetation, offering a peaceful sense of privacy and a lovely backdrop for morning coffee, outdoor dining, or relaxing evenings. And when youre ready to cool off or socialize, the communitys sparkling pool is just another reason to love calling this home. Pristine, peaceful, stylish, and move-in readythis Myrtle Beach gem is truly better than new!
Property Features
Property Type: Residential - Single Family
Cooling: Central Air
Garage: 2 car attached
Heating: Central, Gas
Home Style: Traditional
Lot Size: 0.17 Acres
Stories: 1.0
Year Built: 2023
Amenities
Tray Ceiling(s)
Ceiling Fan(s)
Dual Sinks
Fireplace
Split Bedrooms
Separate Shower
Vanity
Walk-In Closet(s)
Window Treatments
Breakfast Bar
Entrance Foyer
Kitchen Island
Stainless Steel Appliances
Solid Surface Counters
Patio
Feature Descriptions
Appliances: Dishwasher, Disposal, Microwave, Range, Refrigerator, Range Hood, Dryer, Washer
Association Amenities: Owner Allowed Golf Cart, Pet Restrictions, Tenant Allowed Motorcycle
Community Features: Golf Carts OK, Long Term Rental Allowed, Pool
Days on Site: 24
Door Features: Insulated Doors
Exterior: Masonry, Vinyl Siding, Wood Frame
Flooring: Luxury Vinyl, Luxury VinylPlank, Tile
HOA: Yes
HOA Fee: 100/ Monthly
Laundry: Washer Hookup
Parcel#: 41814030042
Parking: Attached, Garage, Two Car Garage, Garage Door Opener
Parking Notes: Attached, Garage, Two Car Garage, Garage Door Opener
Patio/Porch: Front Porch, Patio
Pets Allowed: Owner Only, Yes
Pool: Community, Outdoor Pool
Security: Smoke Detector(s)
Swimming Pool: Yes
Utilities: Cable Available, Electricity Available, Natural Gas Available, Sewer Available, Water Available
Water: Public
Window: Window Treatments
Local Schools
High School: Carolina Forest High School
Middle School: Ocean Bay Middle School
Elementary School: River Oaks Elementary
Listed By / Shown By
Listed By
Agency Name: EXP Realty LLC
Agency Contact: 125404: 910-508-6679
Shown By
Agent Name: David Hyatt
Agent Phone: (843) 273-3075
Agency Title: CENTURY 21 Thomas

Estimate Your Payment
Estimated Payment
$ 1,037.10 per month $916.93 Principal & Interest $0.00 Property Tax (data not provided by mls) $120.17 Homeowner's InsuranceChange Payment Information

David Hyatt
Office: (843) 273-3075
Cell: (843) 458-9459
OFFICE: (843) 273-3075
EXECUTIVE ASSISTANT: (843) 273-3575
Email Me



Privacy Policy / DMCA Notice / ADA Accessibility


This site is hosted, designed and copyright
© 1994 - 2026 by
Delta Media Group, Inc. -- Patent Pending --
2070 Santa Maria St. | MLS# 2620181
This single family home located at 2070 Santa Maria St. , Myrtle Beach, SC 29579 is currently listed for sale with an asking price of $412,000. This property was built in 2023 and has 3 bedrooms and 2 full baths with 1941 sq. ft. Santa Maria St. is located in the The Isles of Bella Vita subdivision. Search The Isles Of Bella Vita real estate on www.davidhyatt.properties today.