




BEDS3
BATHS2 full
SQUARE FEET1,369
MLS#2614746
STATUSPending
PROPERTY TYPEResidential - Single Family
SUBDIVISIONGrier Crossing
Property Description
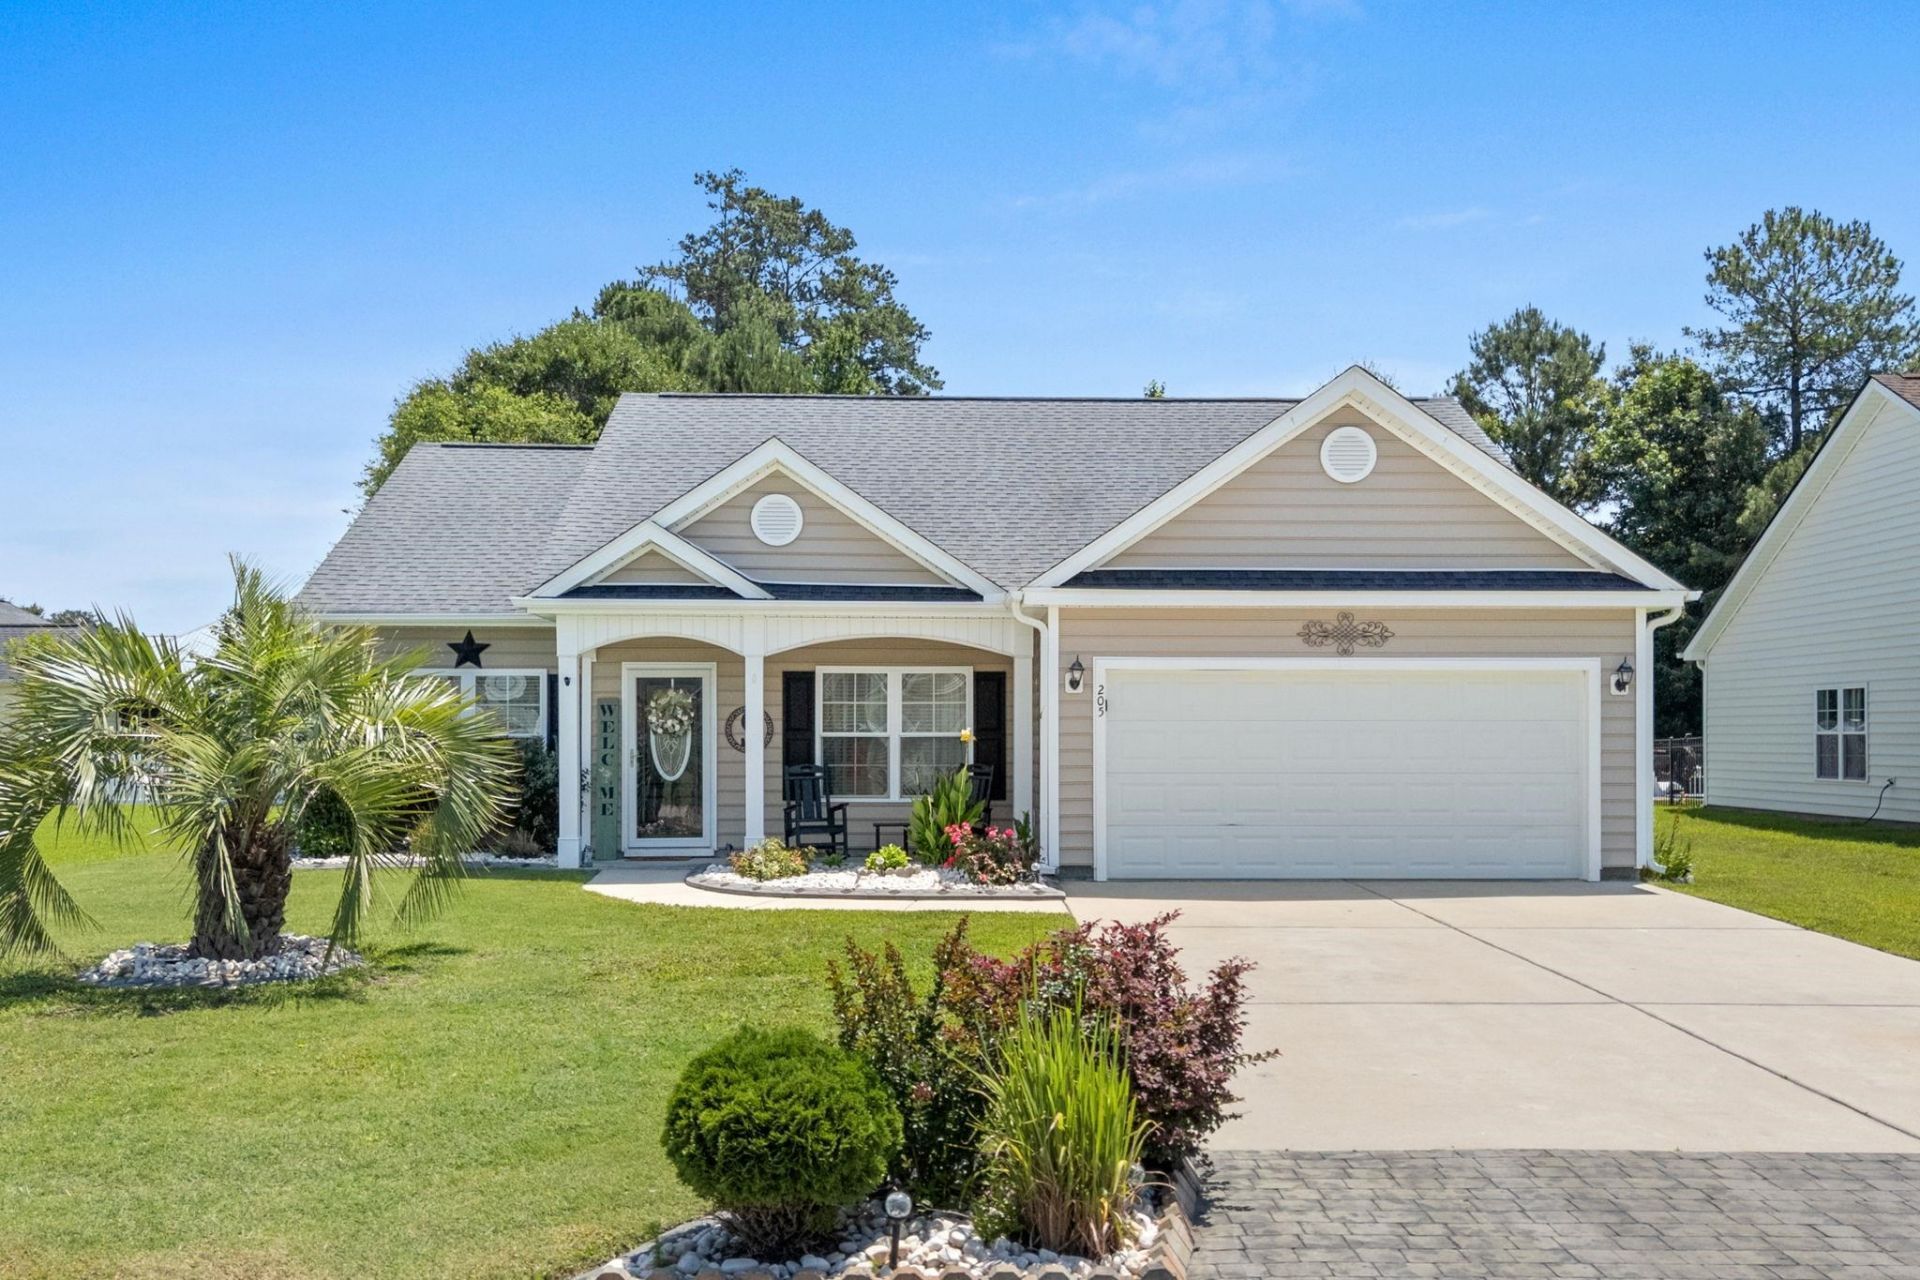
Welcome to this beautiful 3-bedroom, 2-bathroom home featuring a sparkling saltwater in-ground pool and a fully fenced backyard designed for relaxation and entertaining. The well-appointed kitchen boasts stainless steel appliances and ample space for everyday living. The spacious primary suite showcases an elegant tray ceiling and a private ensuite bath complete with double vanities, a garden tub, and a separate shower. Step outside to your own backyard retreat, where youll find a stunning saltwater pool, a spacious patio, fire pit and a screened-in porchperfect for enjoying the Carolina weather year-round. Additional features include a two-car garage, extra large attic space, a covered shed area for storage and a thoughtfully designed floor plan that offers comfort and functionality. Located in the desirable Grier Crossing community, residents enjoy being just a short drive from premier shopping, dining, entertainment and one of the best towns to enjoy being outside, Conway, SC.
Property Features
Property Type: Residential - Single Family
Cooling: Central Air
Garage: 2 car attached
Heating: Central, Electric
Home Style: Ranch
Lot Size: 0.23 Acres
Stories: 1.0
Year Built: 2016
Amenities
Tray Ceiling(s)
Ceiling Fan(s)
Dual Sinks
Garden Tub/Roman Tub
Main Level Primary
Separate Shower
Walk-In Closet(s)
Breakfast Bar
Bedroom on Main Level
Breakfast Area
Stainless Steel Appliances
Deck
Pool
Storage
Feature Descriptions
Appliances: Cooktop, Dishwasher, Microwave, Refrigerator, Range Hood, Dryer, Washer
Association Amenities: Owner Allowed Golf Cart, Owner Allowed Motorcycle, Pet Restrictions
Community Features: Golf Carts OK, Long Term Rental Allowed
Days on Site: 90
Exterior: Vinyl Siding
Flooring: Carpet, Vinyl
HOA: Yes
HOA Fee: 45/ Monthly
Laundry: Washer Hookup
Lot: Outside City Limits
Parcel#: 29404040025
Parking: Attached, Garage, Two Car Garage, Garage Door Opener
Parking Notes: Attached, Garage, Two Car Garage, Garage Door Opener
Patio/Porch: Deck, Front Porch, Porch, Screened
Pets Allowed: Owner Only, Yes
Pool: In Ground, Outdoor Pool, Private, In-Ground
Security: Smoke Detector(s)
Swimming Pool: Yes
Utilities: Cable Available, Electricity Available, Water Available
Water: Public
Room Sizes
Living Room: 16 x 15'8
Kitchen: 9'11 x 8'9
Dining Room: 10 x 9'10
Bedroom 2: 10'8 x 11'9 Level - First
Primary Bedroom: 13'10 x 13 Level - First
Bedroom 1: 11'1 x 10'3 Level - First
Local Schools
High School: Conway High School
Middle School: Whittemore Park Middle School
Elementary School: Homewood Elementary School
Listed By / Shown By
Listed By
Agency Name: Realty One Group Dockside Cnwy
Agency Phone: 843-492-4030
Shown By
Agent Name: David Hyatt
Agent Phone: (843) 273-3075
Agency Title: CENTURY 21 Thomas

Estimate Your Payment
Estimated Payment
$ 936.41 per month $827.91 Principal & Interest $0.00 Property Tax (data not provided by mls) $108.50 Homeowner's InsuranceChange Payment Information

David Hyatt
Office: (843) 273-3075
Cell: (843) 458-9459
OFFICE: (843) 273-3075
EXECUTIVE ASSISTANT: (843) 273-3575
Email Me



Privacy Policy / DMCA Notice / ADA Accessibility


This site is hosted, designed and copyright
© 1994 - 2026 by
Delta Media Group, Inc. -- Patent Pending --
205 Maple Oak Dr. | MLS# 2614746
This single family home located at 205 Maple Oak Dr., Conway, SC 29526 is currently listed for sale with an asking price of $372,000. This property was built in 2016 and has 3 bedrooms and 2 full baths with 1369 sq. ft. Maple Oak Dr. is located in the Grier Crossing subdivision. Search Grier Crossing real estate on www.davidhyatt.properties today.