




BEDS4
BATHS4 full
SQUARE FEET3,230
MLS#2626775
STATUSPending
PROPERTY TYPEResidential - Single Family
SUBDIVISIONThe Bluffs On The Waterway
Property Description
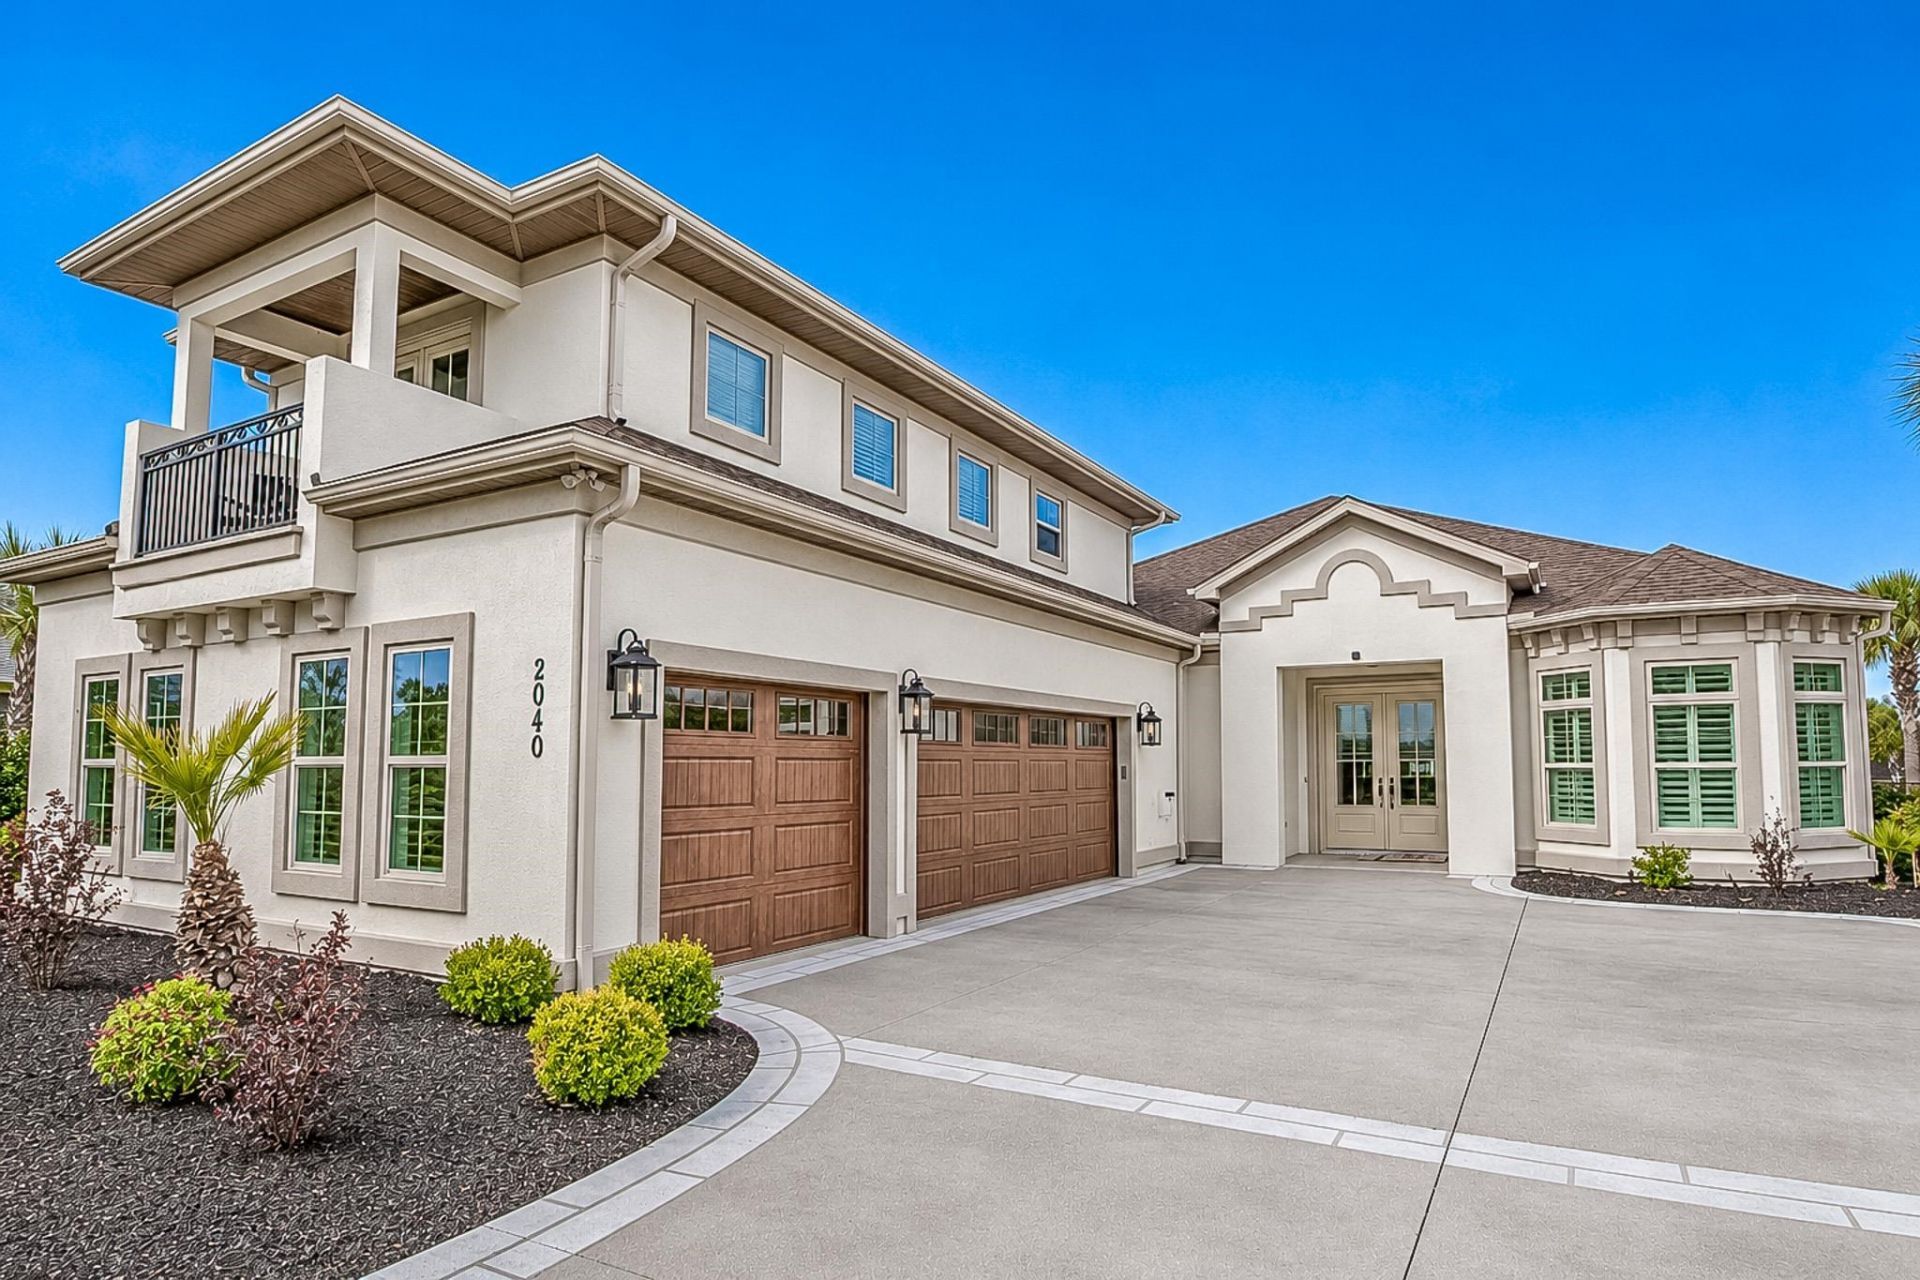
Experience luxury coastal living at its finest in this stunning 4-bedroom, 4-bathroom home, perfectly situated on a picturesque pond lot in the prestigious gated community of The Bluffs on the Waterway! From its exquisite designer finishes to its spectacular resort-style backyard, this exceptional property offers the perfect combination of elegance, comfort, and unforgettable entertaining spaces. Step inside the grand foyer, where extensive crown molding, decorative trim, and a dramatic multi-level tray ceiling with chandelier set the tone for the impressive craftsmanship throughout. Gorgeous tile and wood flooring lead into the spacious living room, featuring a striking beamed ceiling, cozy fireplace, oversized ceiling fan, and custom built-in cabinetry. The showstopping gourmet kitchen is a chef's dream, showcasing quartz countertops and backsplash, a stunning waterfall-edge island with seating, gas range, stainless steel appliances, double wall ovens, dual refrigerators, pantry, and breakfast nook. The luxurious primary suite offers a peaceful retreat with an elegant double tray ceiling and private sitting area. Its spa-inspired bathroom features a gorgeous freestanding soaking tub, custom walk-in shower with three showerheads, floating double vanity, private water closet, and two spacious closets. Two additional bedrooms, two beautifully appointed bathrooms, a mudroom, and laundry room complete the main level. Upstairs, a spacious fourth bedroom, full bathroom, and versatile bonus room with French doors opening to a charming front balcony provide wonderful flexibility for guests, a home office, or media room. The true showstopper awaits outdoors, where your very own private resort comes to life! Expansive multi-panel glass doors open to an incredible covered patio featuring a fully equipped outdoor kitchen and motorized retractable screen, creating a seamless indoor-outdoor entertaining experience. Beyond the patio, a sprawling tile deck surrounds the breathtaking private pool, complete with a raised hot tub, cascading spillover waterfall, and shallow lounging ledge. The fully fenced backyard and tranquil pond views create an unforgettable setting for relaxing, entertaining, and enjoying the Carolina sunshine. Additional highlights include plantation shutters throughout, an oversized 3.5-car garage, three storage rooms, and a tankless water heater. Residents of The Bluffs on the Waterway enjoy exceptional amenities, including a clubhouse, swimming pool, tennis and pickleball courts, playground, private boat storage, and day docks and boat launch with Intracoastal Waterway access. Conveniently located near shopping, dining, golf, entertainment, and the beautiful beaches of the Grand Strand. With breathtaking outdoor living spaces, sophisticated interiors, and a setting that feels like a private getaway, this is more than just a home-it's the coastal lifestyle you've been dreaming of. Come experience it for yourself!
Property Features
Property Type: Residential - Single Family
Cooling: Central Air
Fenced: Yes
Garage: 3 car attached
Heating: Central, Electric
Home Style: Mediterranean
Lot Size: 0.24 Acres
Year Built: 2020
Amenities
Bathtub
Tray Ceiling(s)
Ceiling Fan(s)
Dual Sinks
Fireplace
Handicap Access
Main Level Primary
Sitting Area in Primary
Separate Shower
Vanity
Walk-In Closet(s)
Window Treatments
Breakfast Bar
Bedroom on Main Level
Breakfast Area
Entrance Foyer
Kitchen Island
Stainless Steel Appliances
Solid Surface Counters
Built-in Barbecue
Balcony
Barbecue
Fence
Hot Tub/Spa
Irrigation Sprinklers
Pool
Porch
Patio
Feature Descriptions
Appliances: Dishwasher, Disposal, Microwave, Range, Refrigerator, Range Hood
Association Amenities: Boat Dock, Boat Ramp, Clubhouse, Gated, Owner Allowed Golf Cart, Owner Allowed Motorcycle, Pet Restrictions, Tennis Court(s)
Community Features: Boat Facilities, Clubhouse, Dock, Golf Carts OK, Gated, Recreation Area, Tennis Court(s), Long Term Rental Allowed, Pool
Days on Site: 12
Door Features: Insulated Doors
Exterior: Stucco
Flooring: Tile, Wood
HOA: Yes
HOA Fee: 154/ Monthly
Hot Tub: Yes
Laundry: Washer Hookup
Lot: Lake Front, Pond on Lot, Rectangular, Rectangular Lot
Lot Dimensions: 100x54x145x69x61
Parcel#: 42003040043
Parking: Attached, Three Car Garage, Garage, Golf Cart Garage, Garage Door Opener
Parking Notes: Attached, Three Car Garage, Garage, Golf Cart Garage,
Patio/Porch: Balcony, Rear Porch, Front Porch, Patio, Porch, Screened
Pets Allowed: Owner Only, Yes
Pool: Community, In Ground, Outdoor Pool, Private
Security: Gated Community, Smoke Detector(s)
Spa: Yes
Spa: Hot Tub
Swimming Pool: Yes
Utilities: Cable Available, Electricity Available, Phone Available, Sewer Available, Underground Utilities, Water Available
Water: Public
Water Features: Pond
Window: Window Treatments
Room Sizes
Living Room: 21'6x14'9
Kitchen: 10x25
Dining Room: 10x10'3
Bedroom 3: 15'7x14 Level - Second
Bedroom 2: 12'4x11'11 Level - First
Primary Bedroom: 17'4x13'7 Level - First
Bedroom 1: 13'1x15'4 Level - First
Local Schools
High School: Carolina Forest High School
Middle School: Ocean Bay Middle School
Elementary School: River Oaks Elementary
Listed By / Shown By
Listed By
Agency Name: INNOVATE Real Estate
Agency Phone: 843-839-3325
Shown By
Agent Name: David Hyatt
Agent Phone: (843) 273-3075
Agency Title: CENTURY 21 Thomas

Estimate Your Payment
Estimated Payment
$ 2,680.85 per month $2,370.23 Principal & Interest $0.00 Property Tax (data not provided by mls) $310.63 Homeowner's InsuranceChange Payment Information

David Hyatt
Office: (843) 273-3075
Cell: (843) 458-9459
OFFICE: (843) 273-3075
EXECUTIVE ASSISTANT: (843) 273-3575
Email Me



Privacy Policy / DMCA Notice / ADA Accessibility


This site is hosted, designed and copyright
© 1994 - 2026 by
Delta Media Group, Inc. -- Patent Pending --
2040 Hideaway Point | MLS# 2626775
This single family home located at 2040 Hideaway Point, Myrtle Beach, SC 29579 is currently listed for sale with an asking price of $1,065,000. This property was built in 2020 and has 4 bedrooms and 4 full baths with 3230 sq. ft. Hideaway Point is located in the The Bluffs On The Waterway subdivision. Search The Bluffs On The Waterway real estate on www.davidhyatt.properties today.